(615) 815-7698 ★★★★★ 5.0 · 113 Google reviews [email protected]

Our work

Built here, photographed here

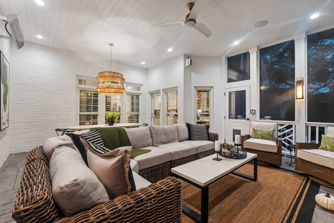
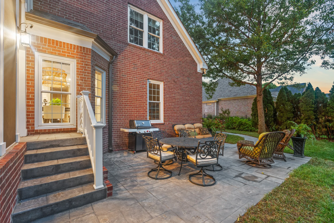
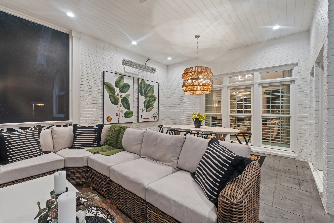
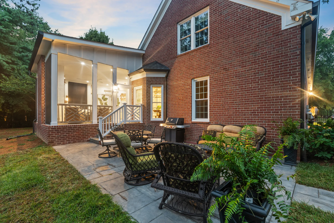
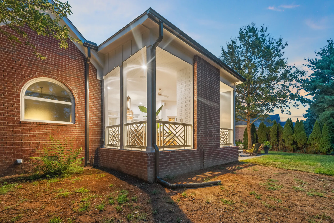
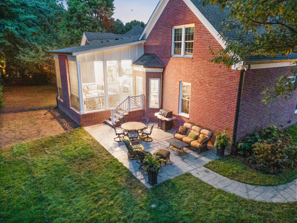
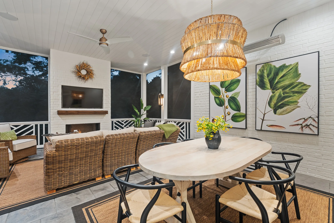
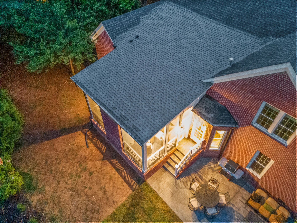
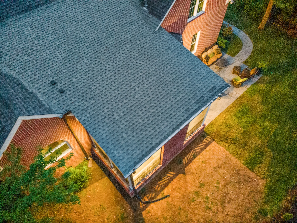
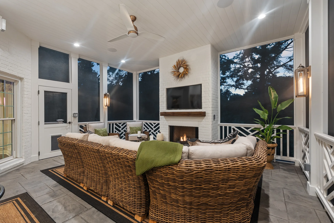
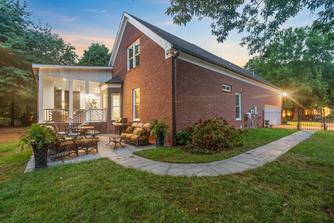
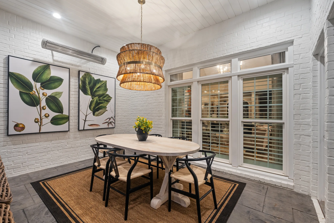
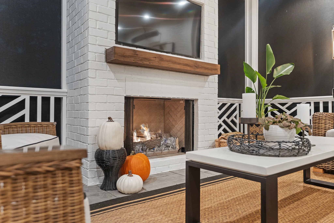
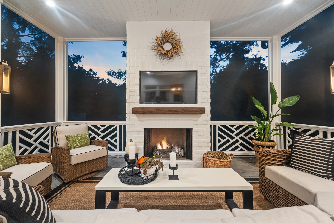
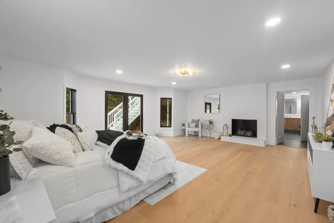
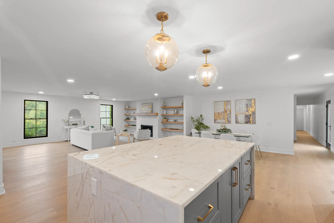
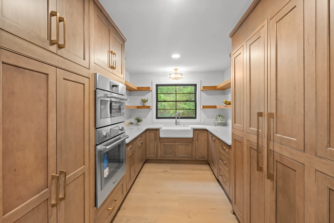
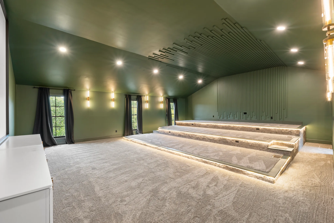
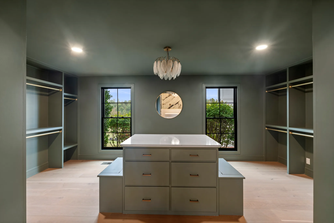
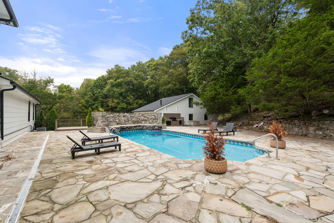
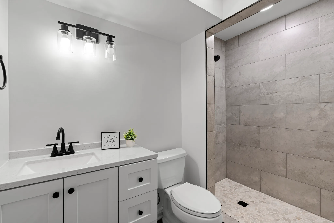
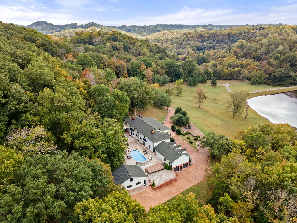
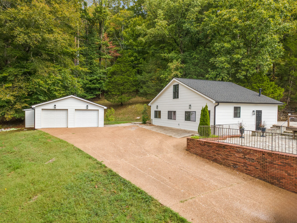
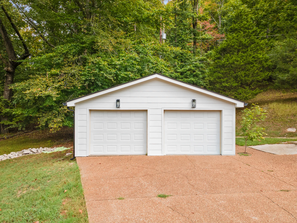
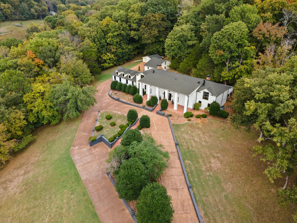
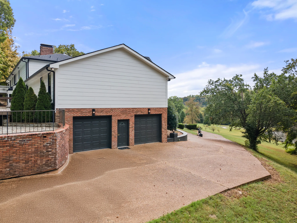
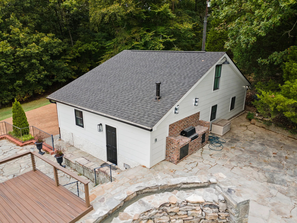
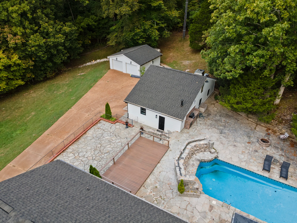
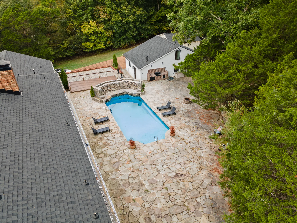
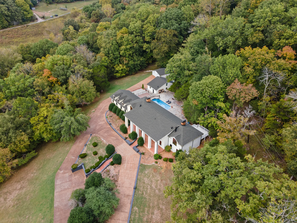
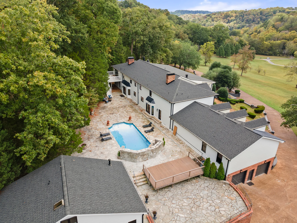
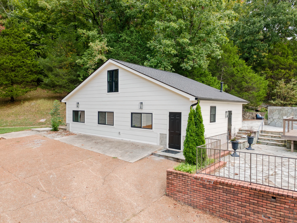
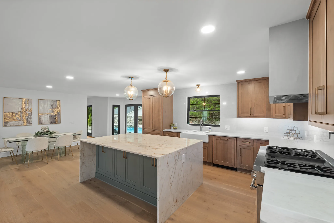
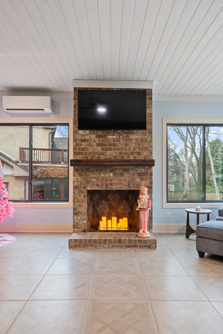
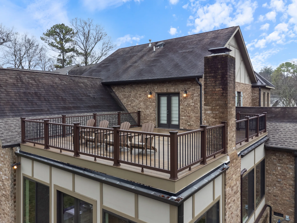
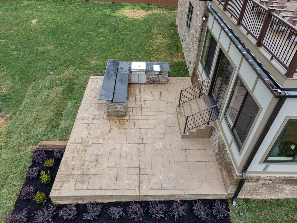
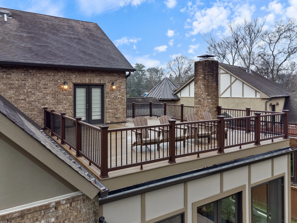
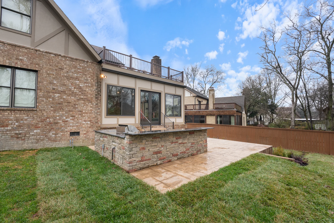
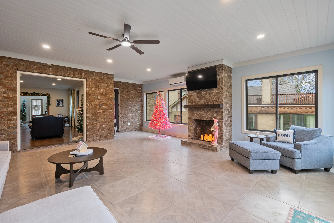
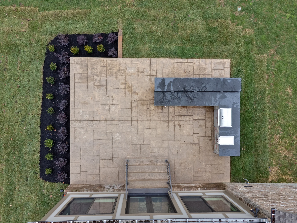
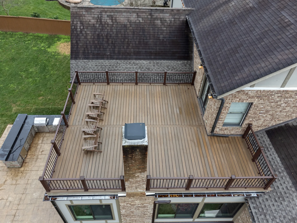
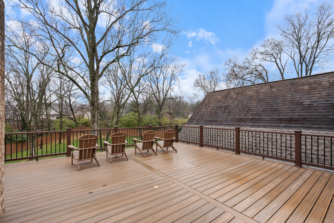
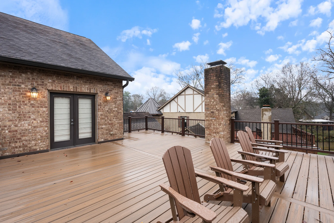
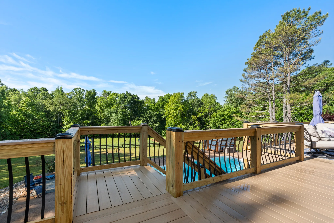
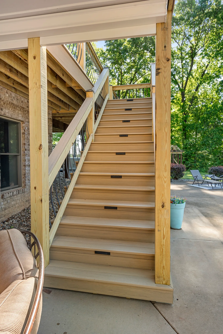
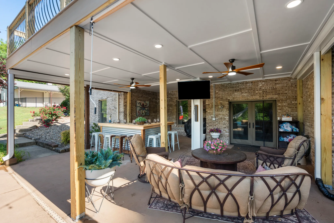
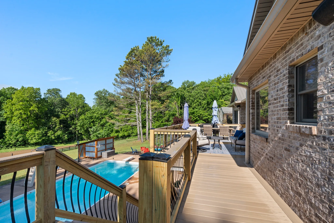
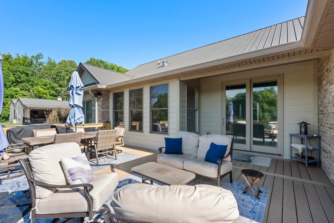
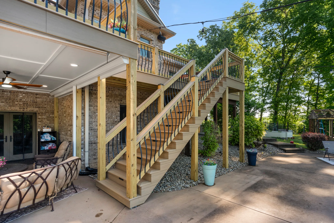
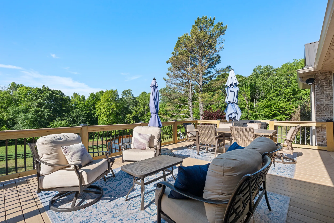
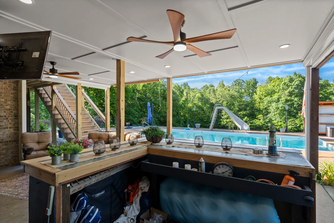
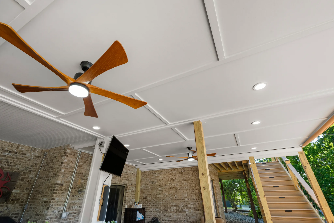
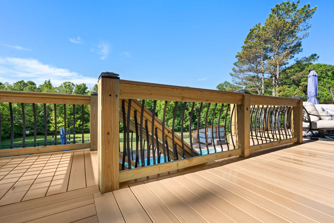
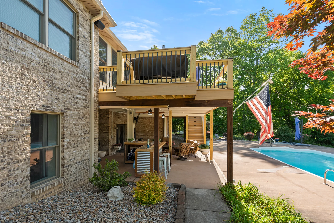
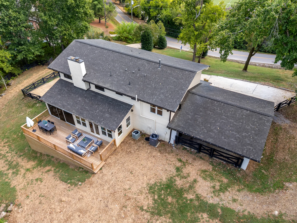
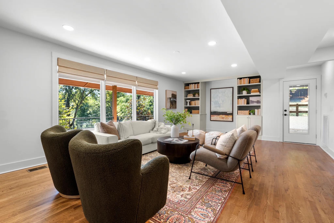
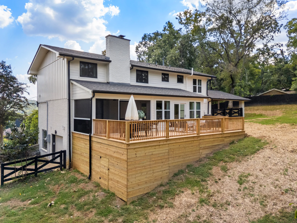
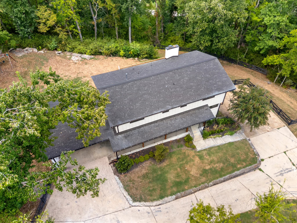
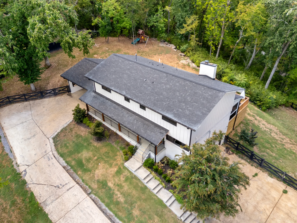
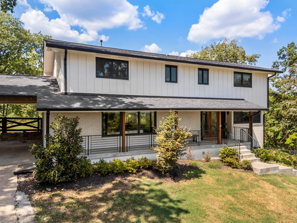
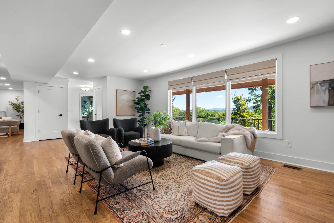
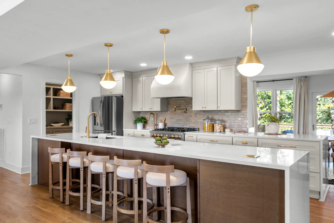
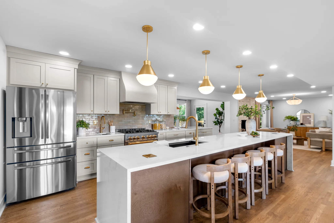
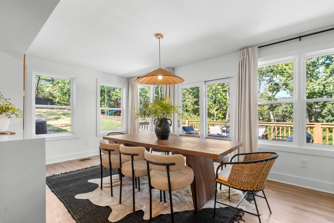
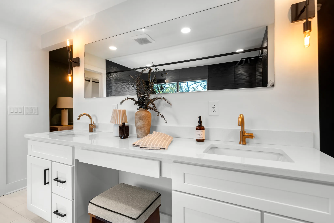
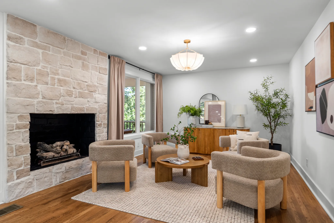
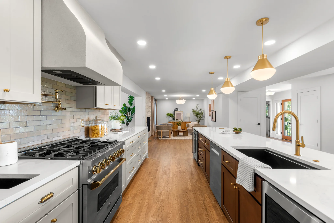
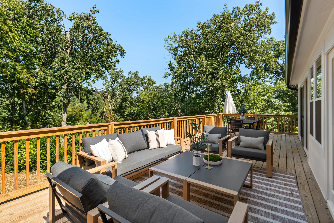
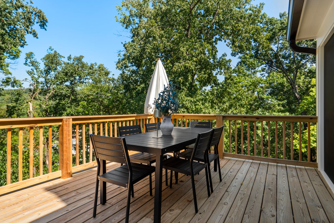
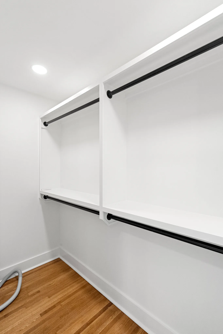
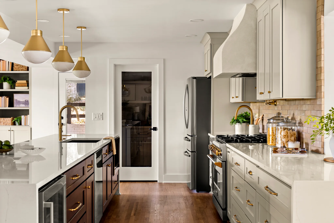
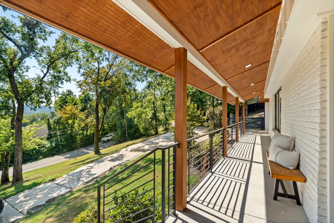
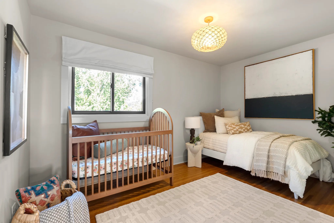
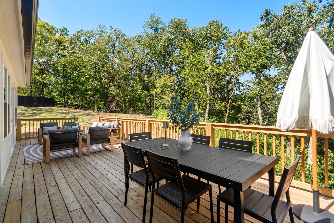
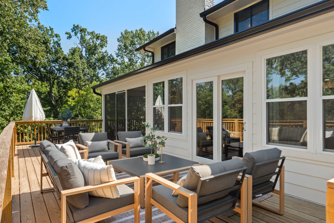
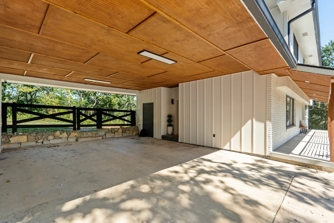
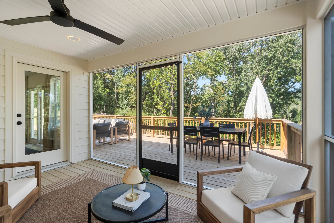
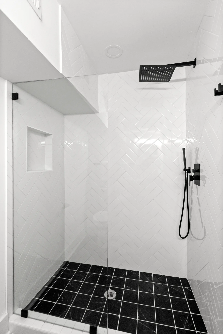
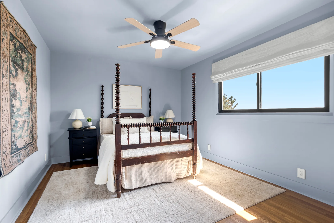
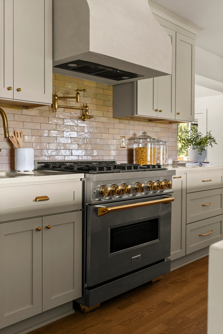
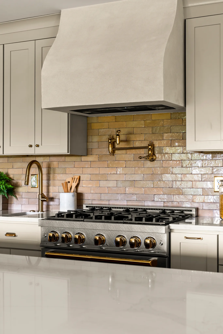
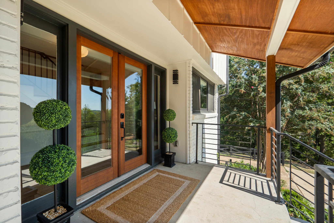
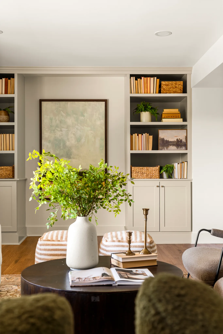
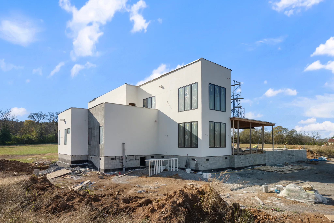
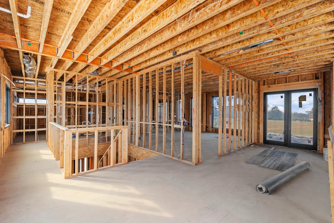
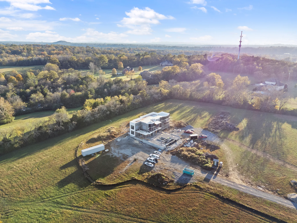
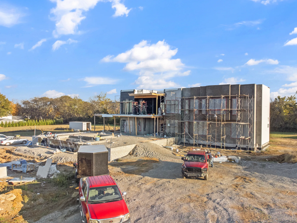
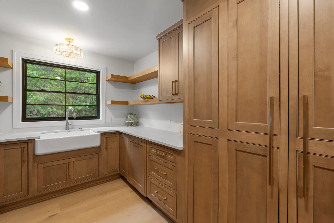
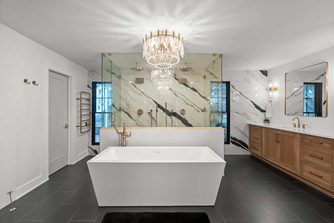
Every photograph on this page is a Southern Belle Construction project in Middle Tennessee — the pavilions, porches, decks, kitchens and bathrooms our clients live in now, and the framing and pours that came first. Pick the kind of project you have in mind, then tap any photo to see it full size.

  • 367 photographs
  • Nashville · Sumner · Williamson · Wilson
  • Finished work and work in progress
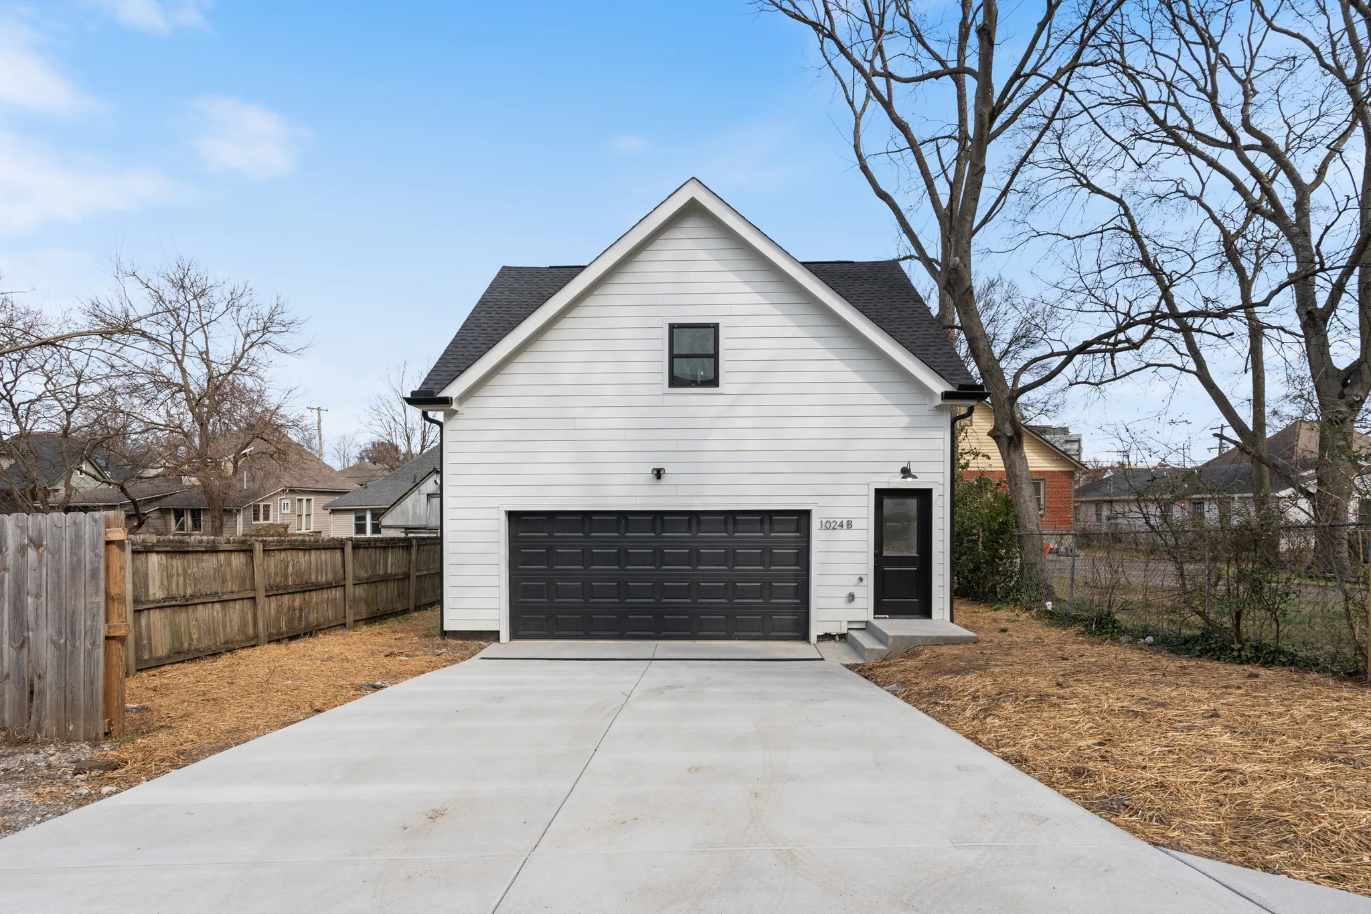
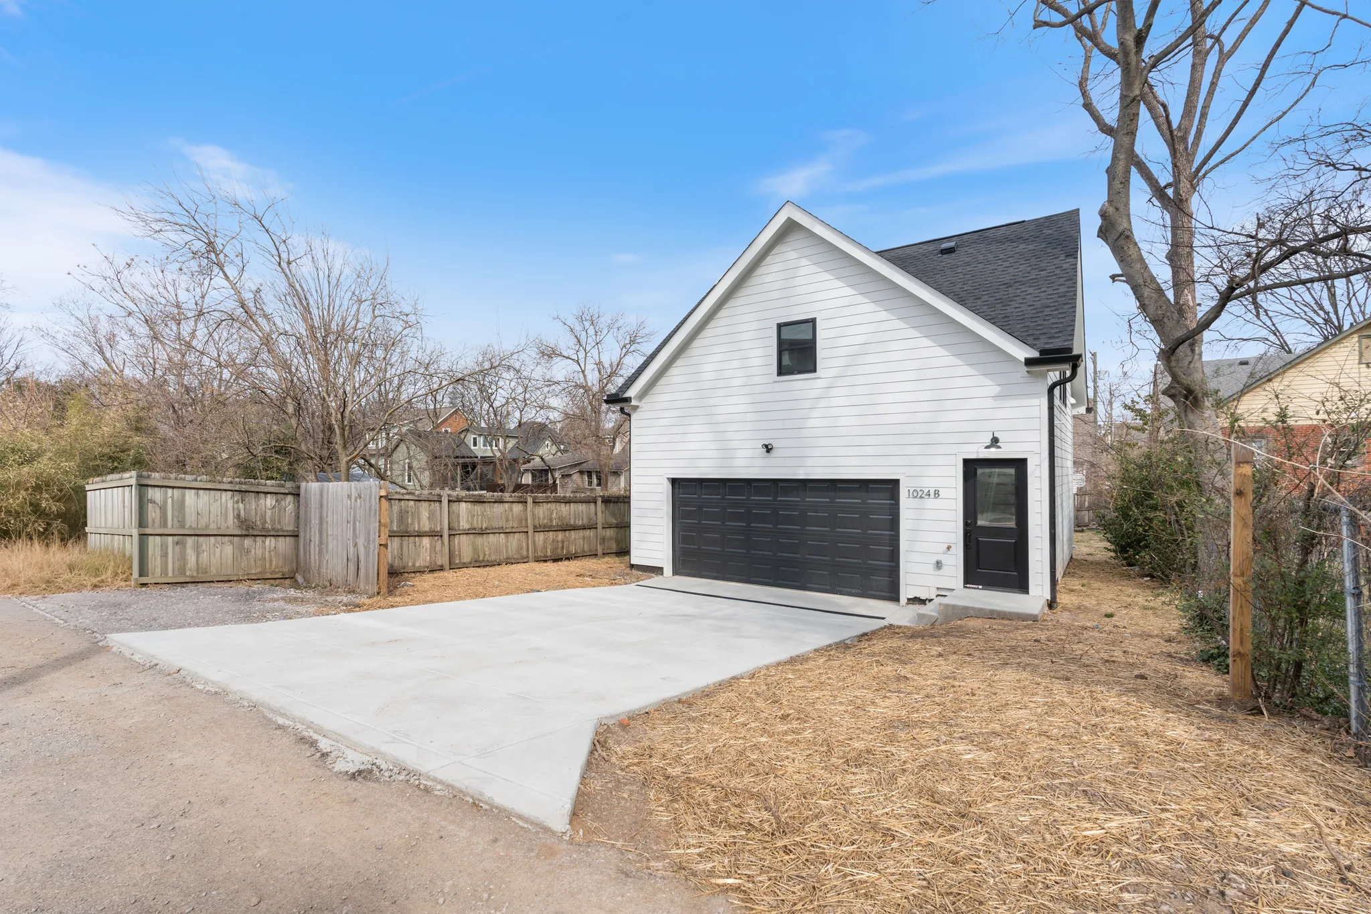
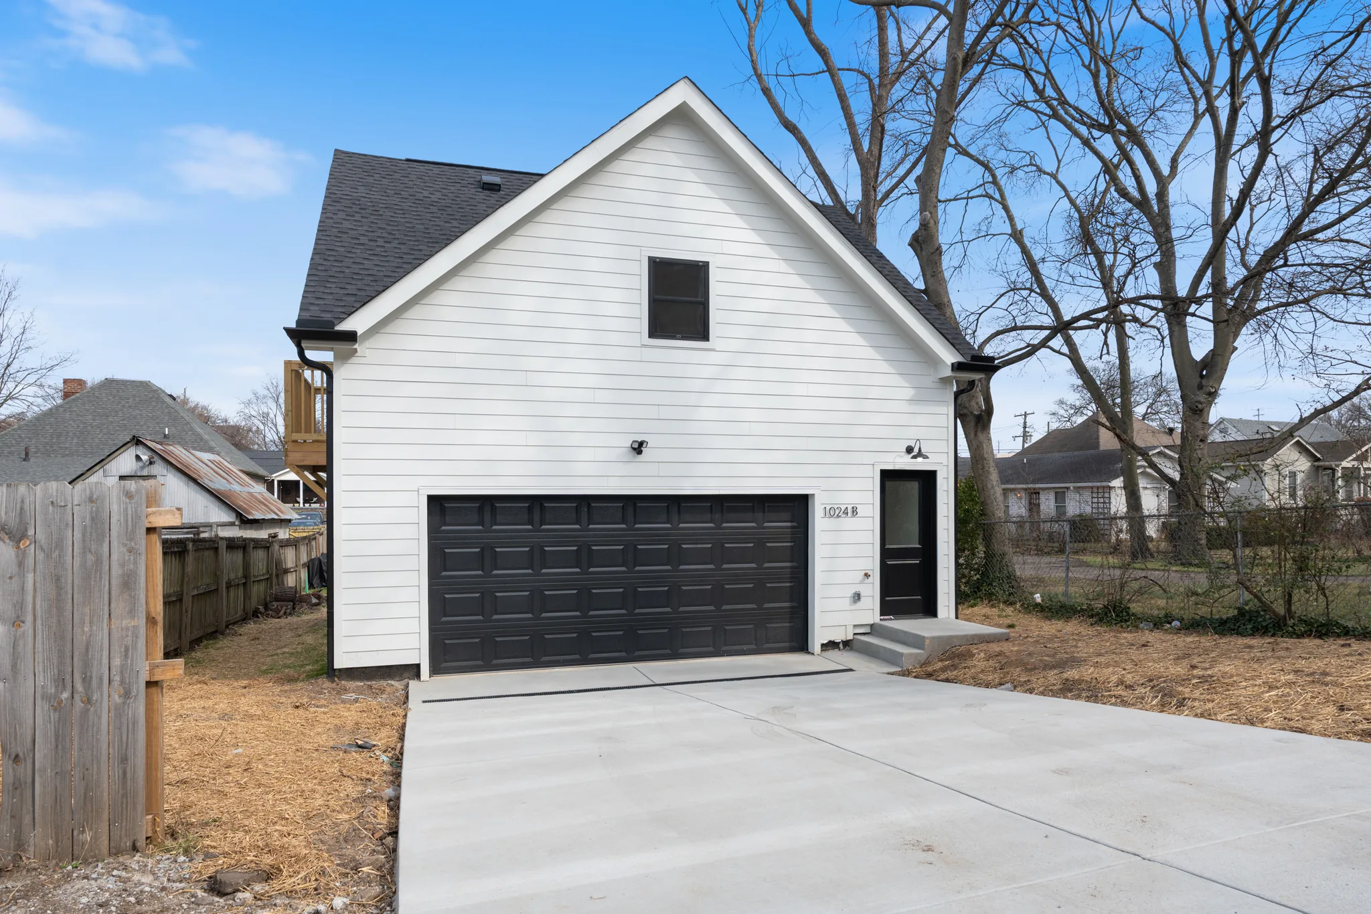
Detached two-story garage with white lap siding, black sectional garage door, black entry door and a wide concrete driveway leading to it
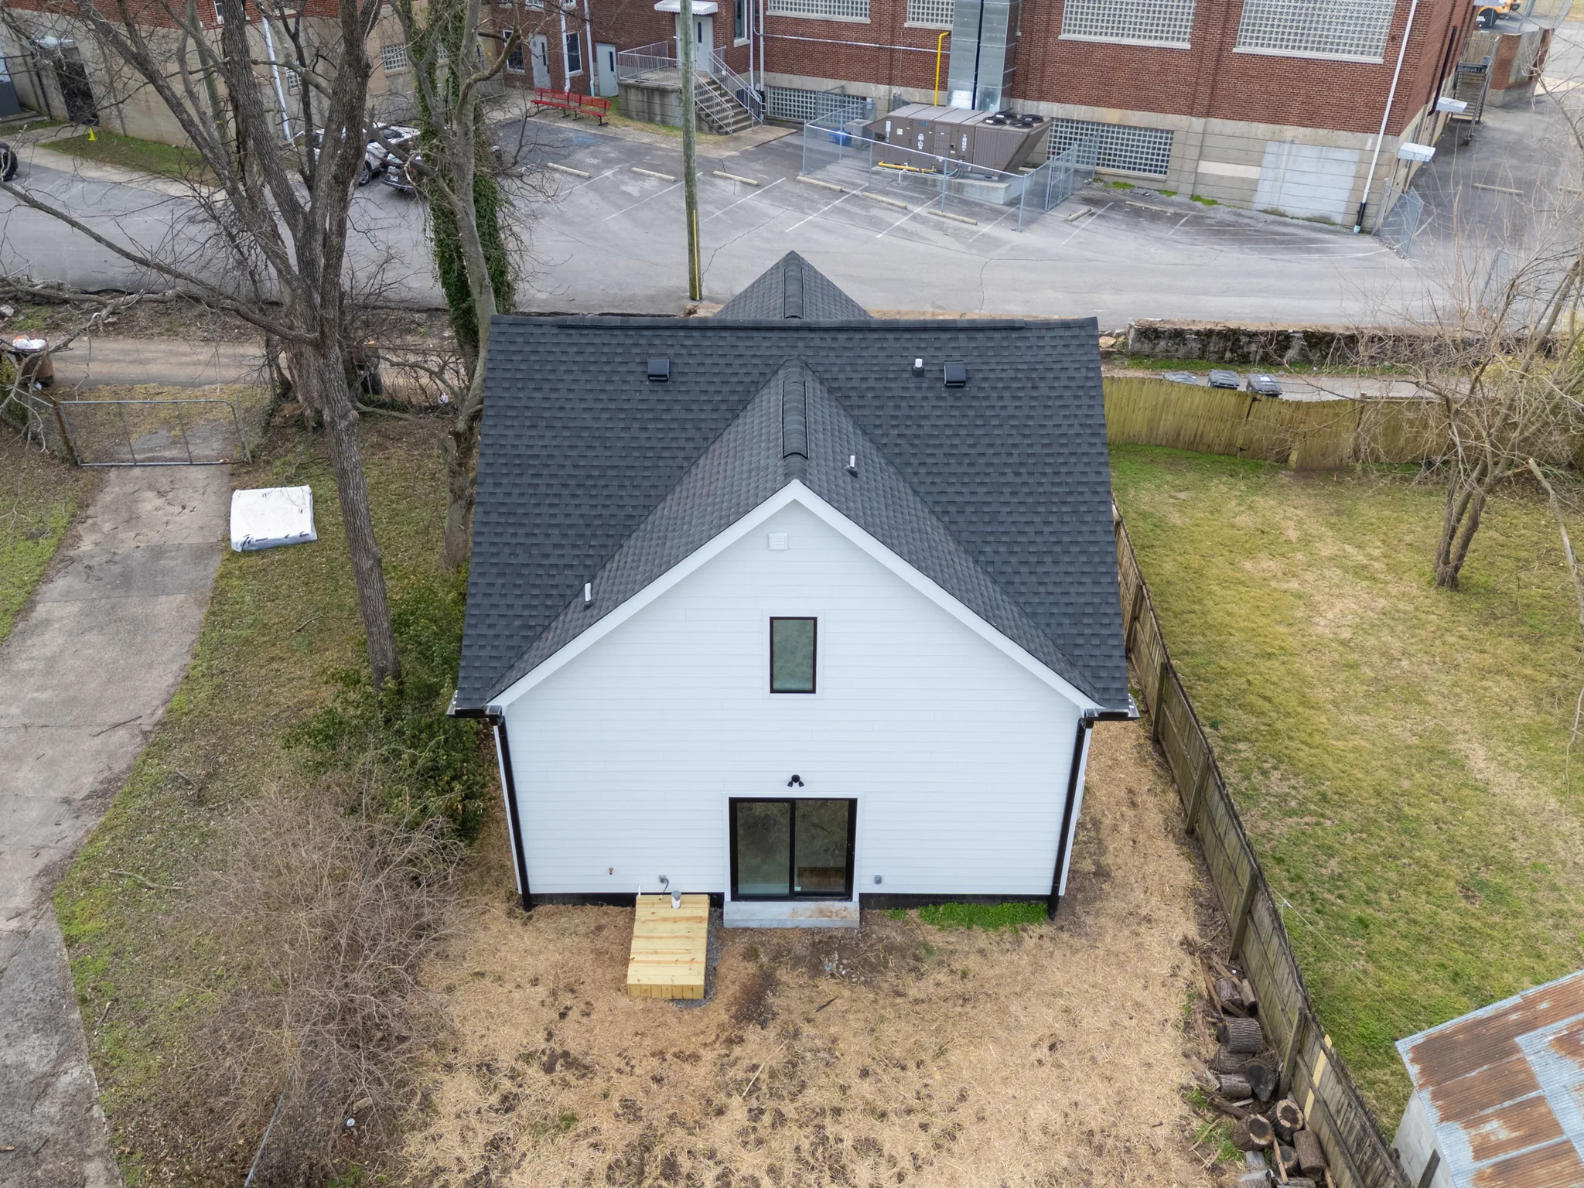
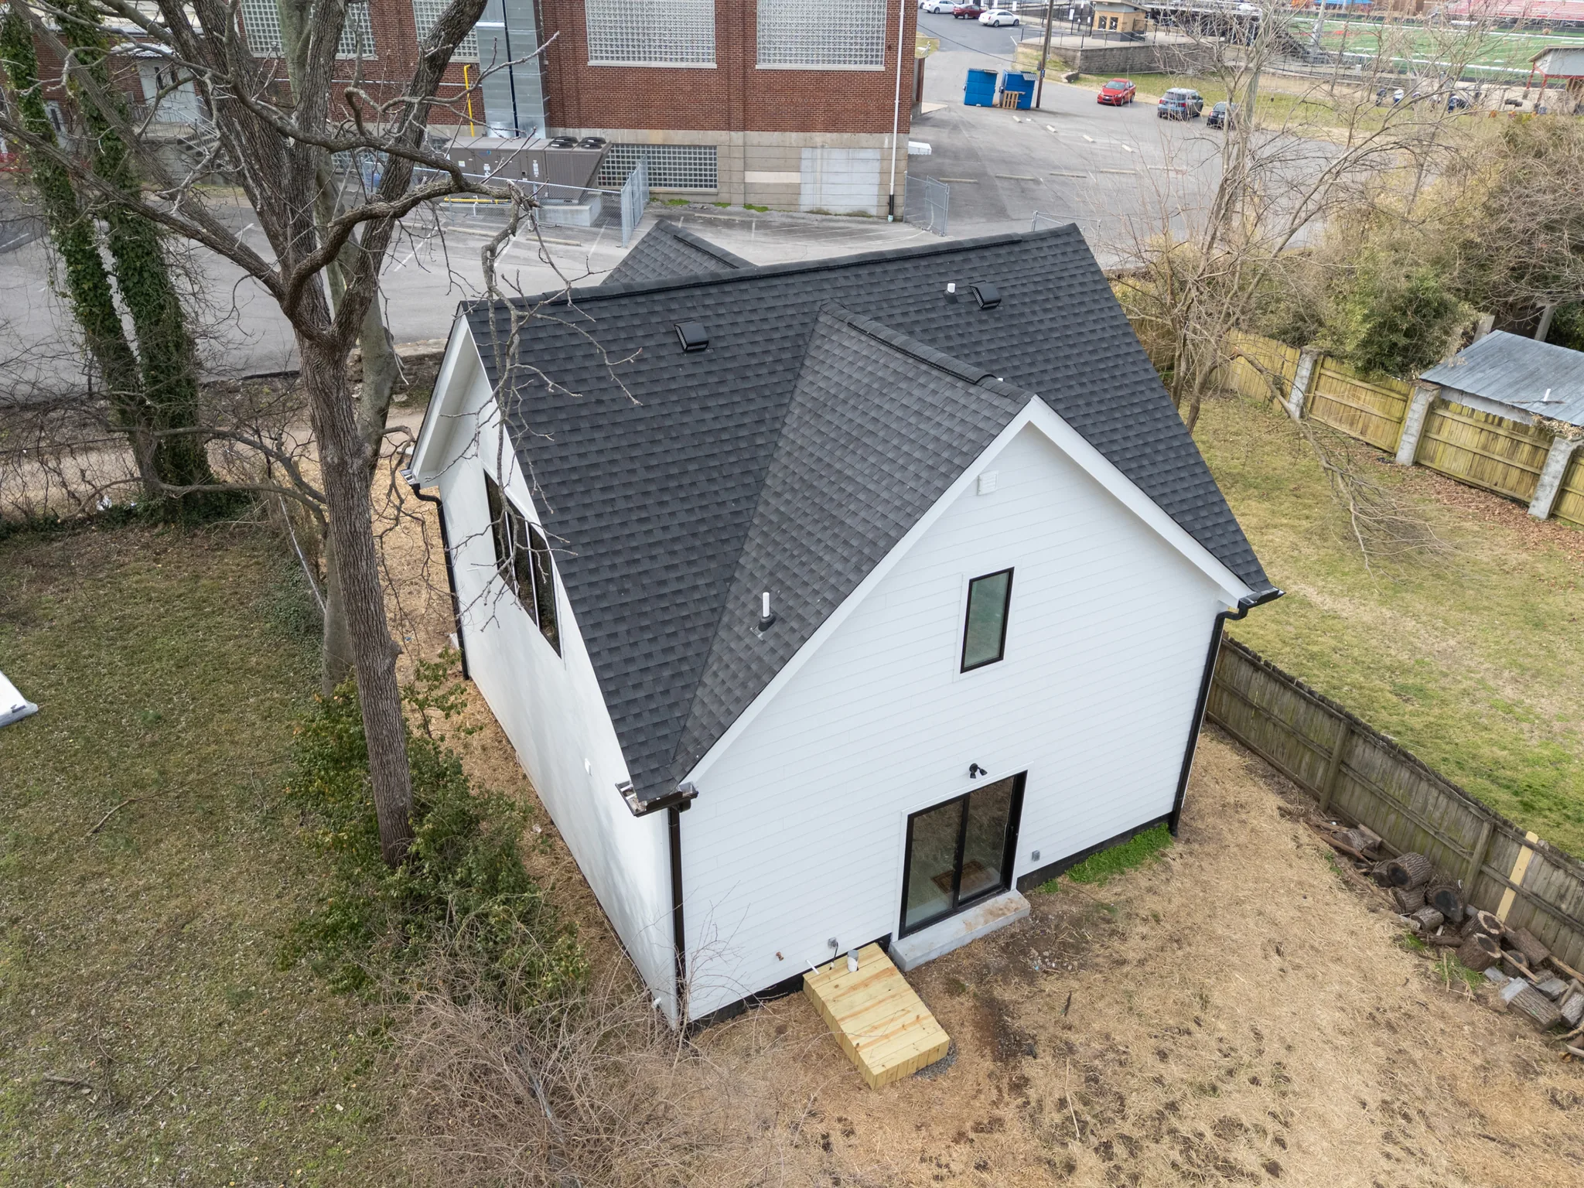
Aerial view of a white lap-sided home with dark shingle gable roof, sliding glass door, small wood landing and fenced dirt yard
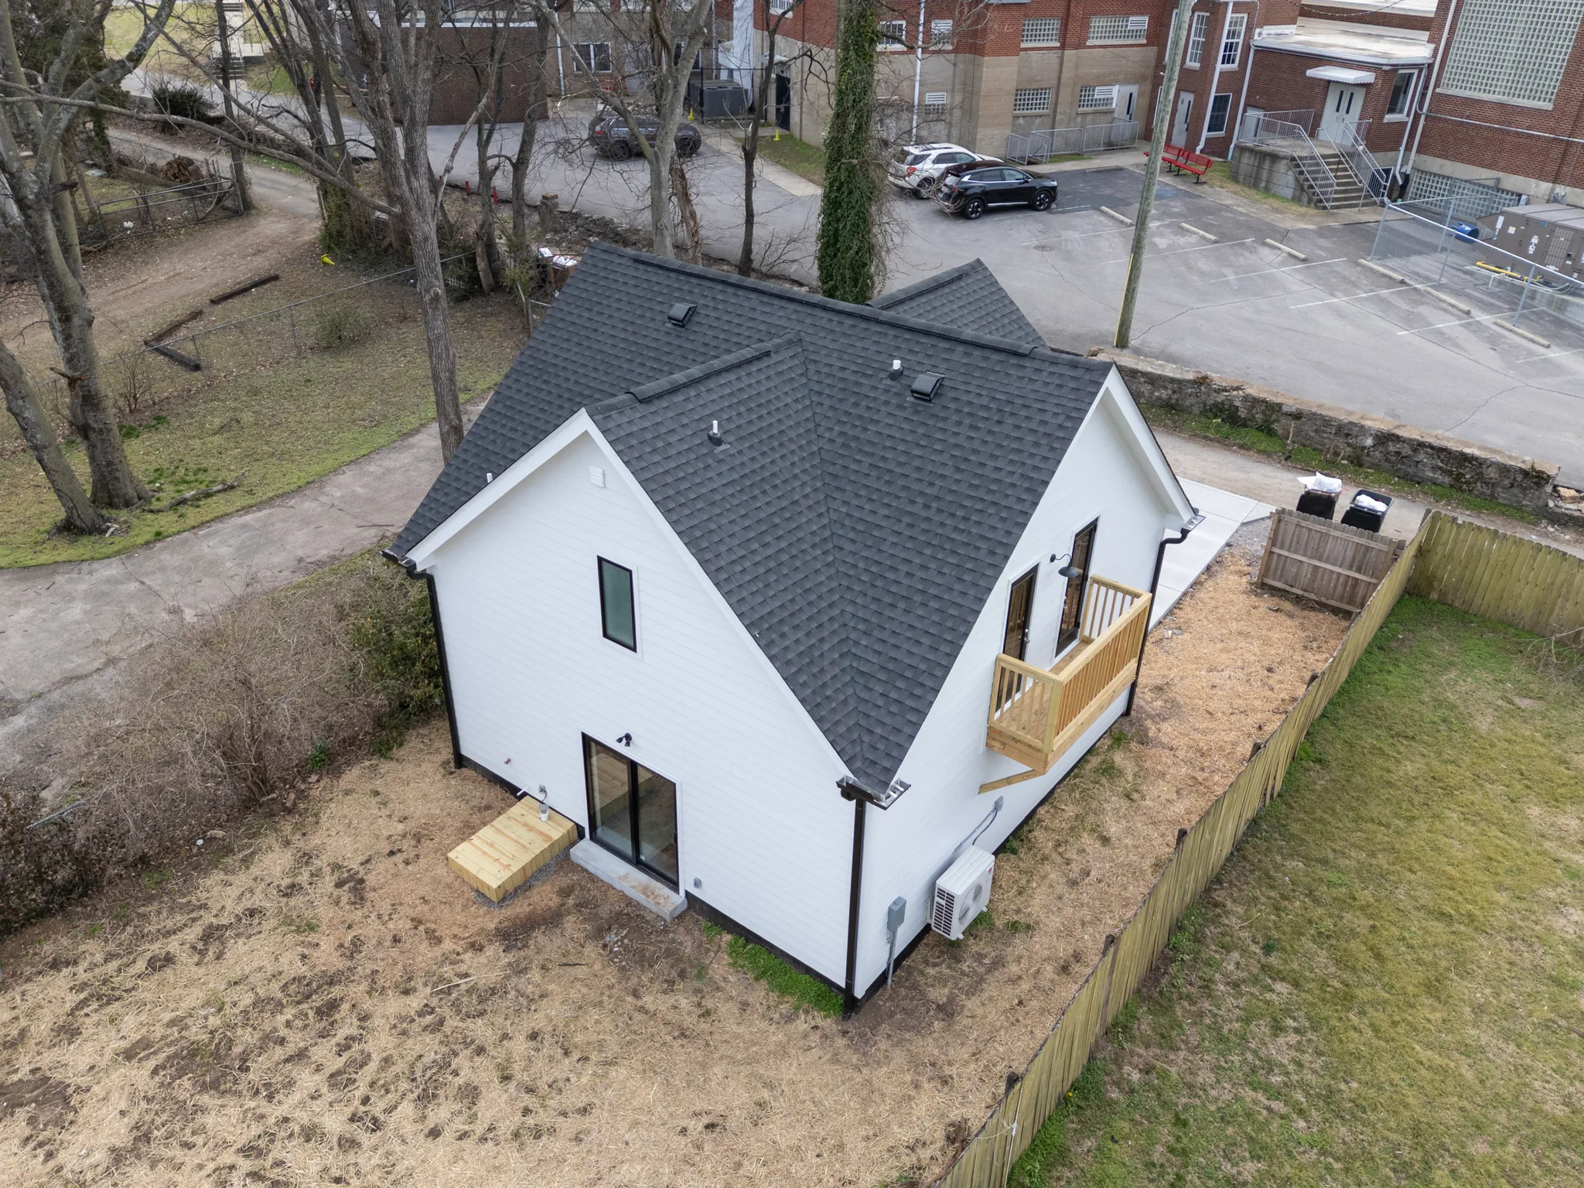
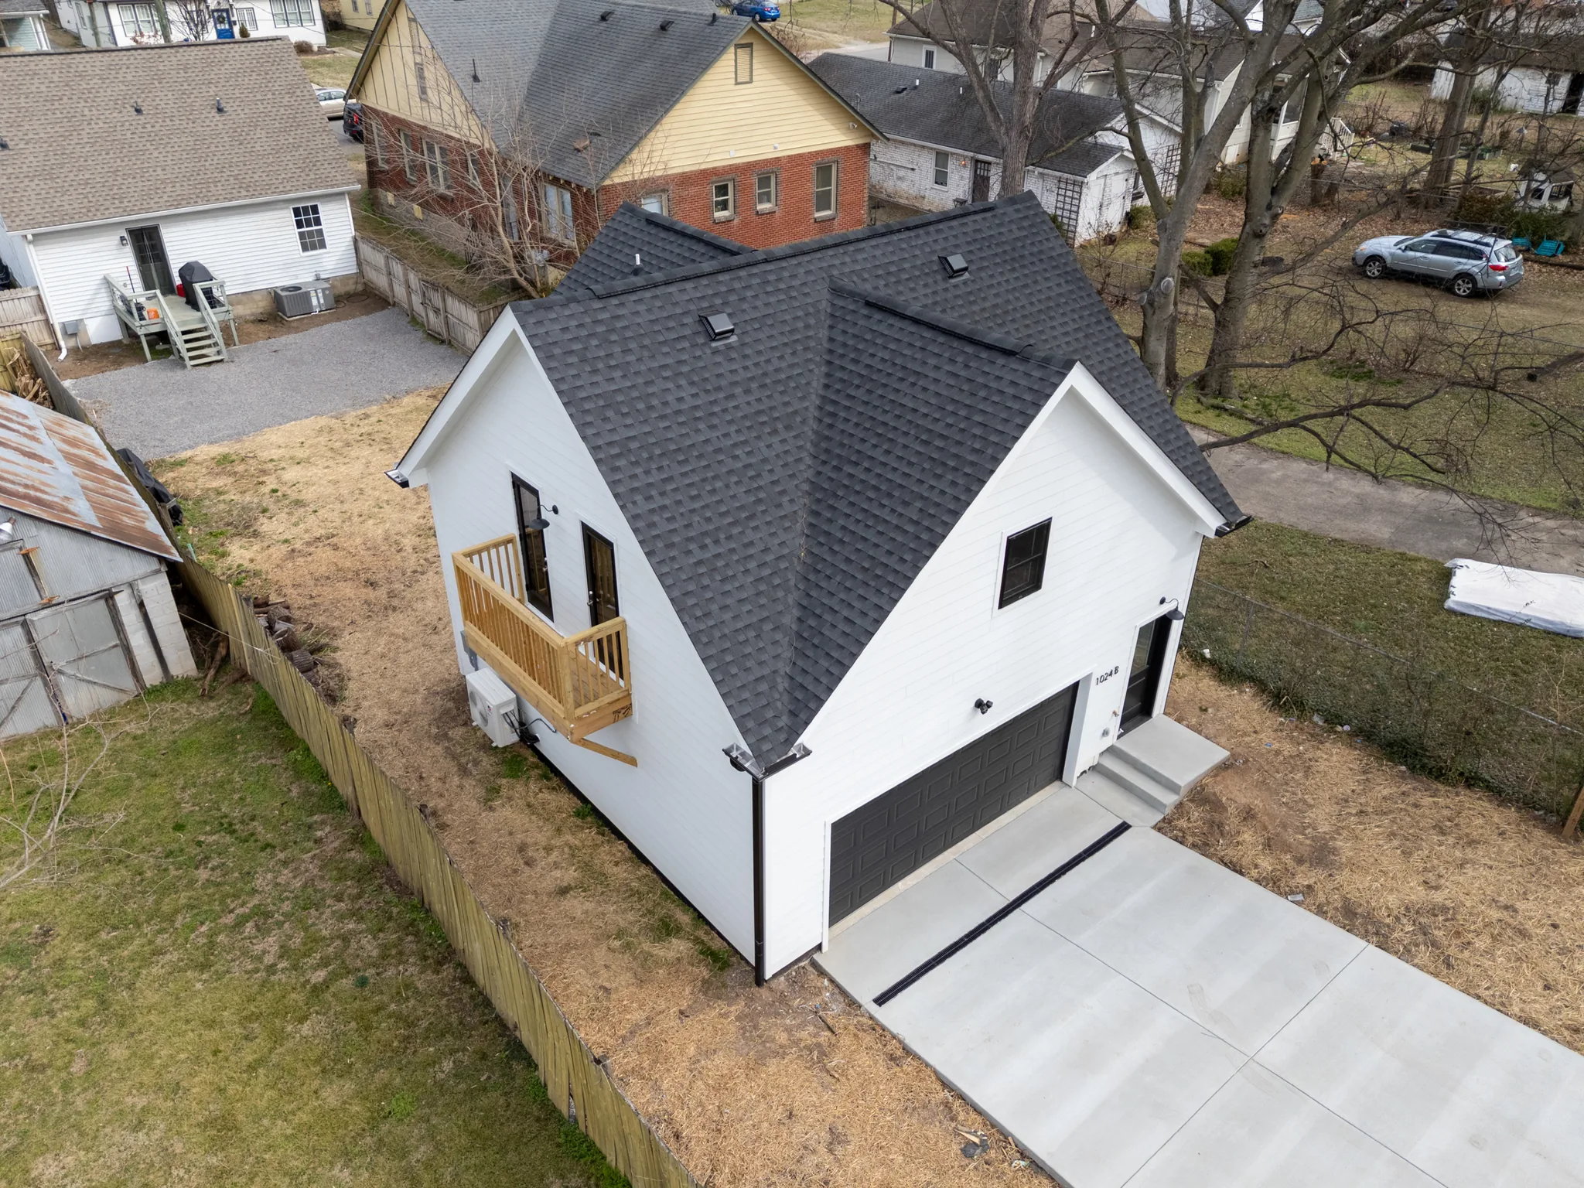
Aerial view of a white lap-sided home with steep dark shingle gable roof, small wood balcony, temporary landings and a wood privacy fence
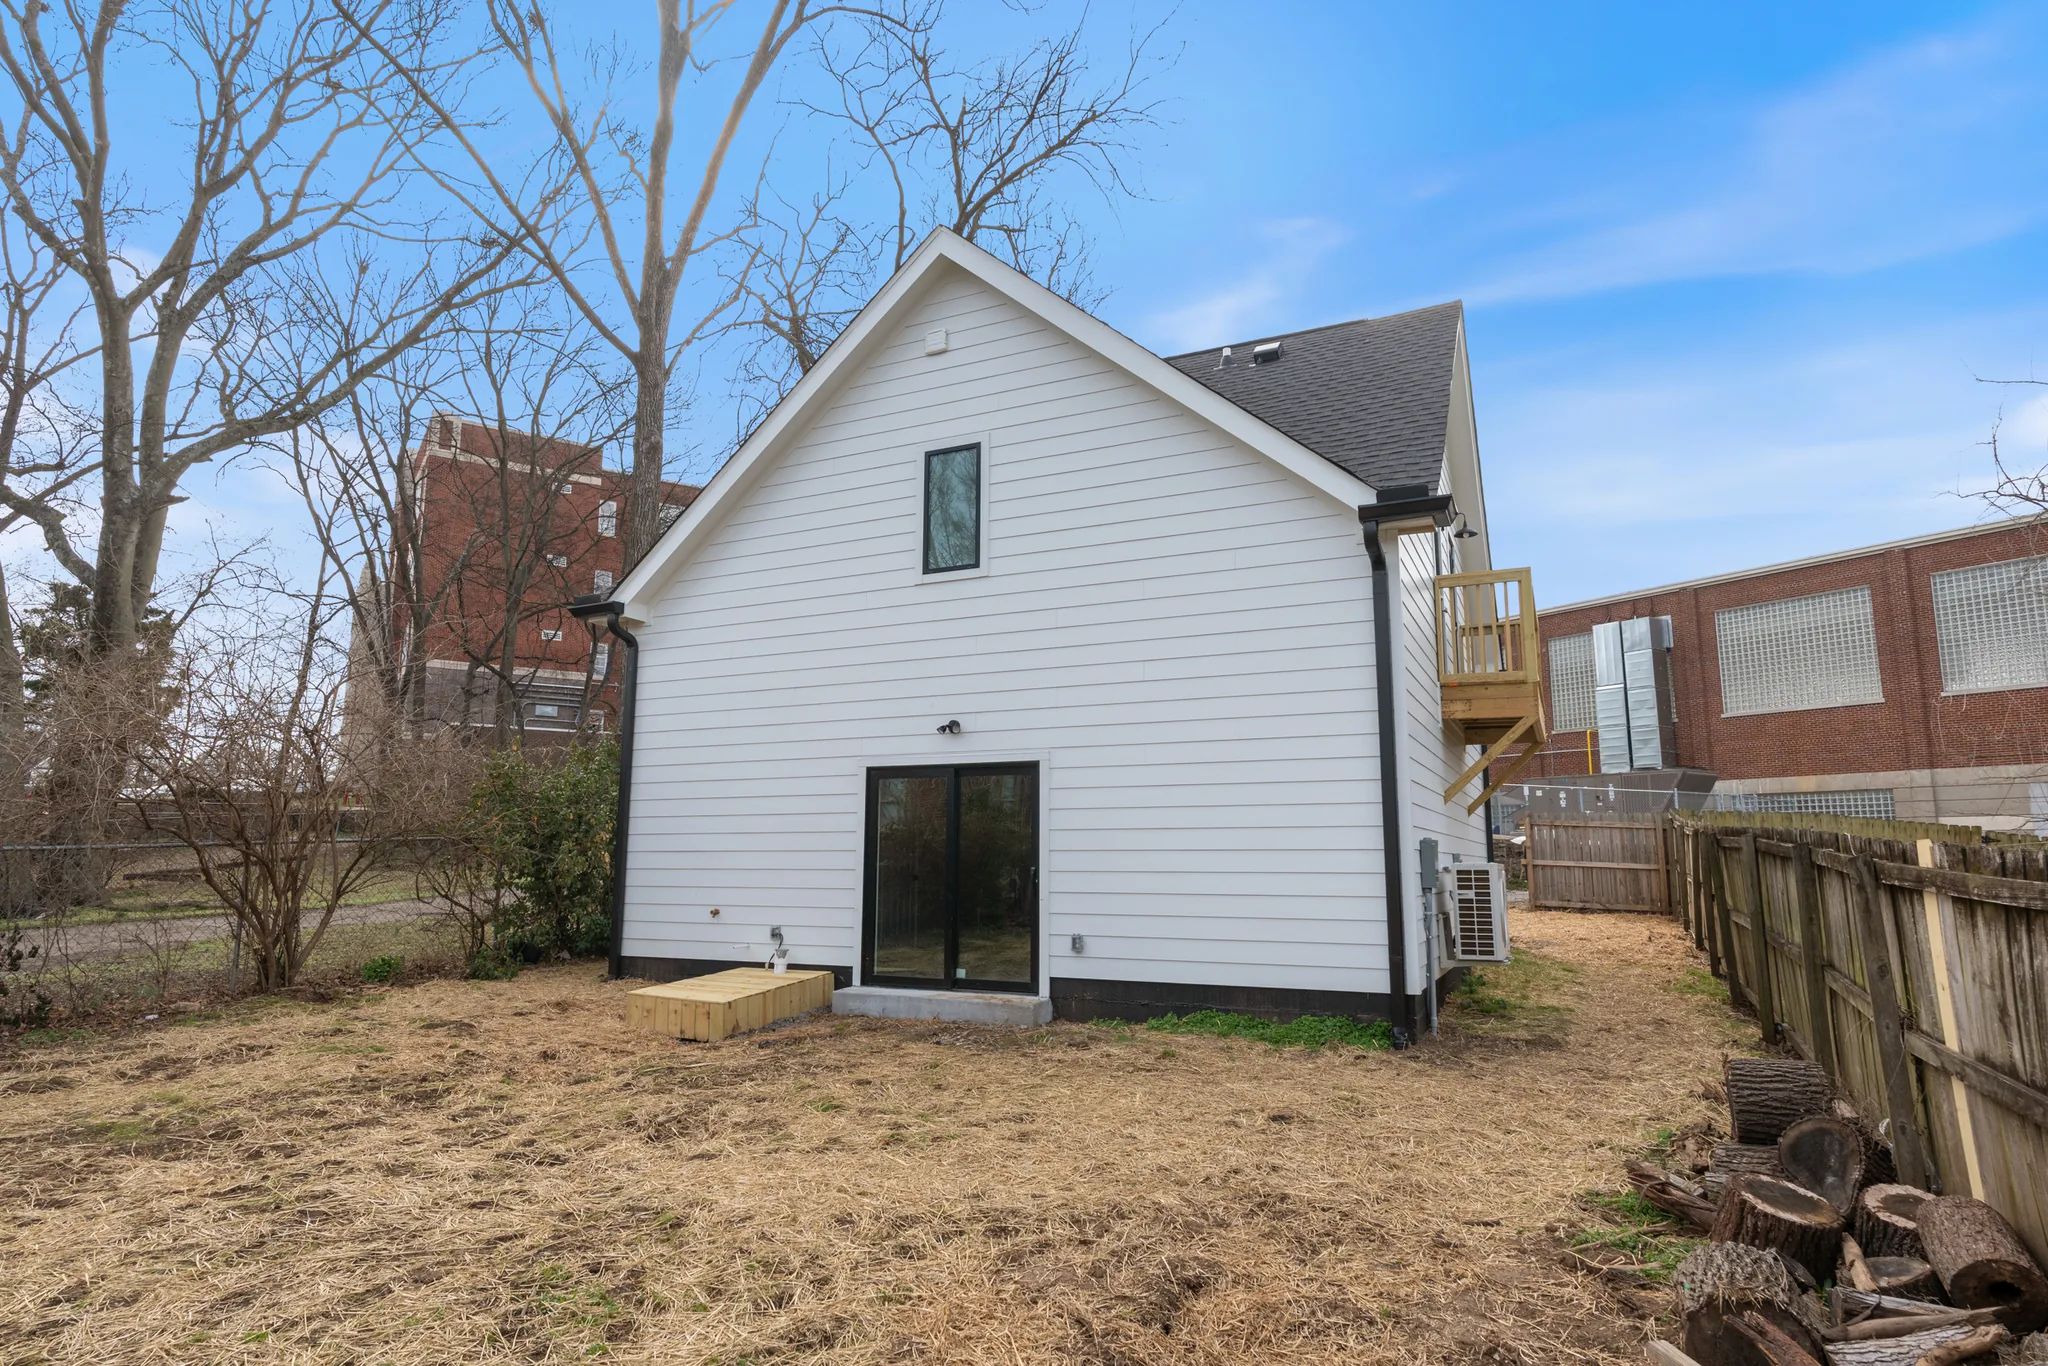
Rear elevation of a white lap-sided two-story home with a black-framed glass door, small wood landing, side balcony and wood privacy fence
Two-story detached building with white lap siding, black sectional garage door, black shingled roof and a new concrete driveway beside a wood fence
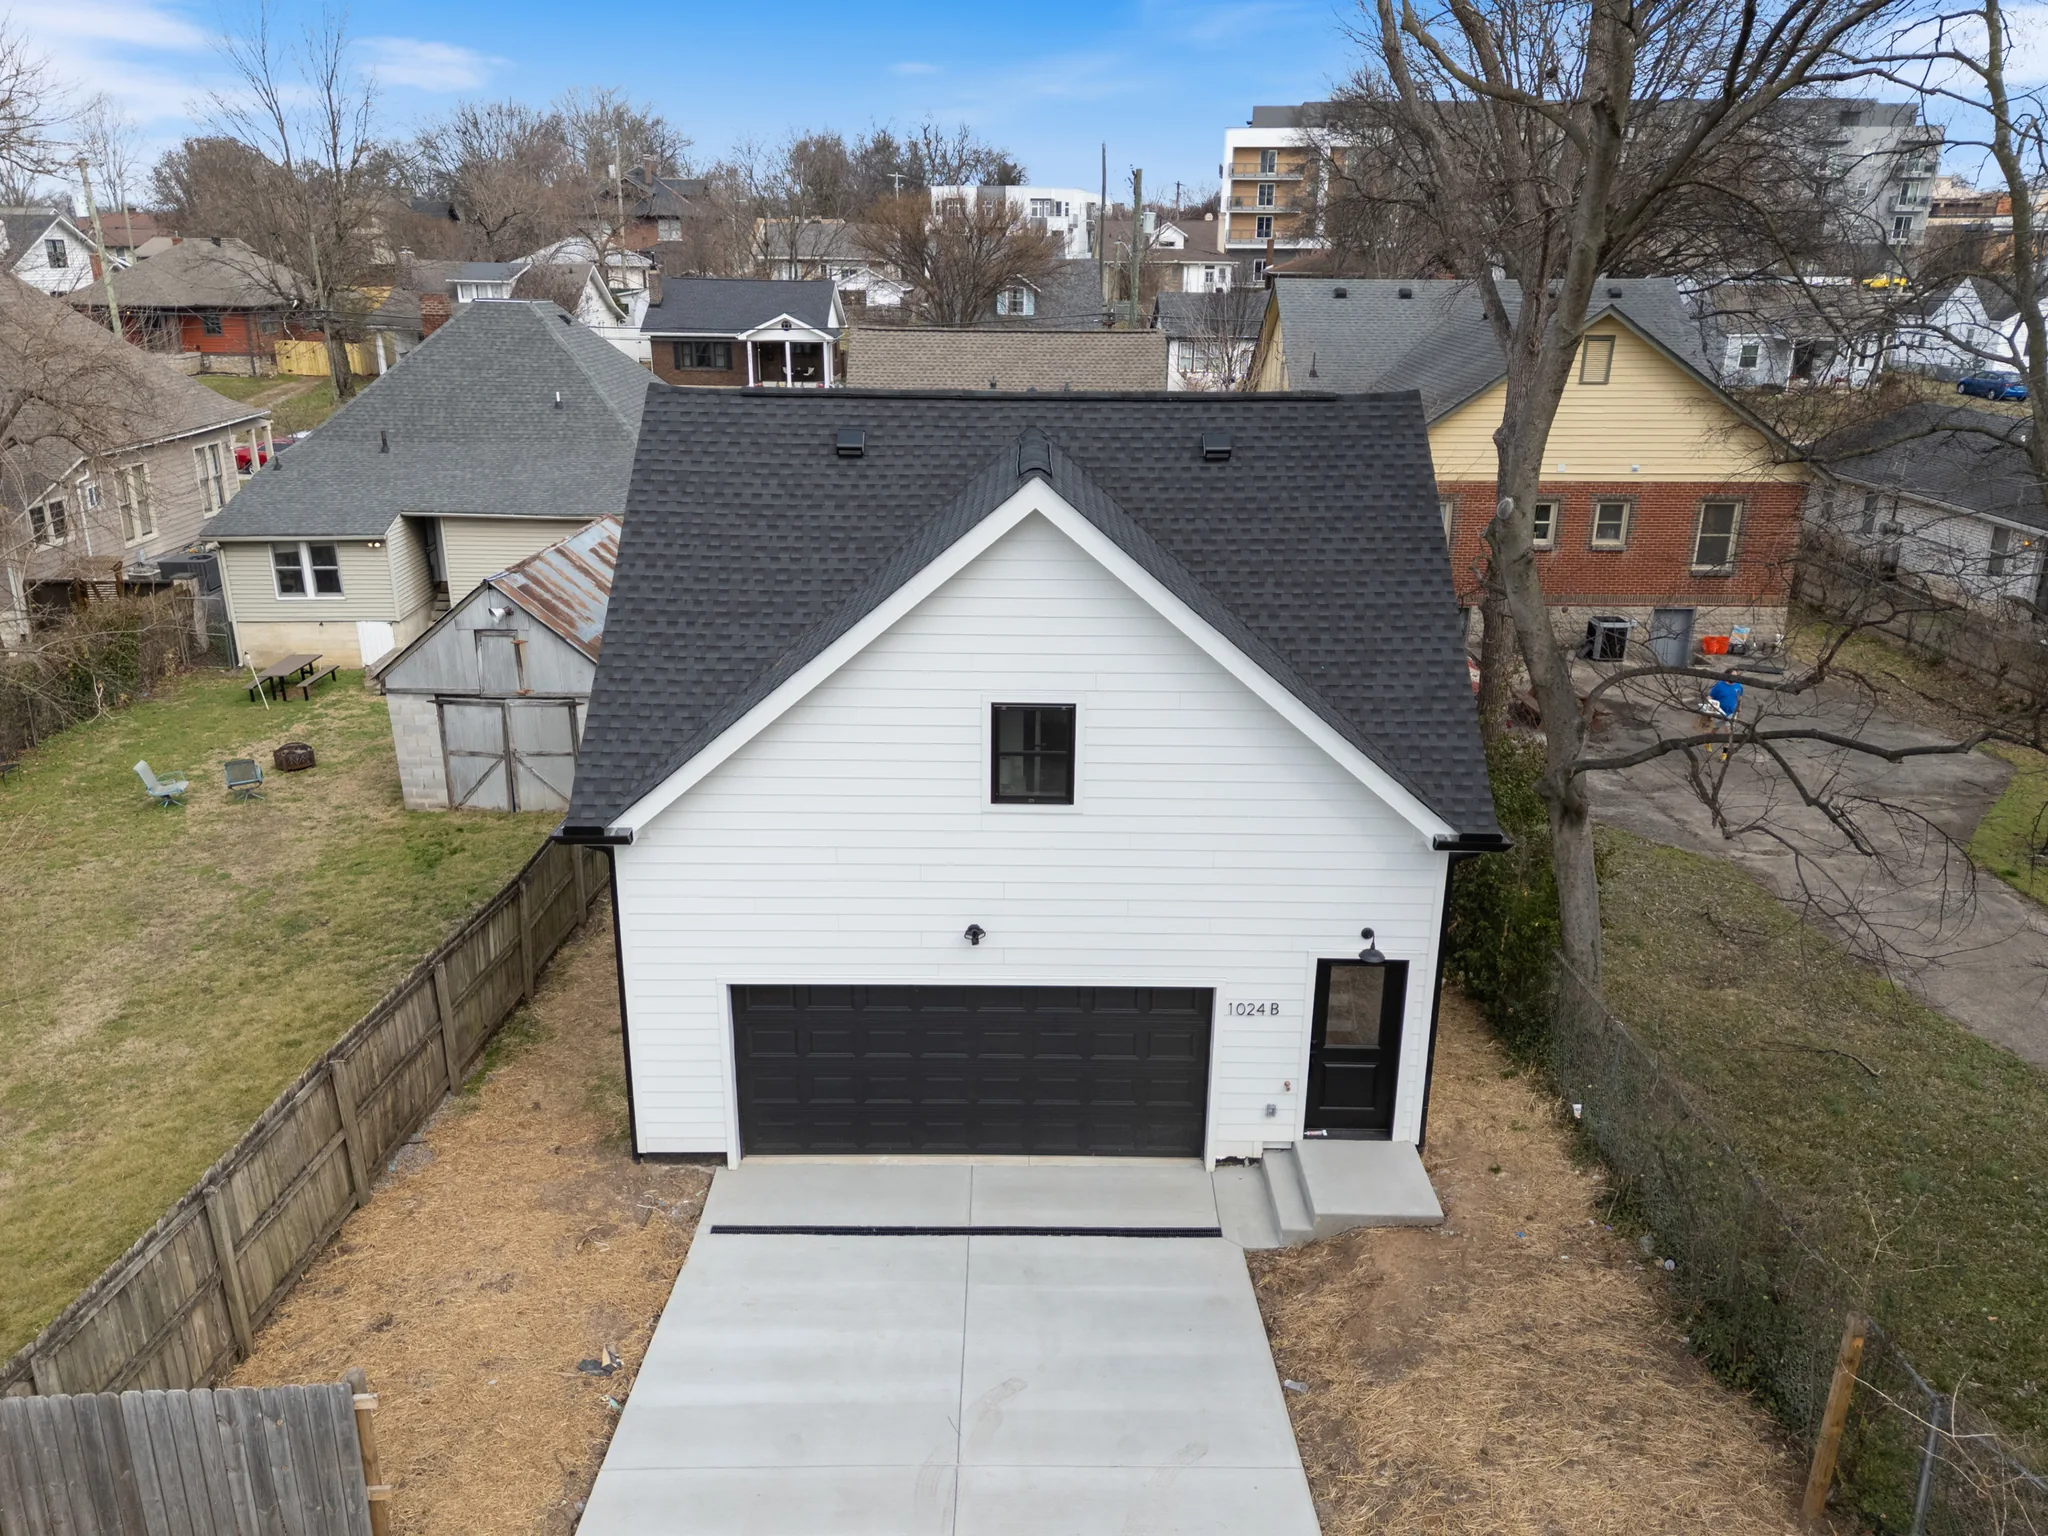
Aerial view of a white lap-sided detached garage with steep dark shingled gable roof, black overhead door and concrete driveway in a fenced city lot
Detached two-car garage with white lap siding, black sectional door, dark shingled gable roof and a wide concrete driveway beside a wood fence
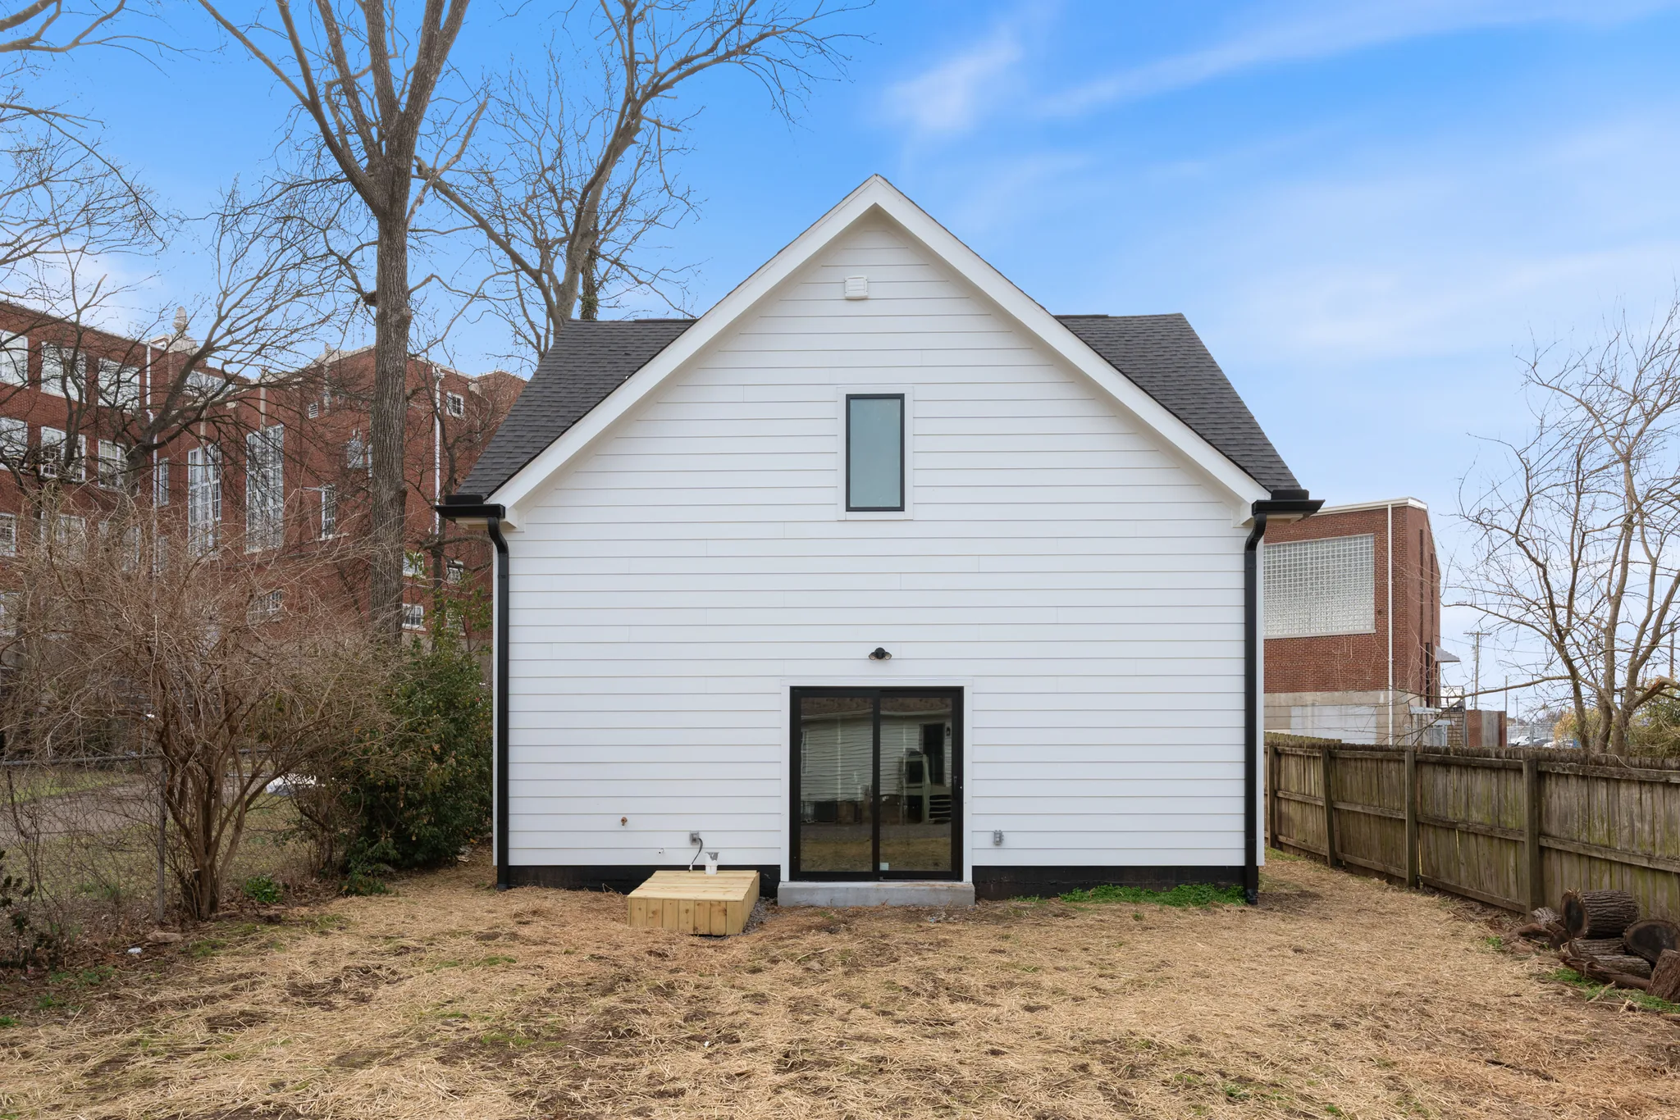
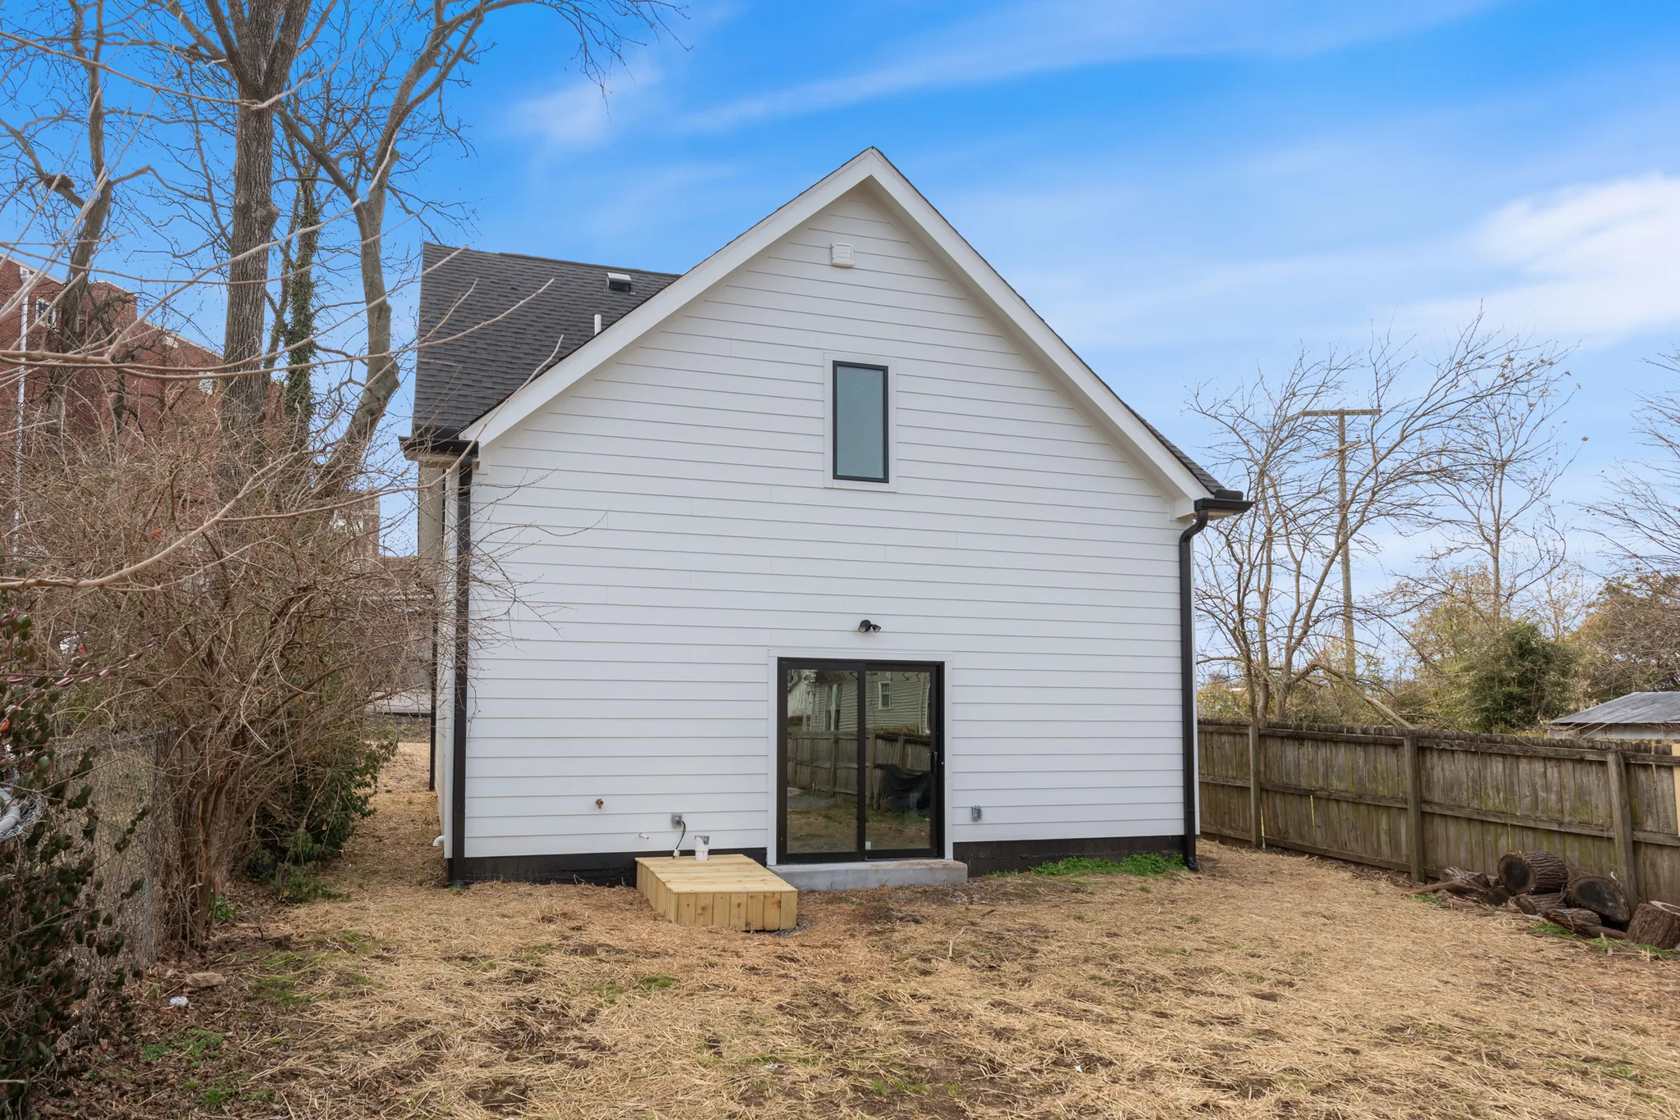
Rear elevation of a white lap-sided home with a steep gable, black-trimmed sliding glass door, tall narrow upper window and dirt yard
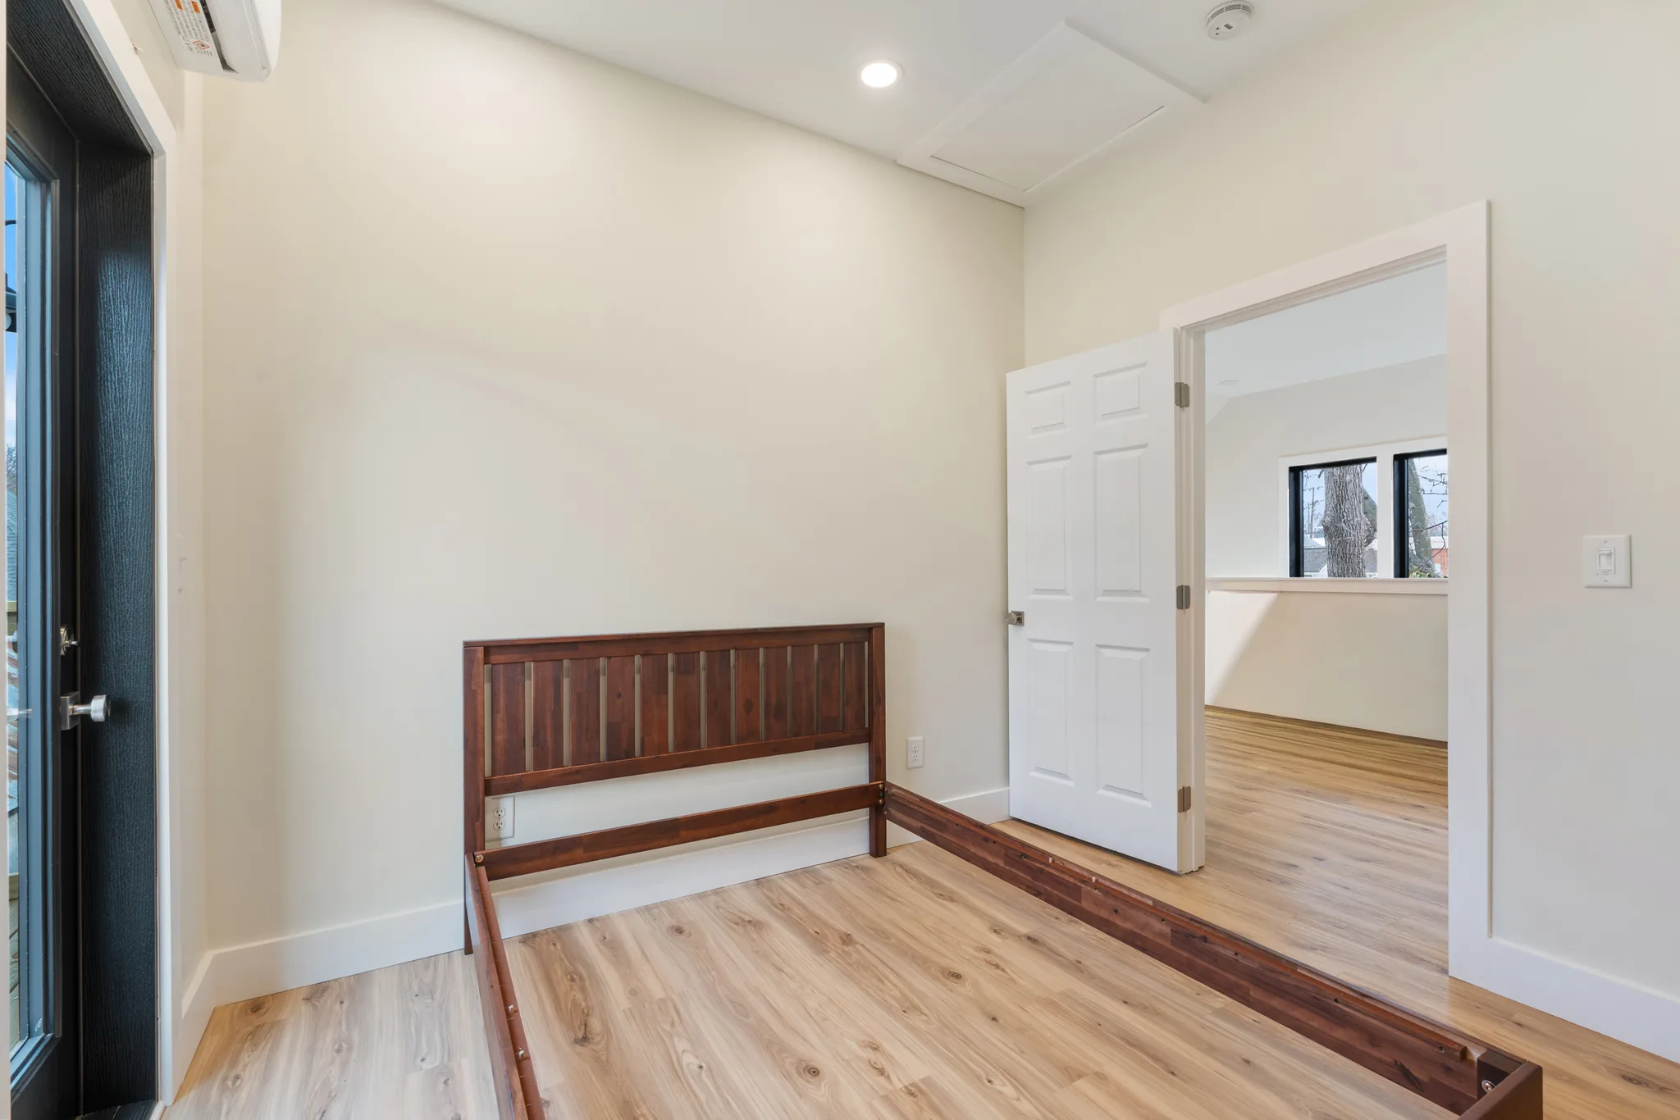
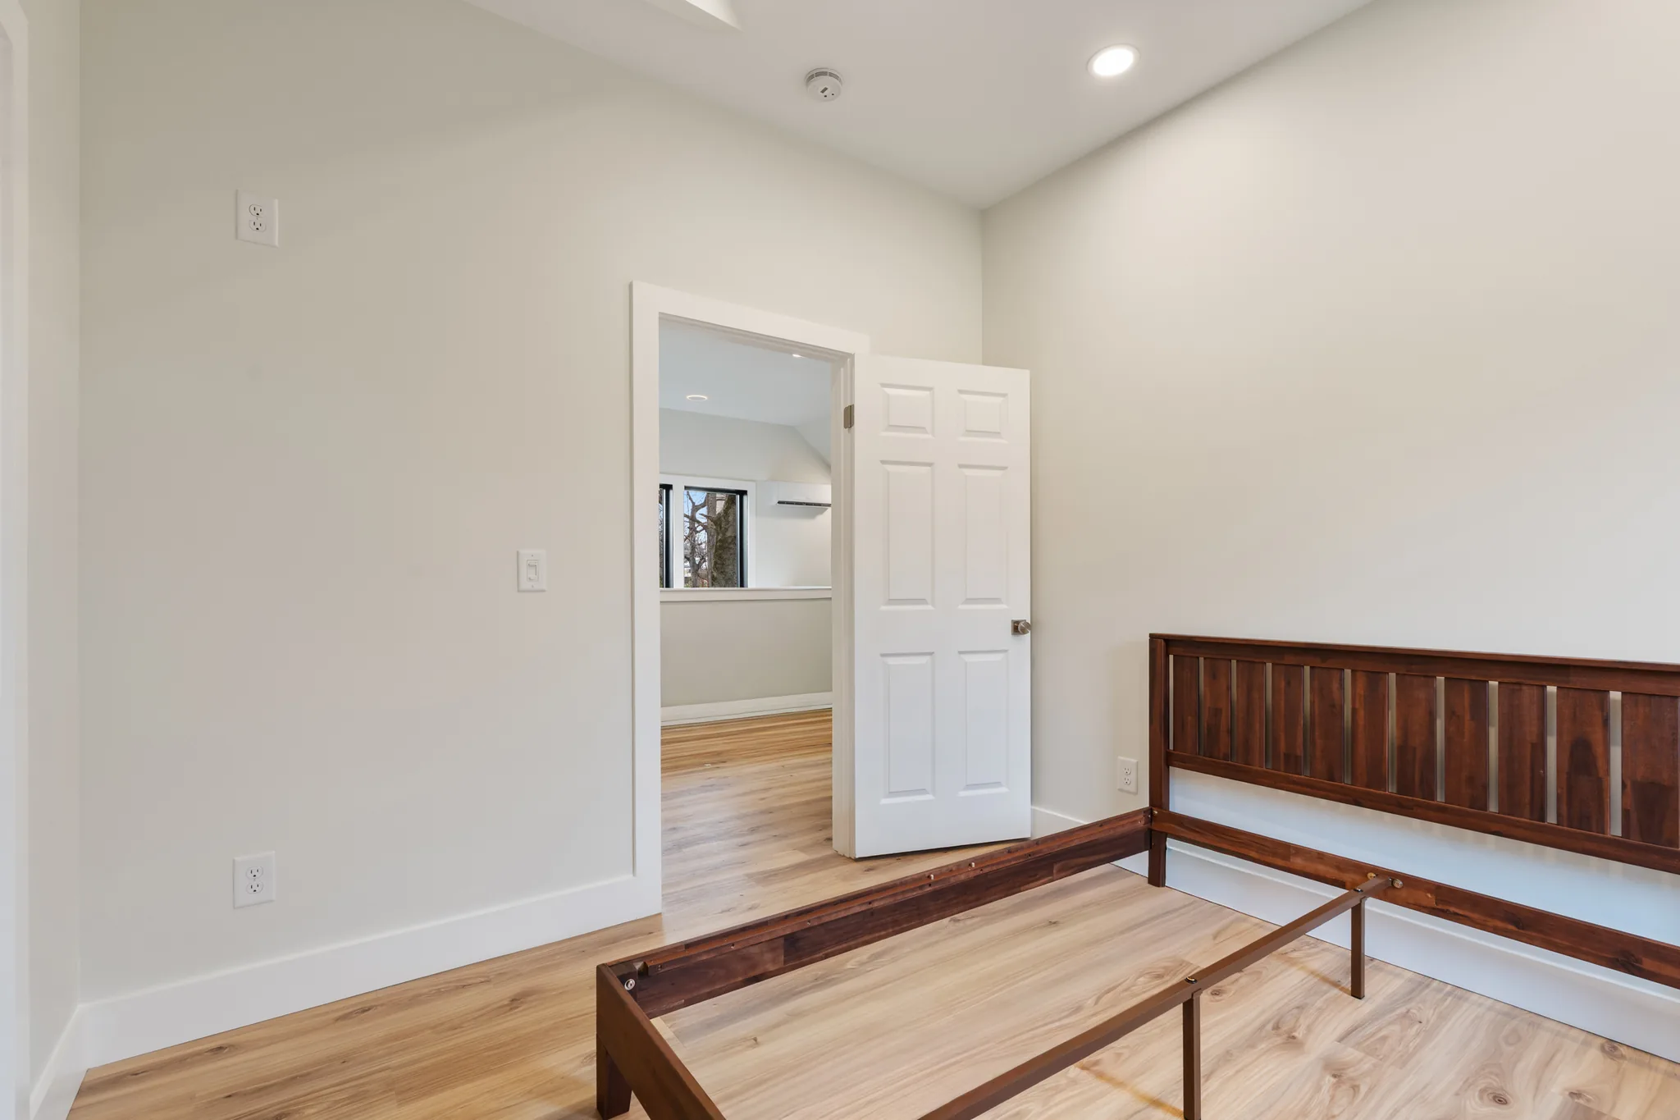
Empty bedroom with a dark wood bed frame, light plank flooring, white six-panel door open to an adjoining room, and a wall-mounted mini-split unit
Aerial view of a compact white home with dark shingled gable roof, attached garage, concrete drive, and a small wood balcony
Aerial view of a newly built white lap-sided house with dark shingled gable roofs, black-framed windows and a temporary wood step at the rear door
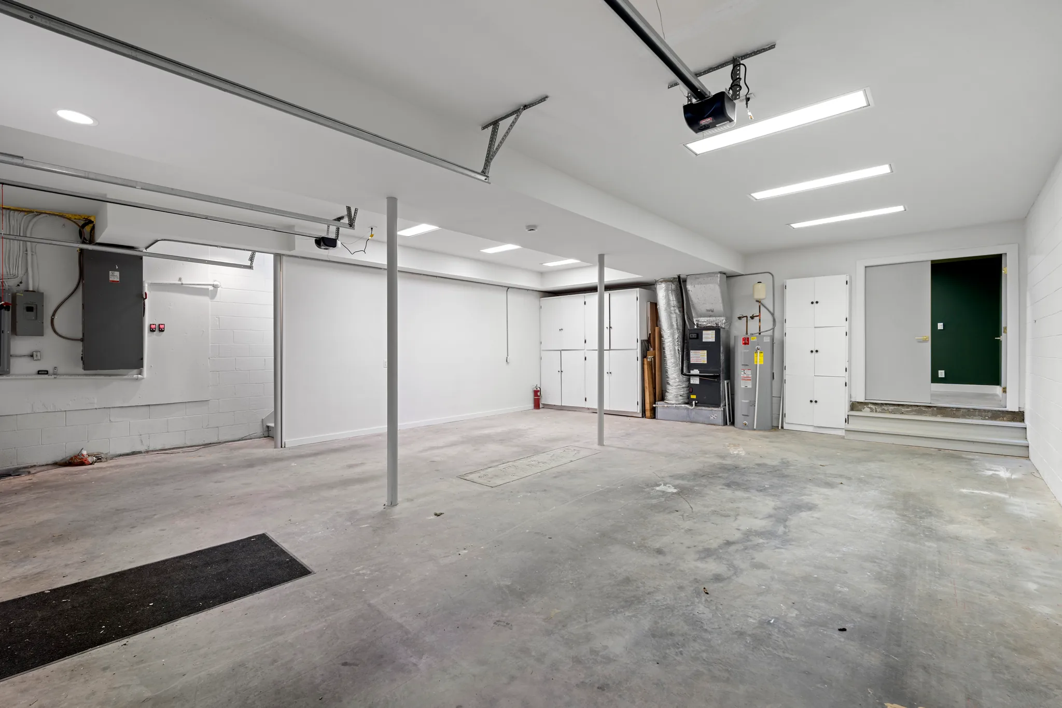
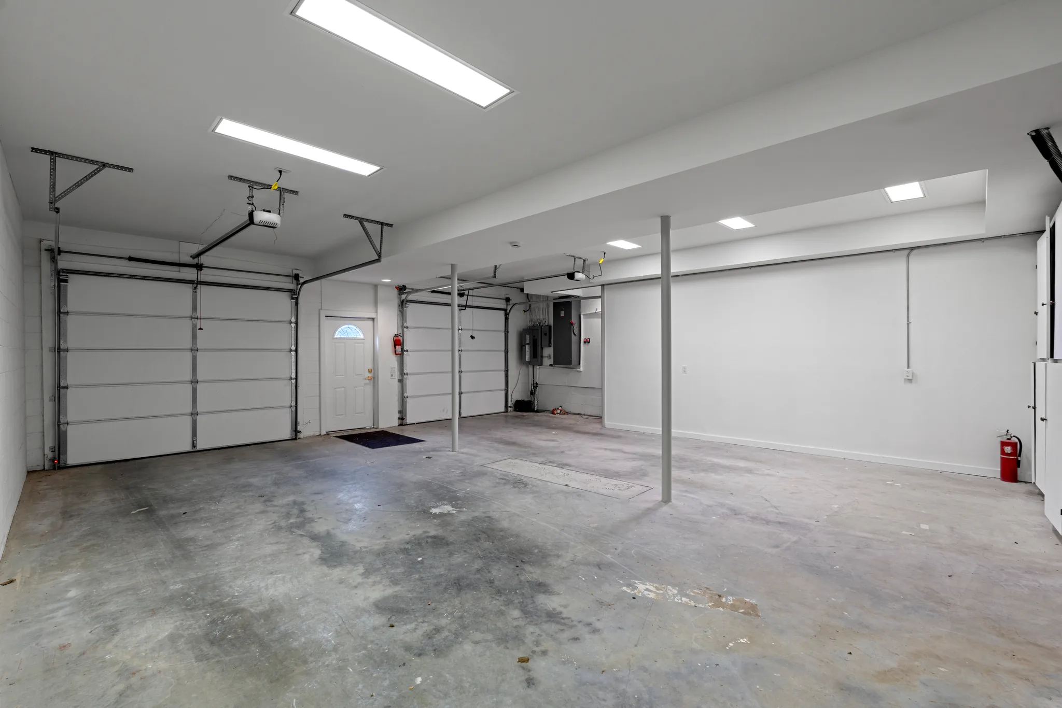
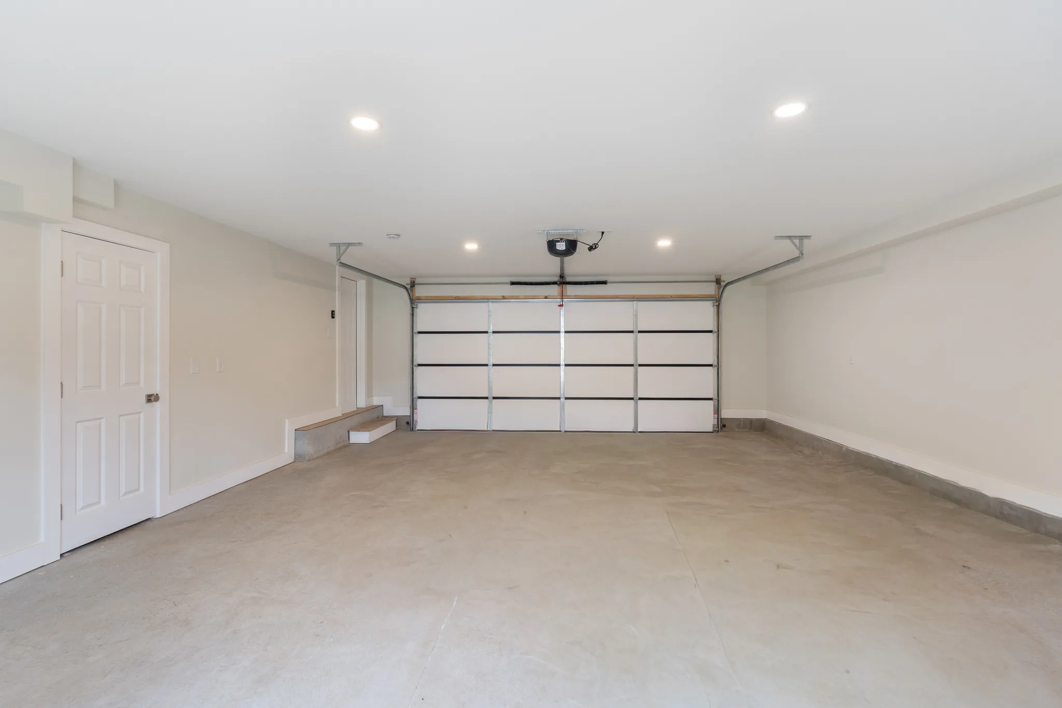
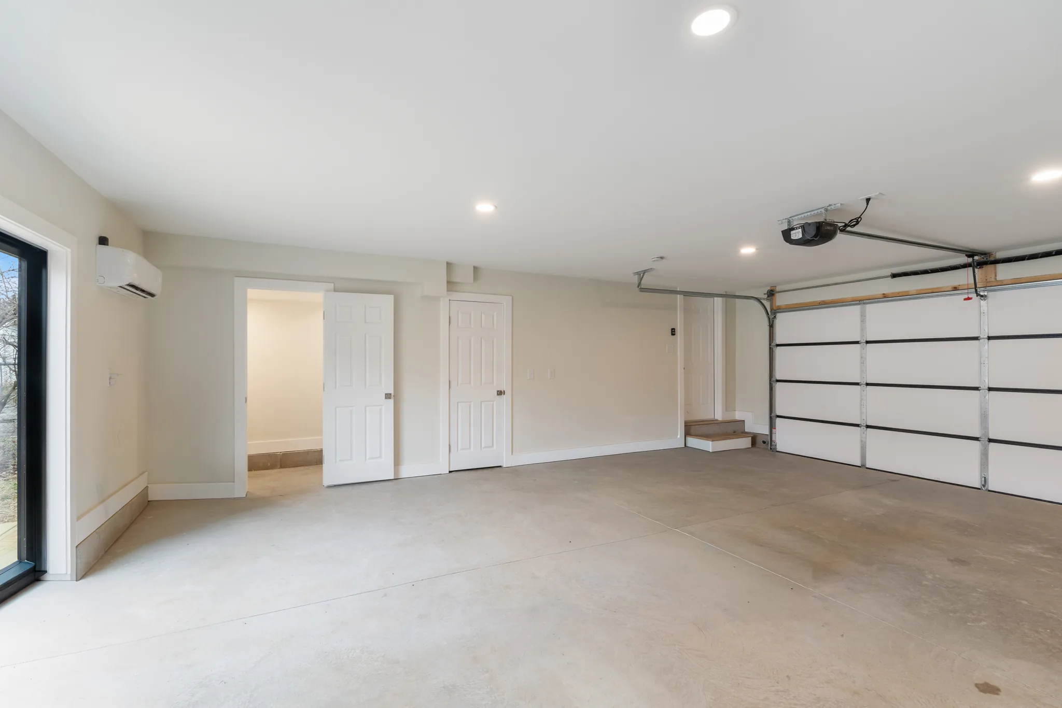
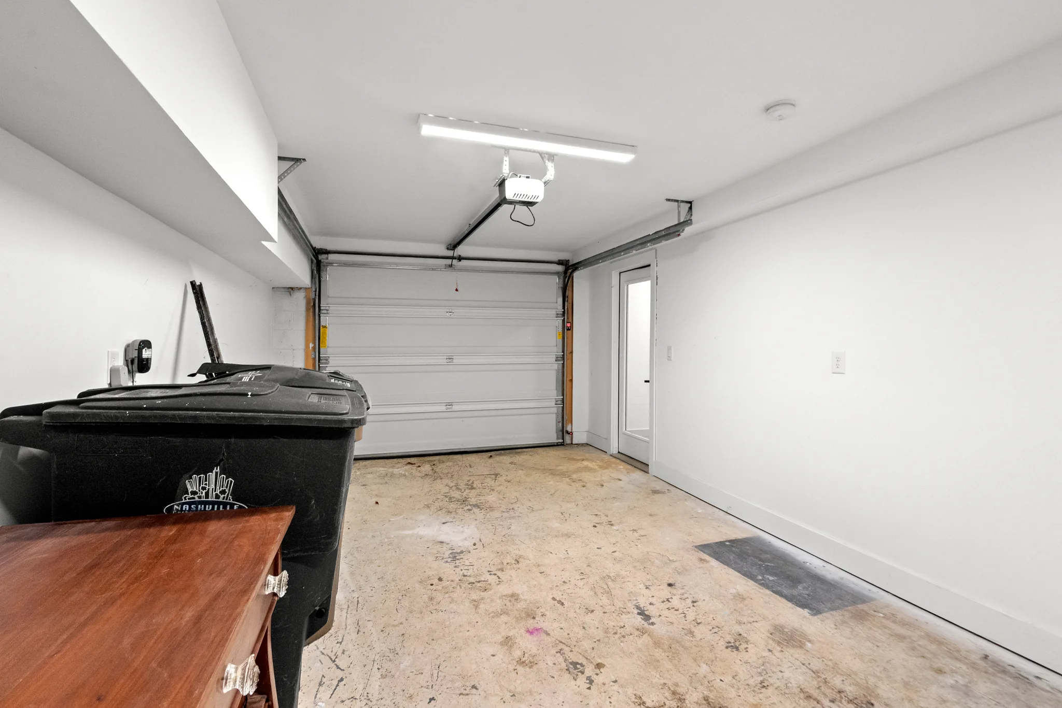
Finished garage interior with smooth concrete floor, cream walls, white sectional overhead door, recessed ceiling lights and a step up to an interior door
Rear elevation of a white lap-sided home with a steep gable, black-framed sliding glass door, tall narrow window and wood step platform
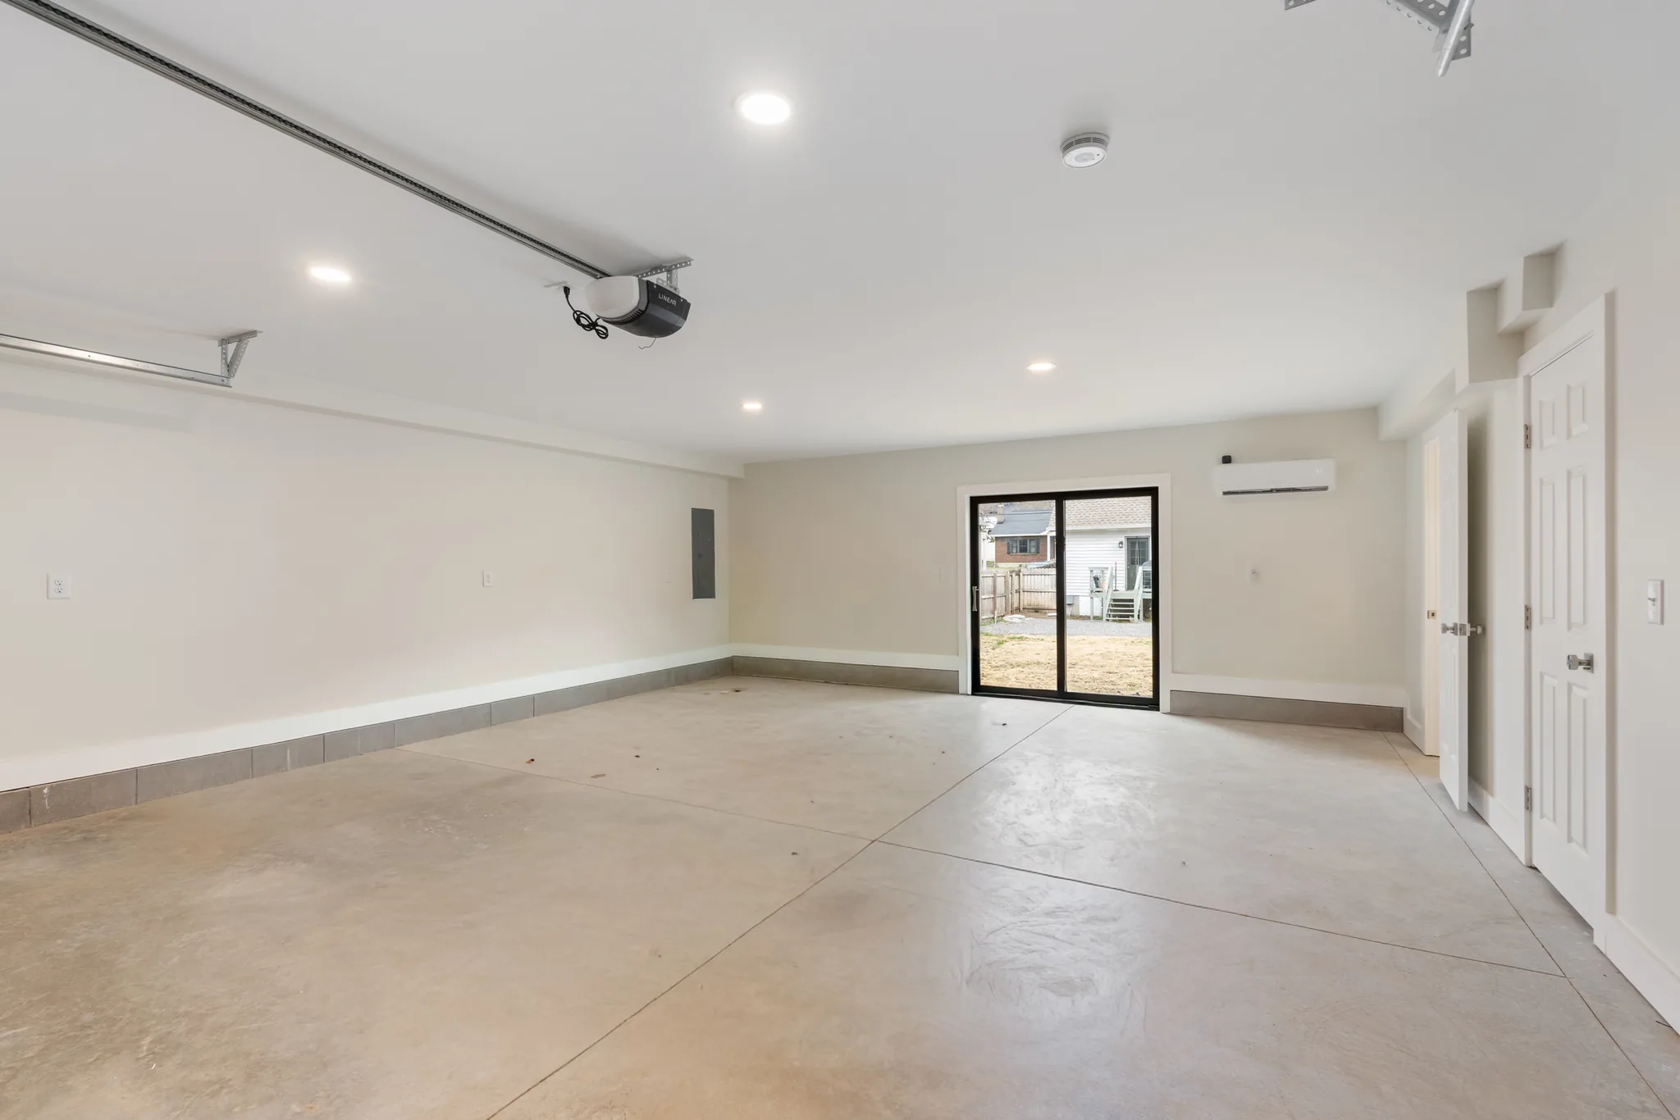
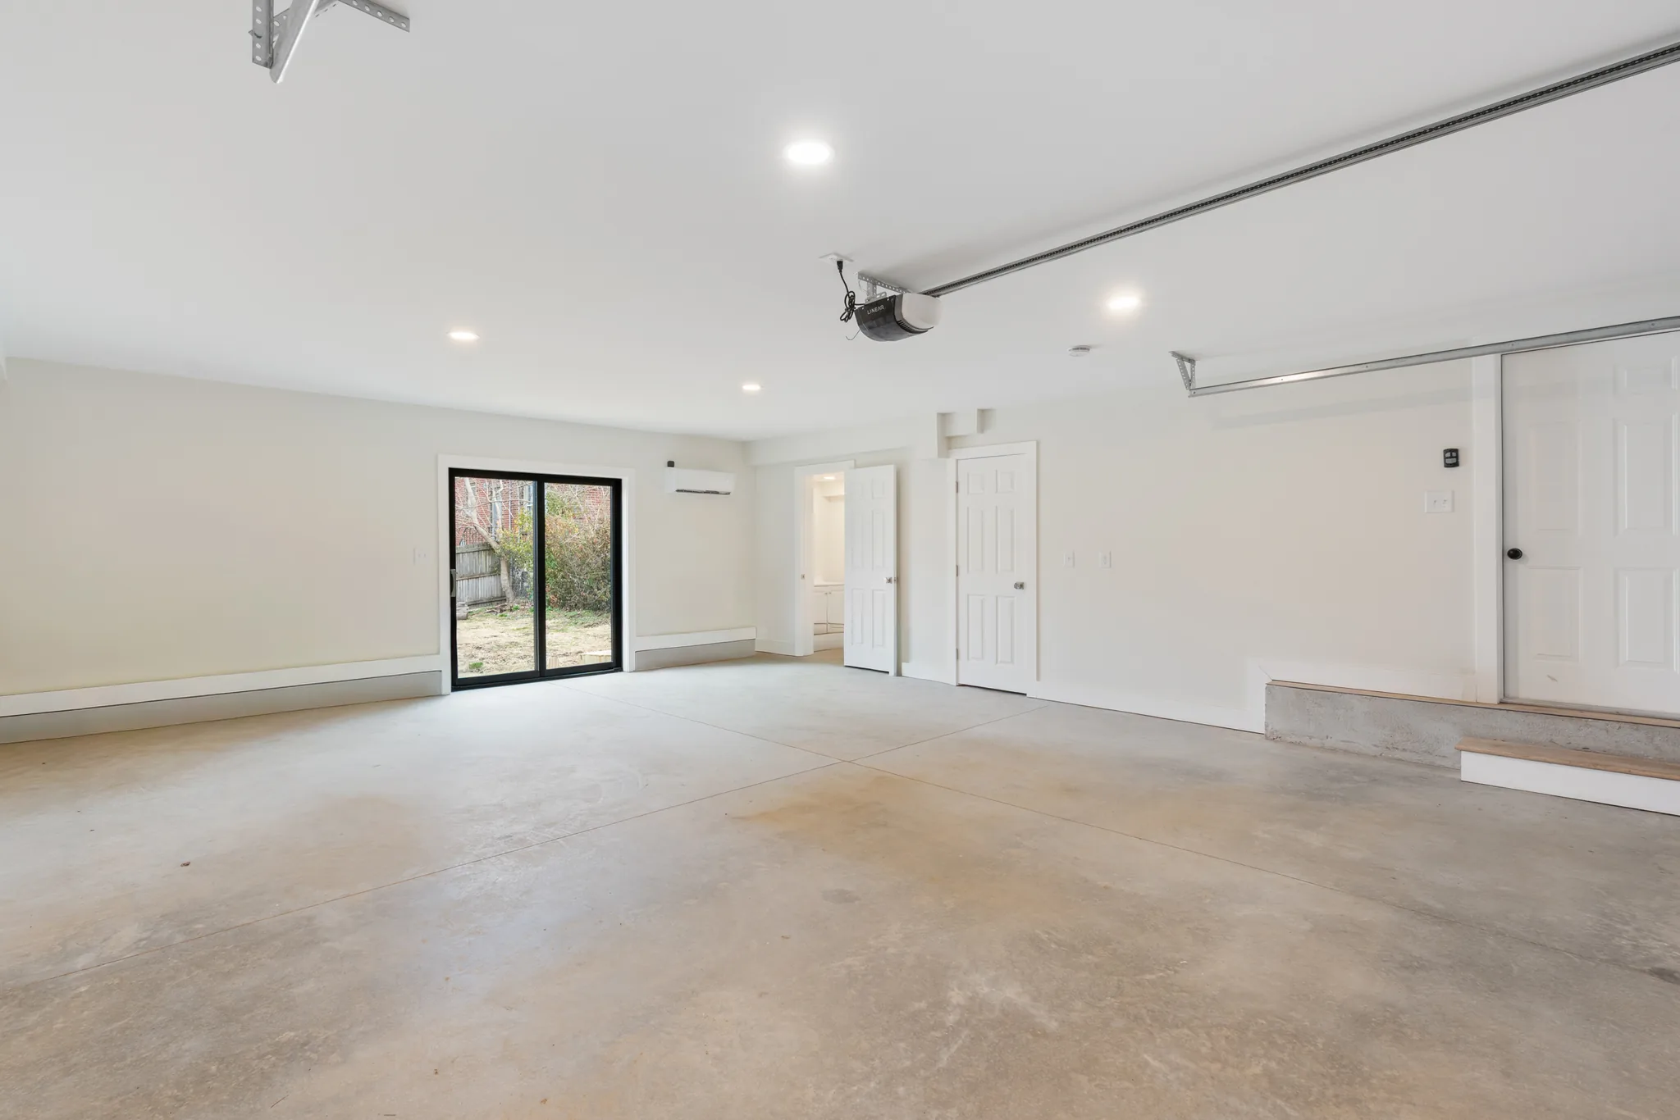
Empty finished garage interior with white walls, recessed ceiling lights, opener rail, sliding glass door to a fenced yard and sealed concrete floor
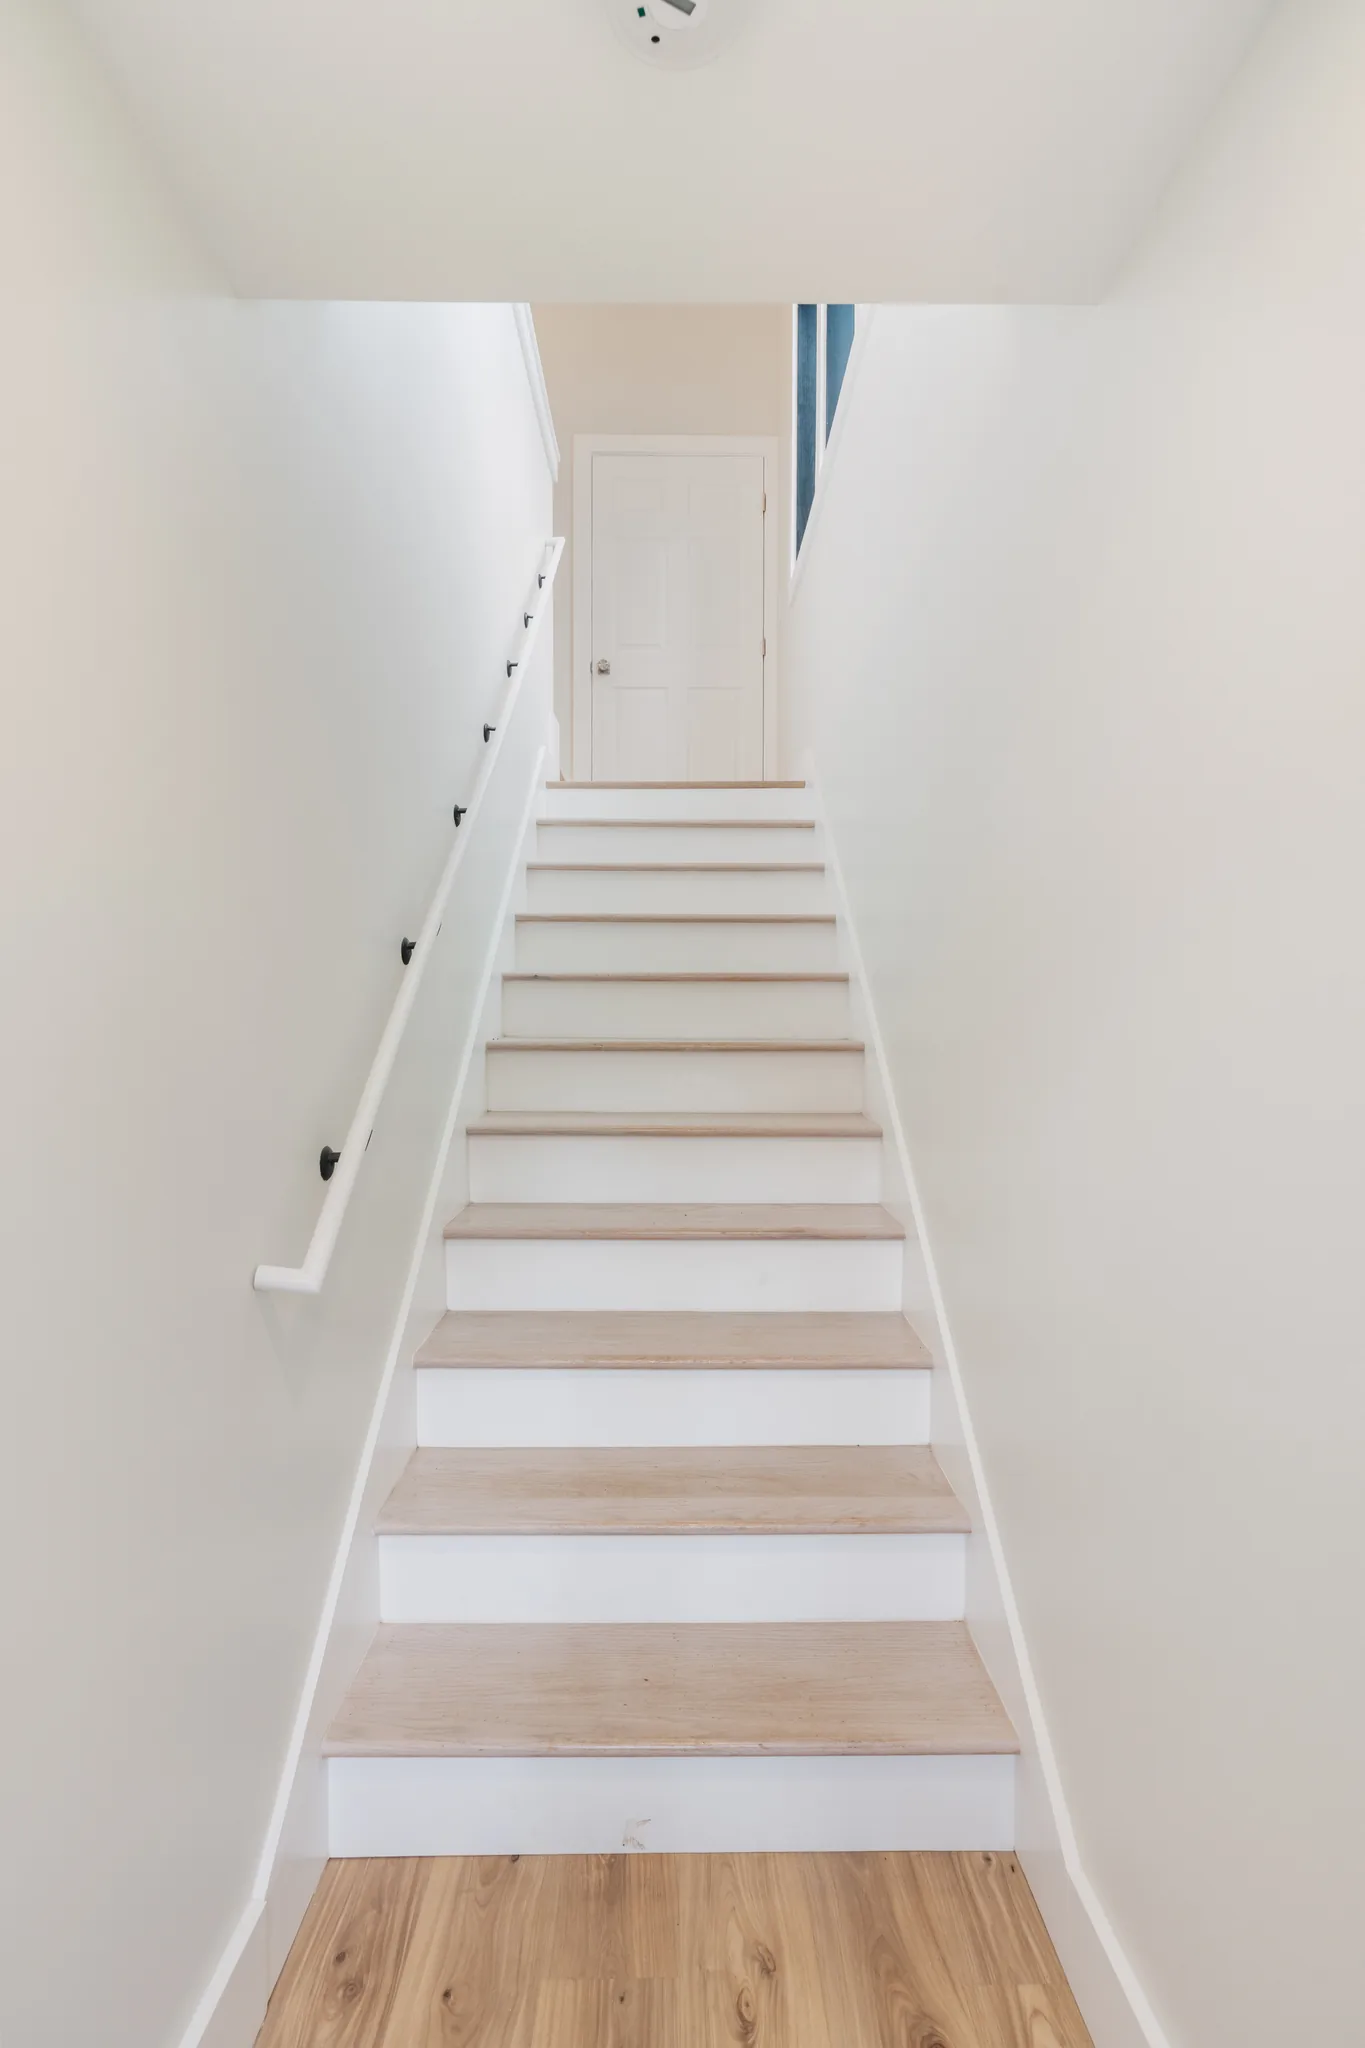
Narrow staircase with light wood treads, white risers and a white wall-mounted handrail leading up to a six-panel door
Empty finished garage with white walls, polished concrete floor, sliding glass patio door to the yard and two white six-panel doors
Empty finished two-car garage with smooth concrete floor, white sectional door, wall-mounted mini-split unit, recessed lights and two interior doors
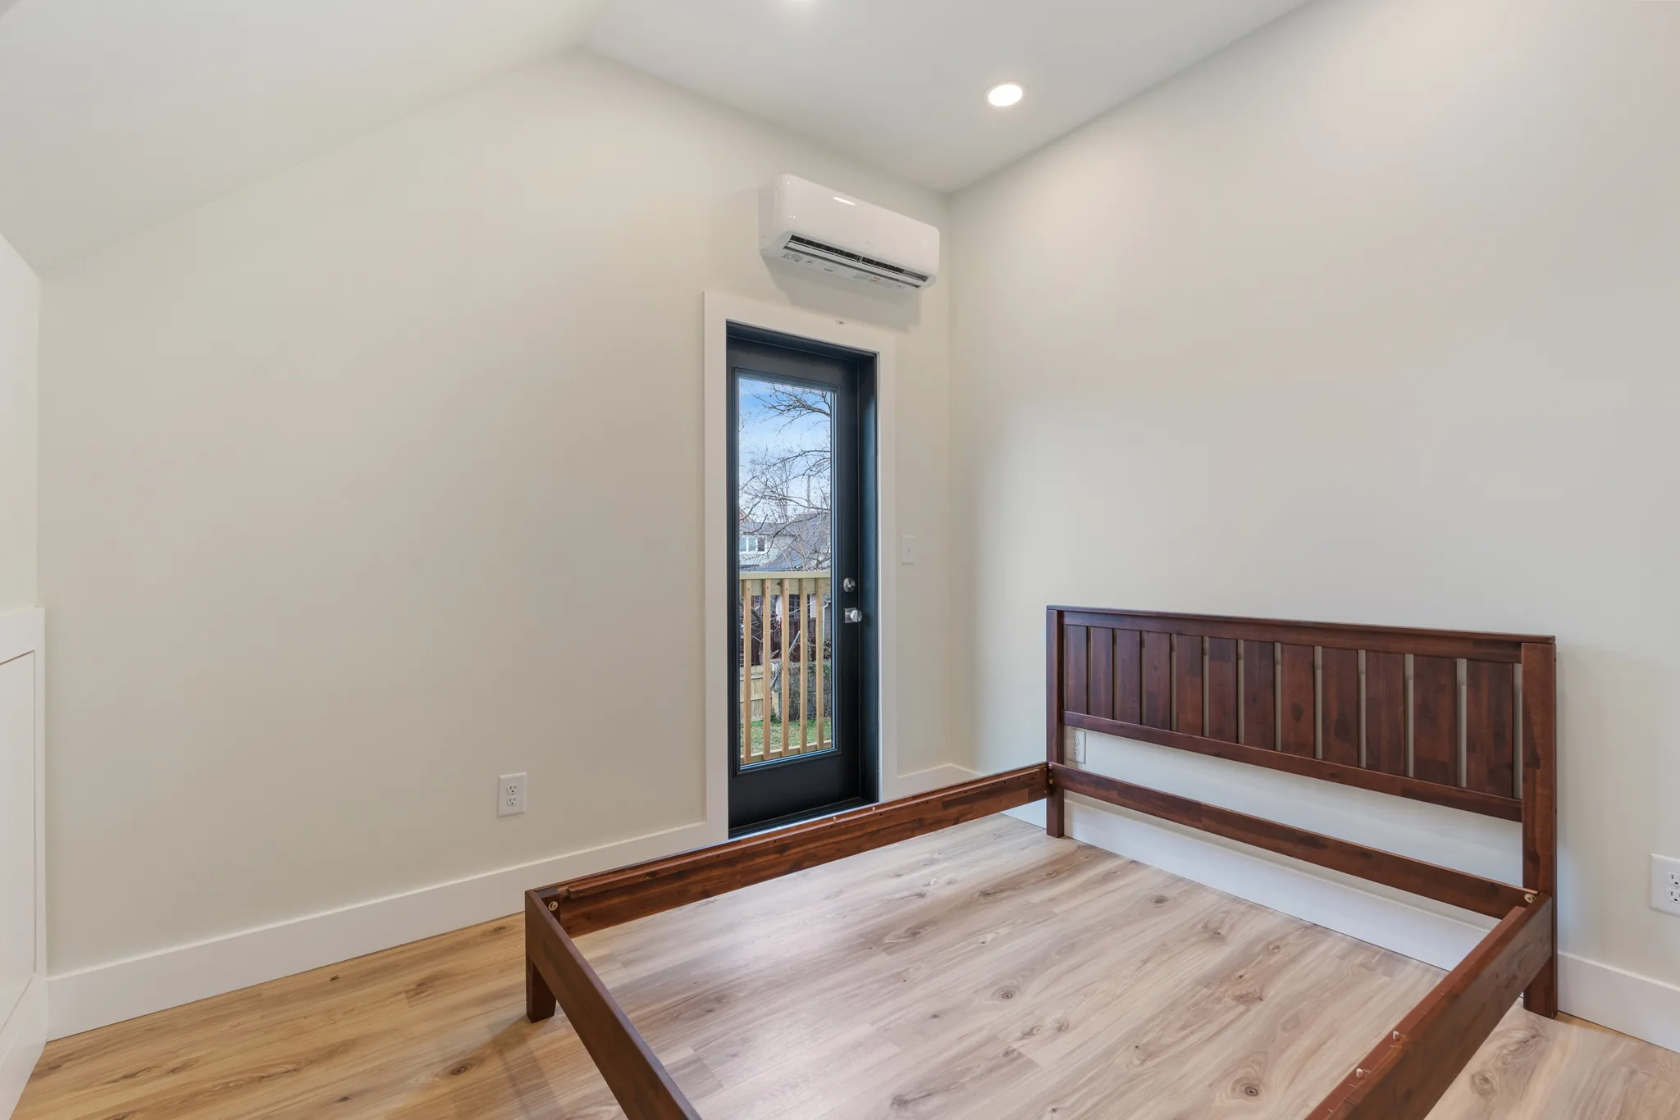
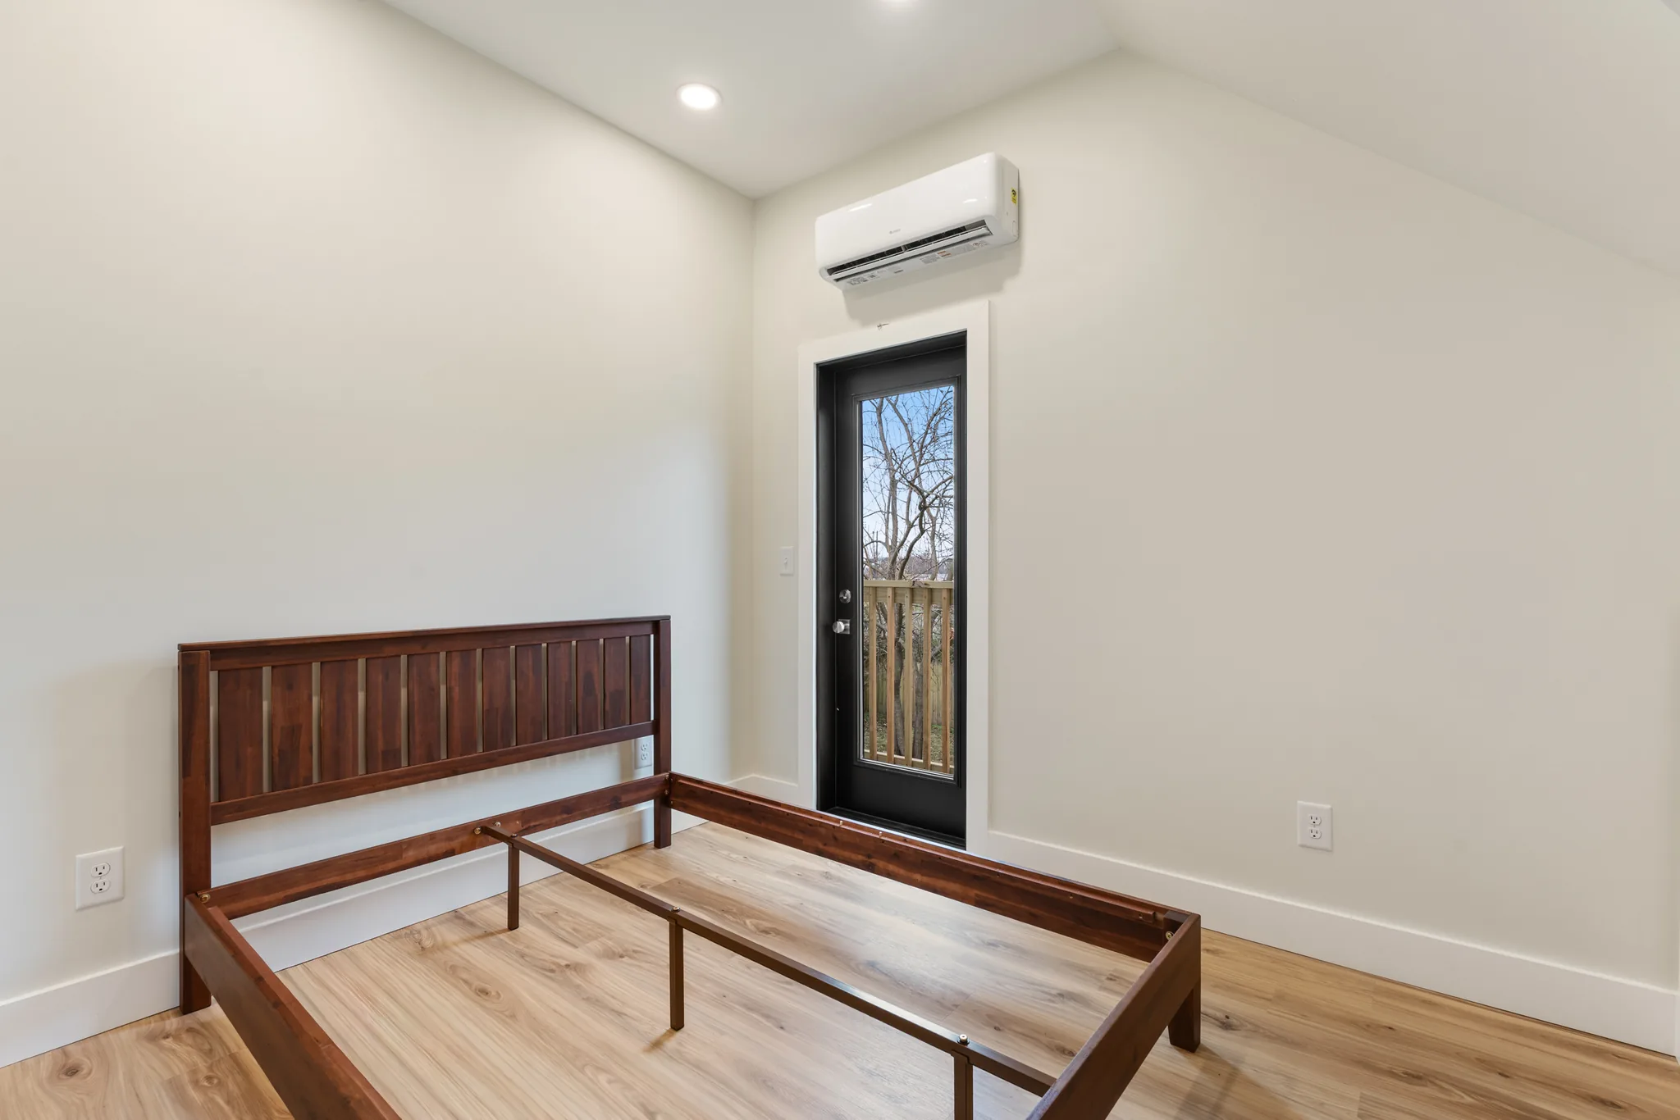
Finished bedroom with sloped white ceiling, wall-mounted mini-split, wood bed frame and a glass door opening to a balcony
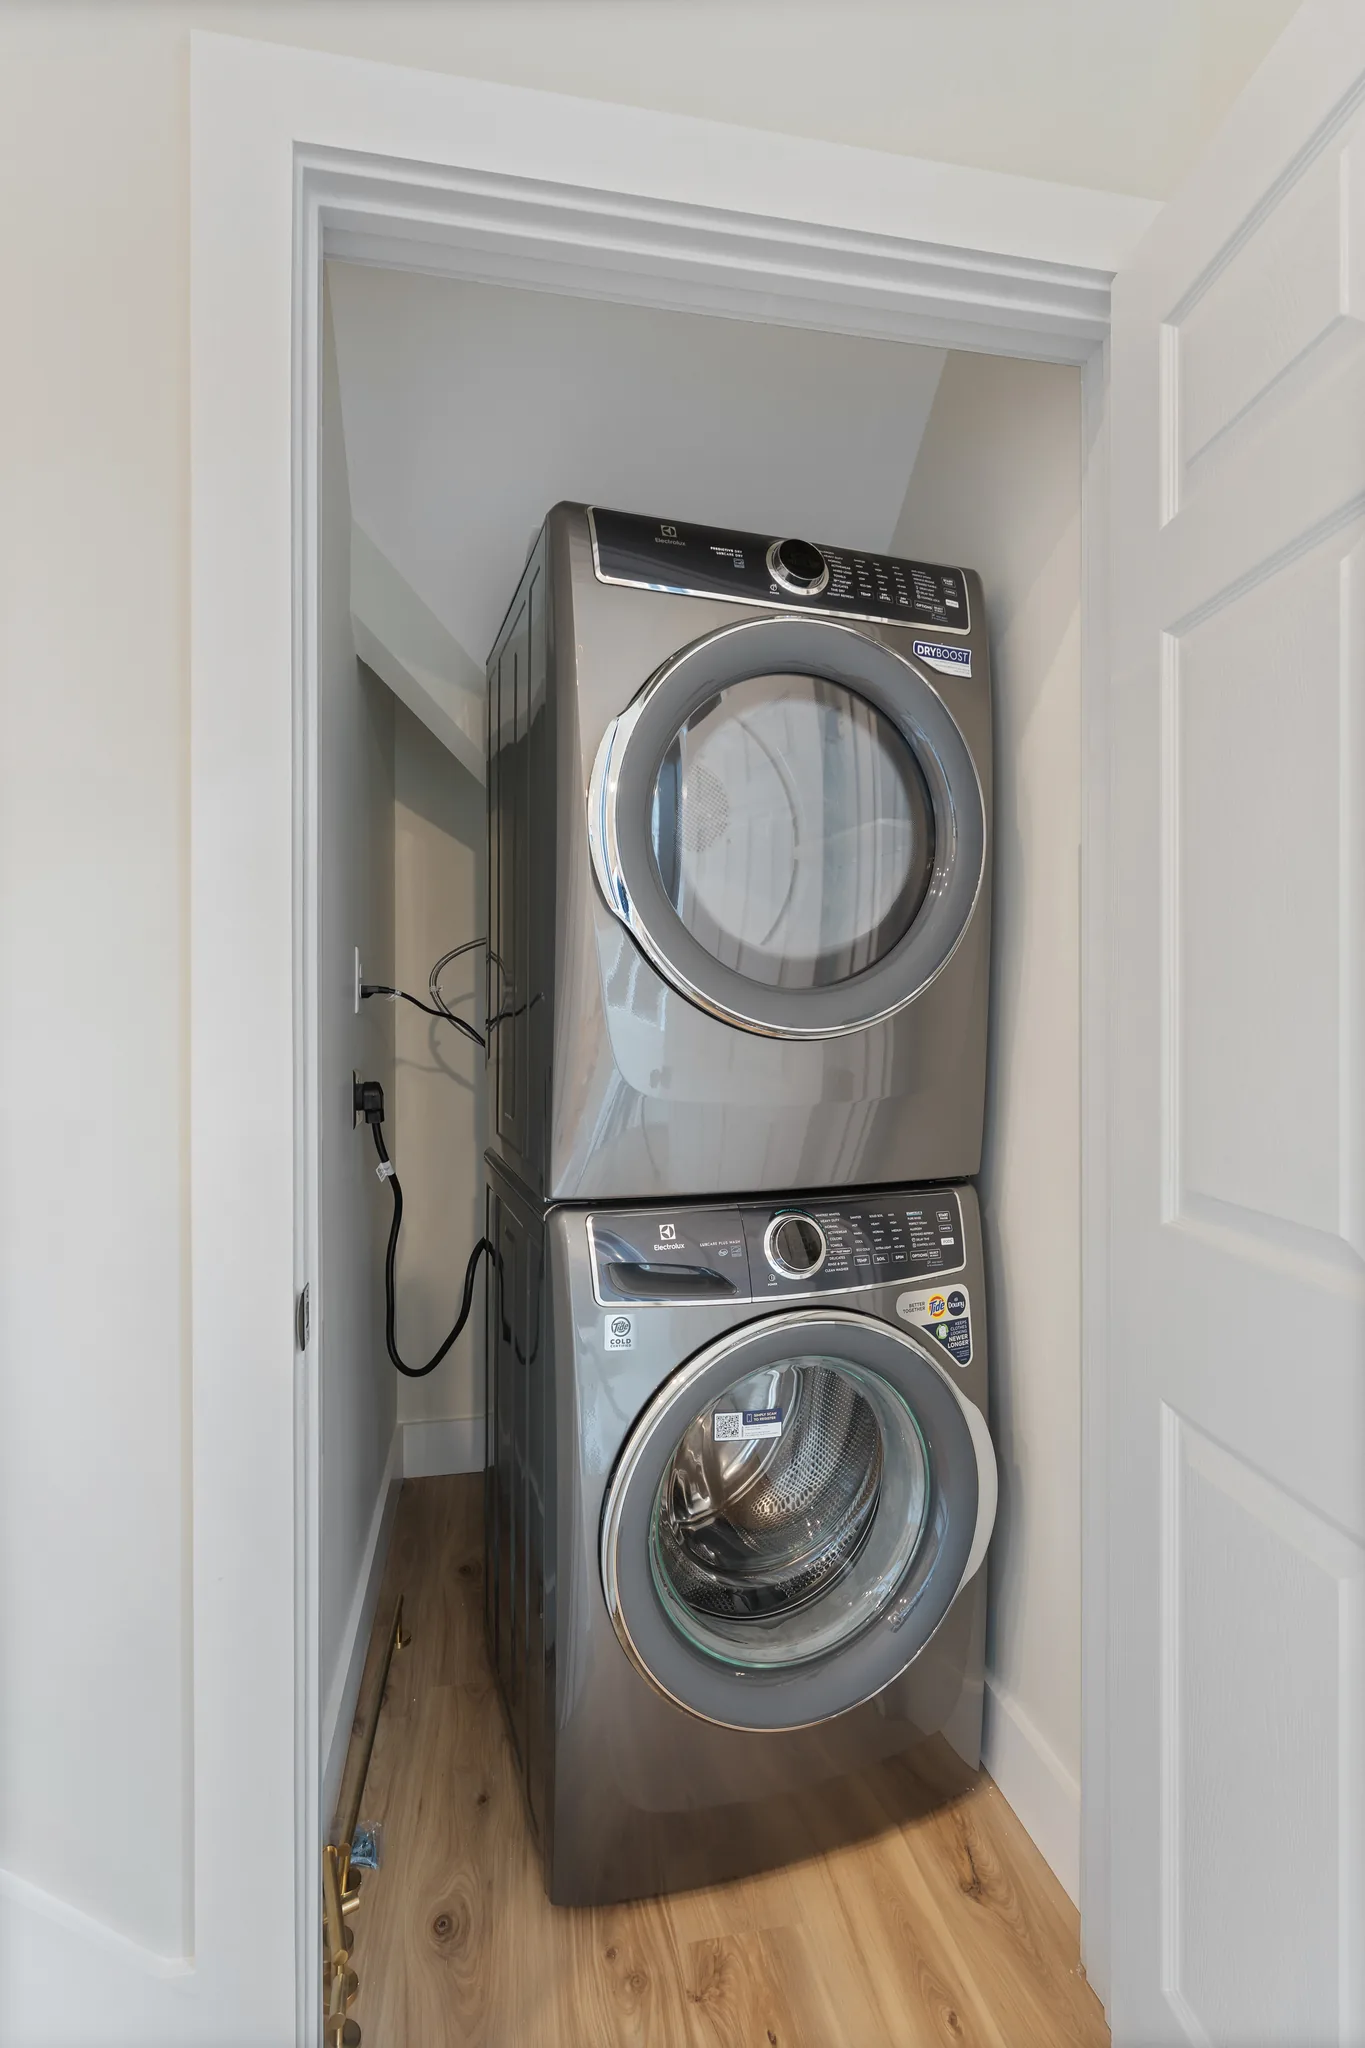
Stacked front-load washer and dryer in a laundry closet with white trim, gray walls and light wood plank flooring
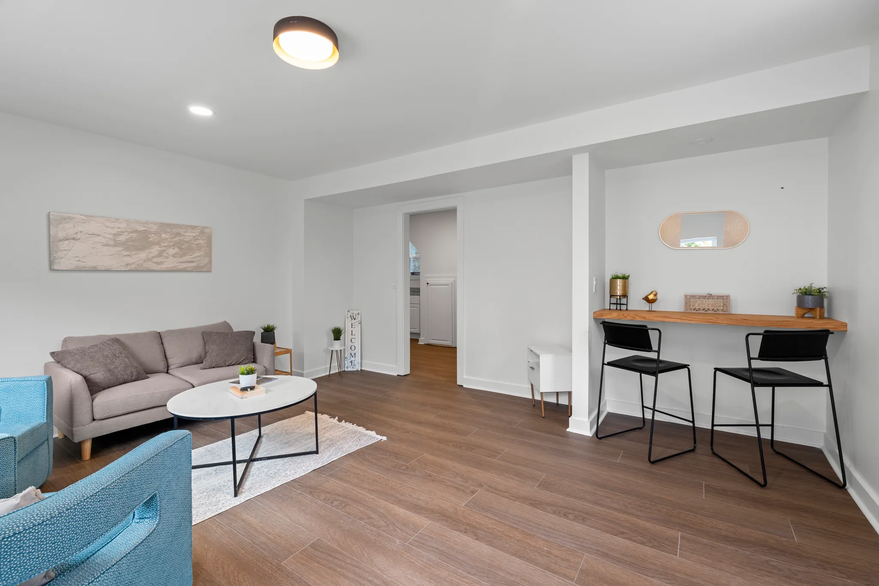
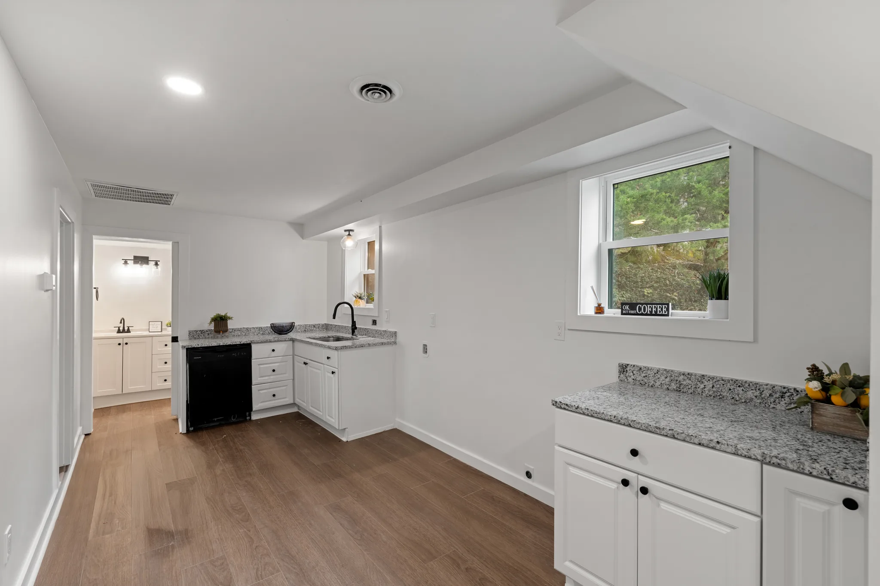
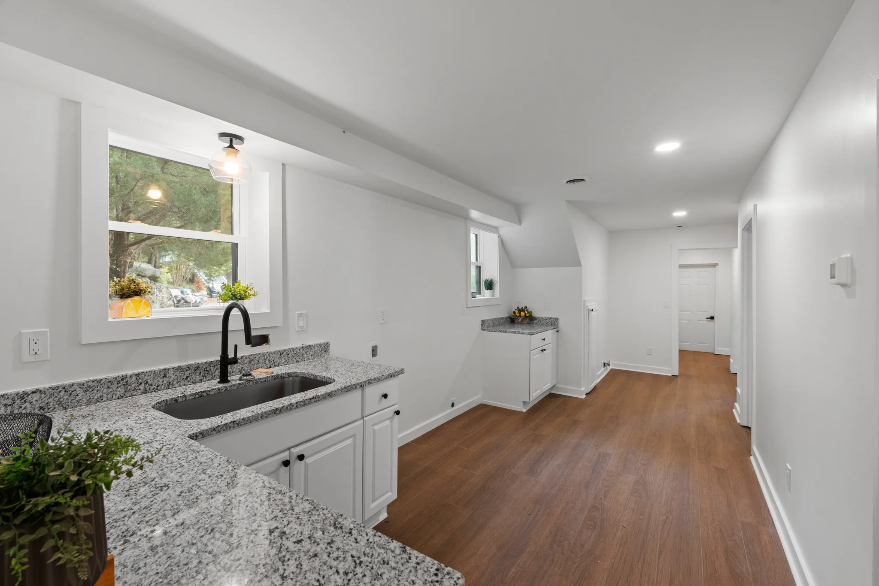
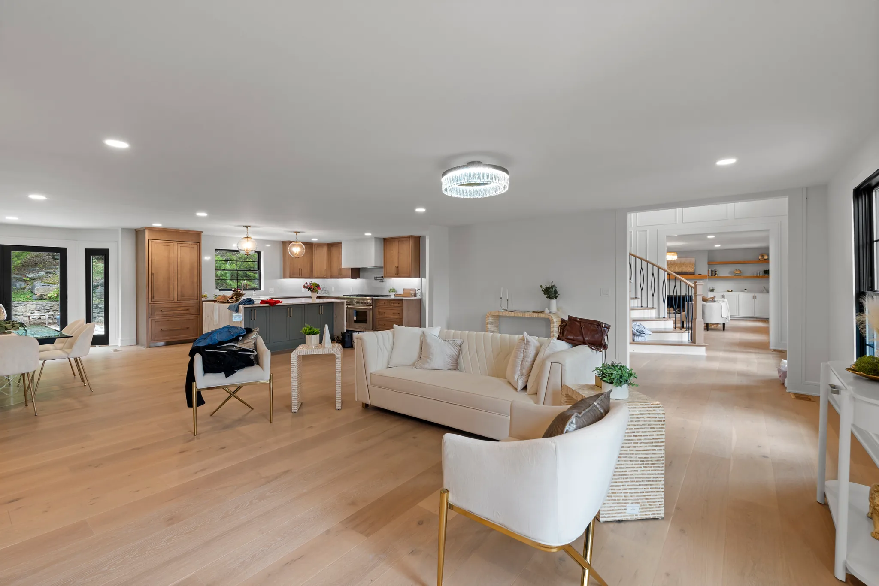
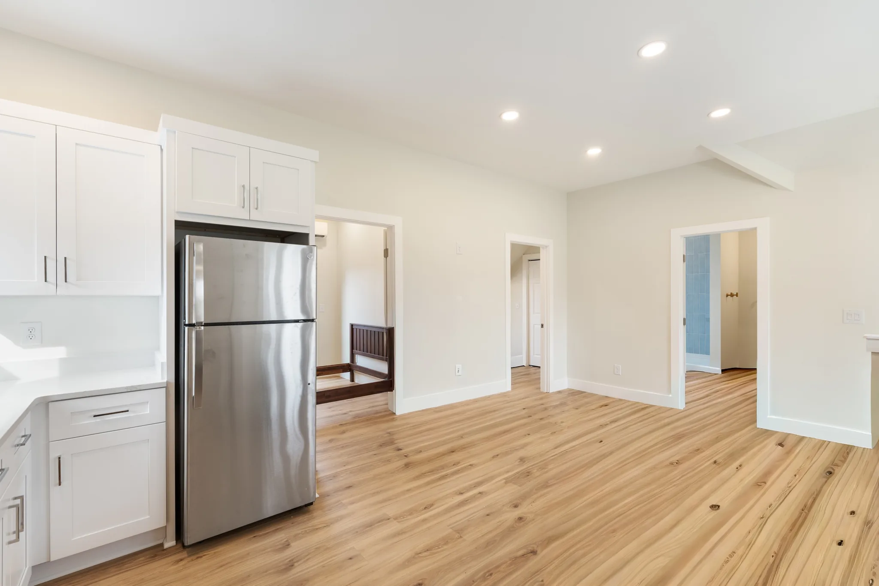
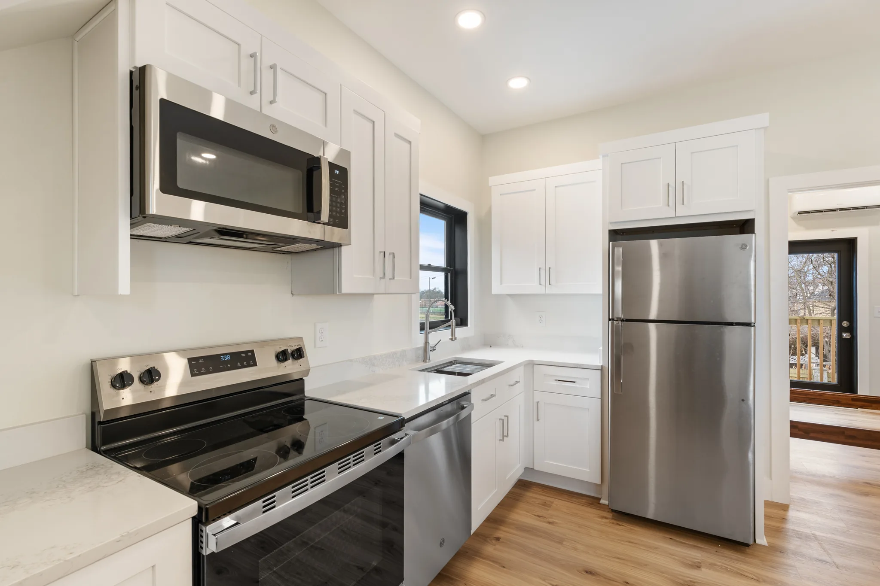
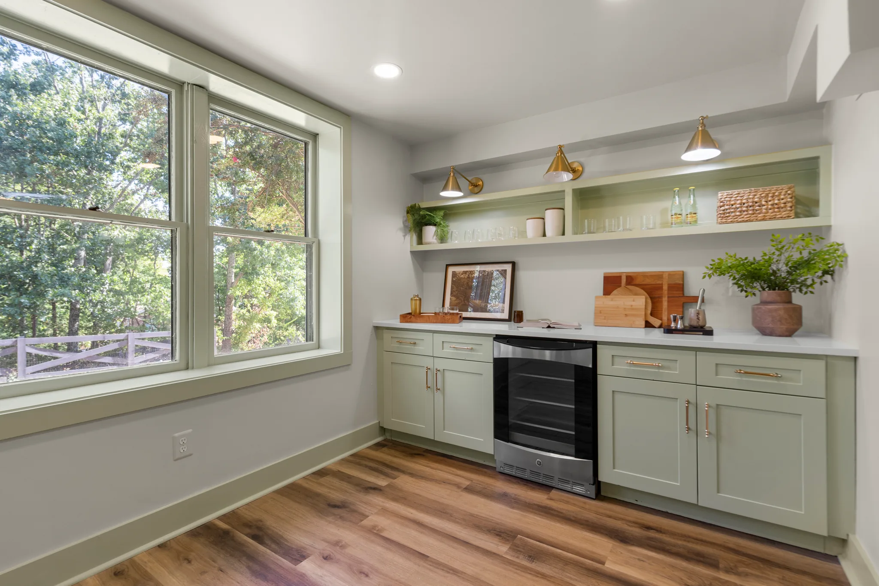
Vacant living area with light wood plank flooring, white shaker cabinets, stainless refrigerator, recessed ceiling lights and open doorways to adjoining rooms
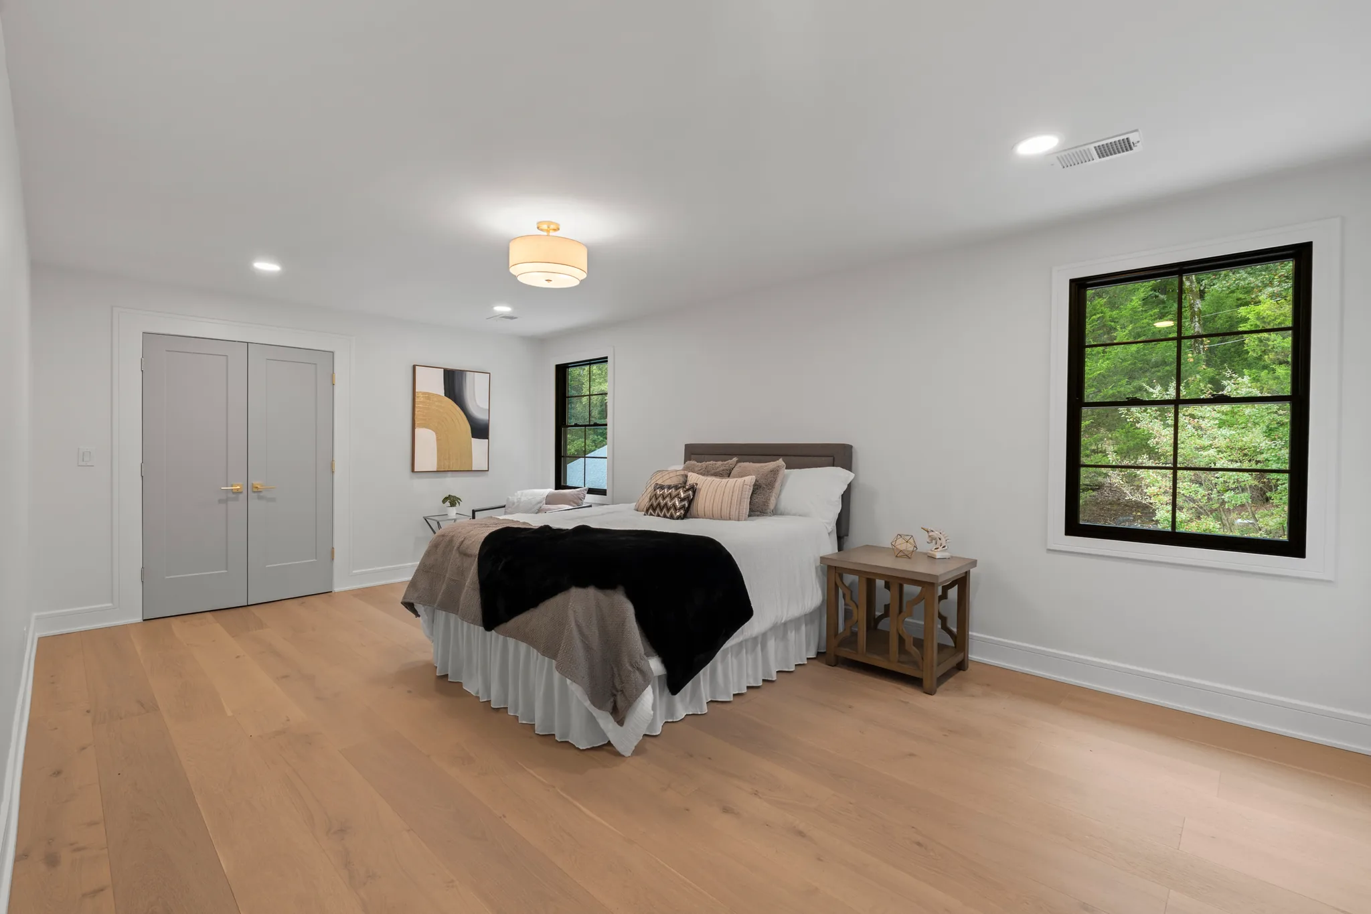
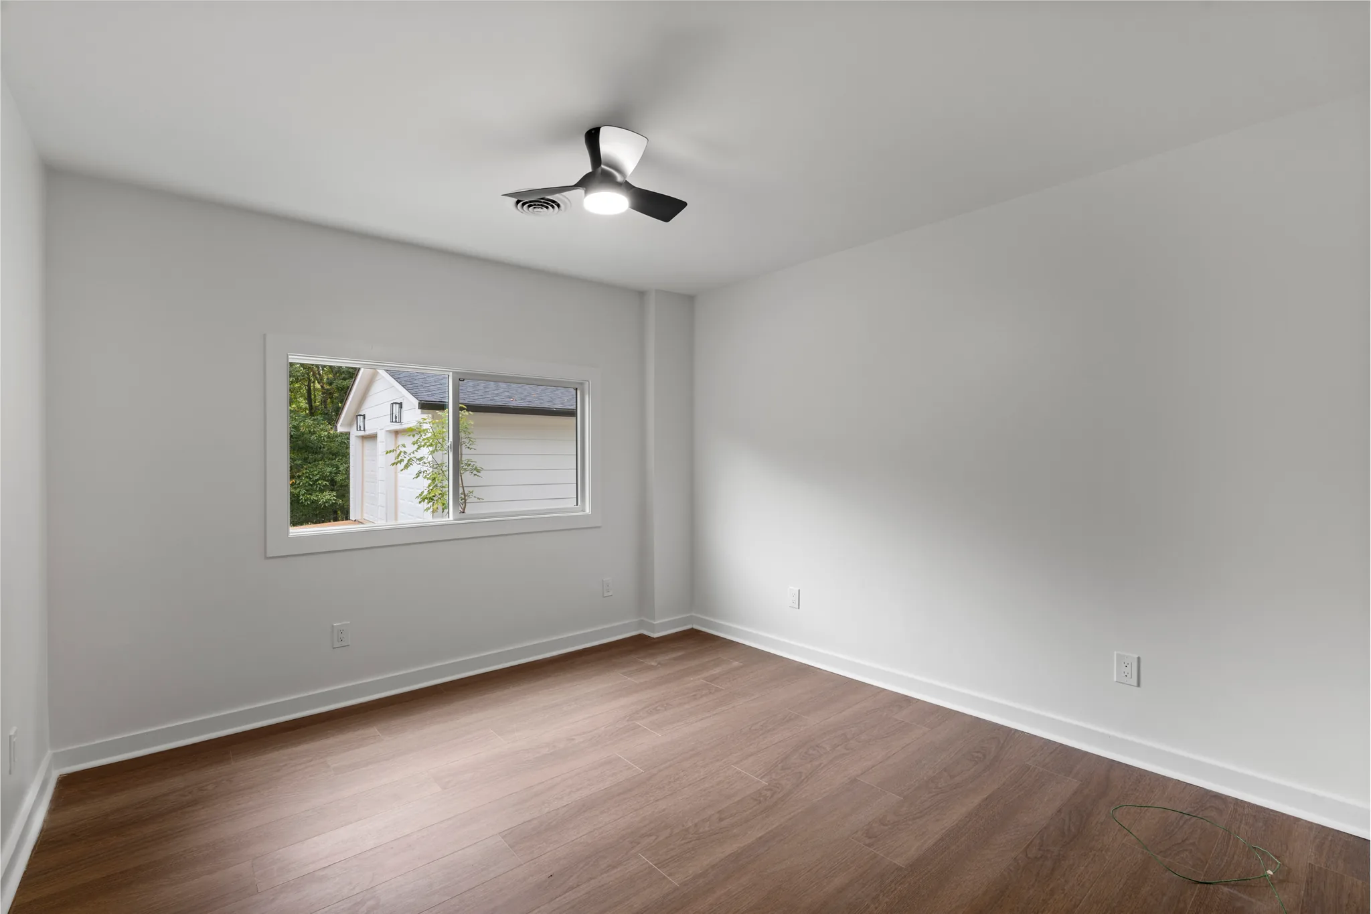
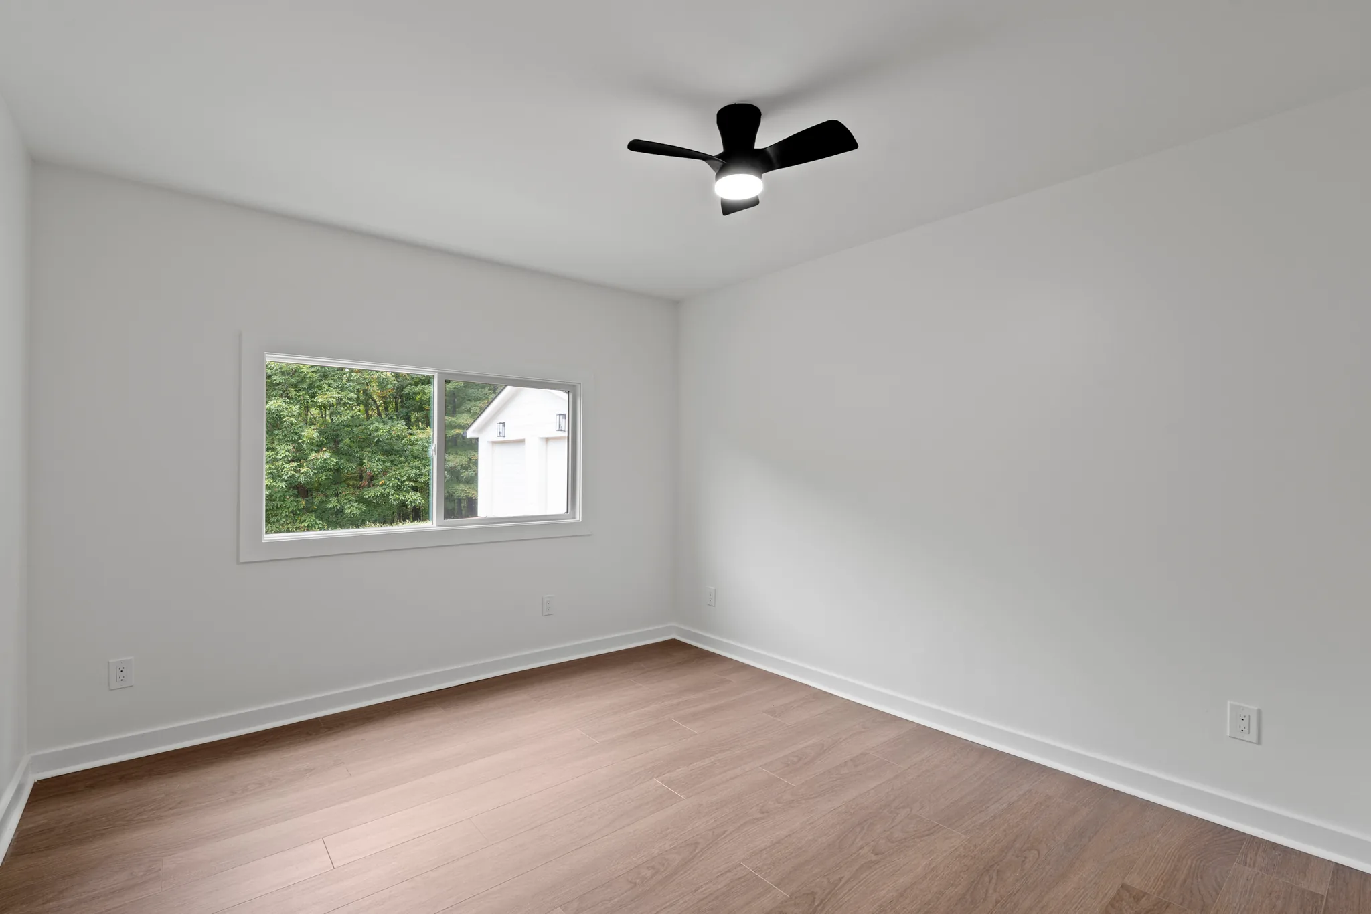
Finished bedroom with off-white walls, light wide-plank wood floors and a dark wood bed frame beside an open six-panel door
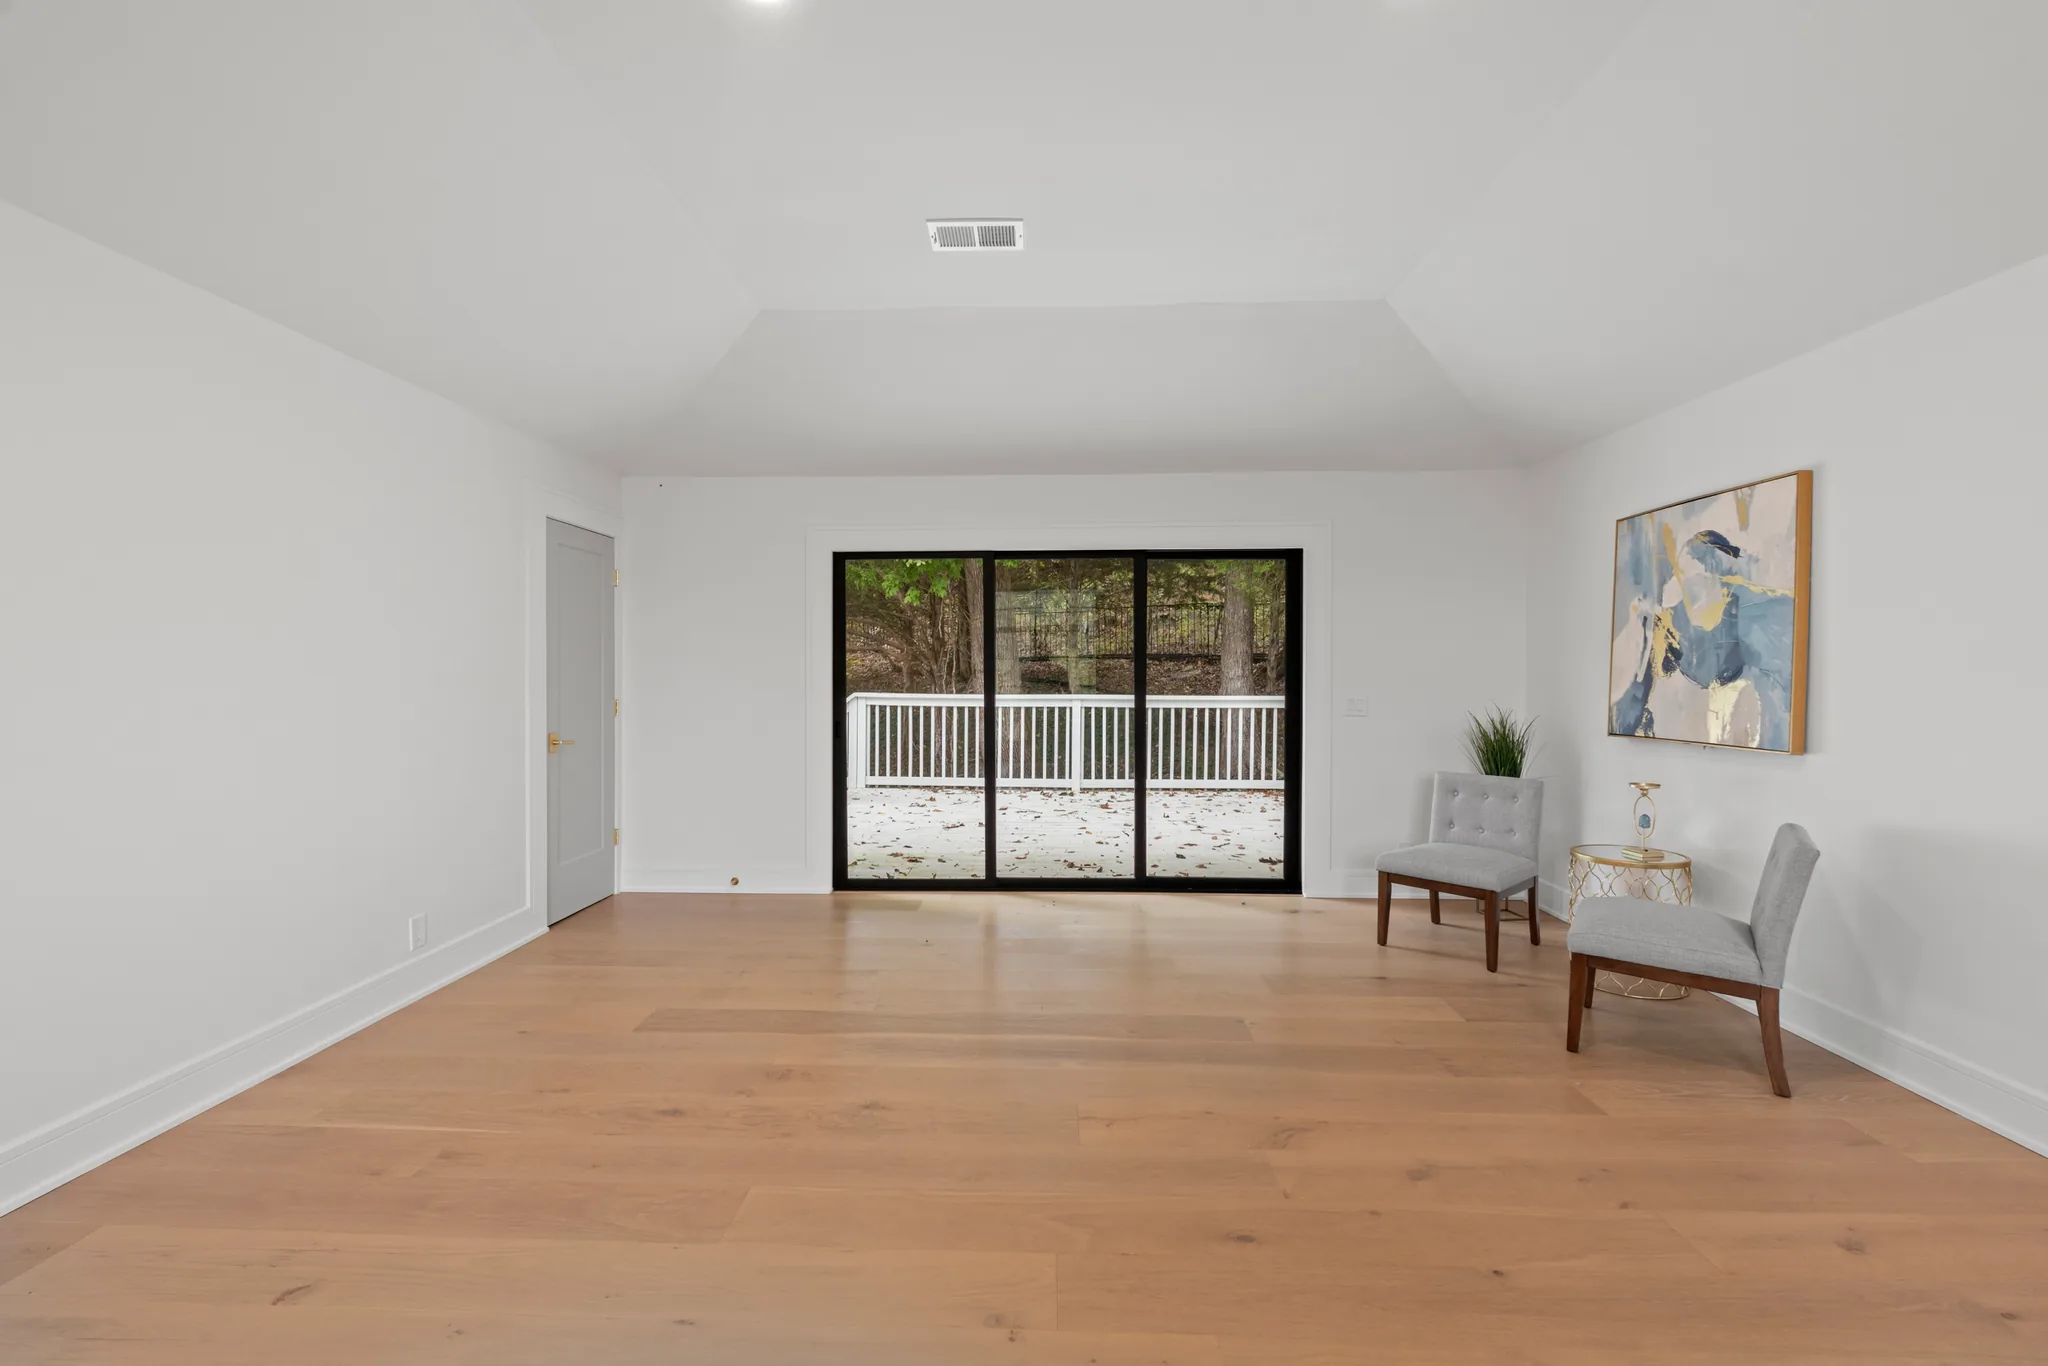
Finished bedroom with white walls, light wood floors, a wall-mounted mini-split unit and a glass door leading to a fenced yard
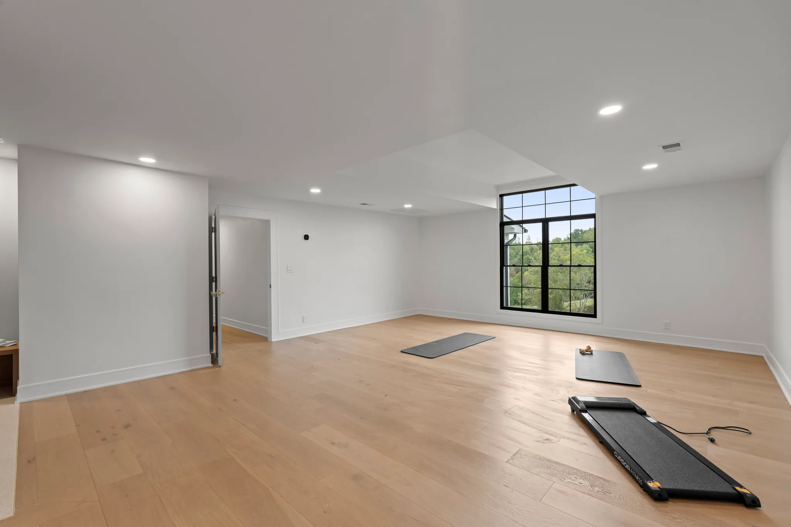
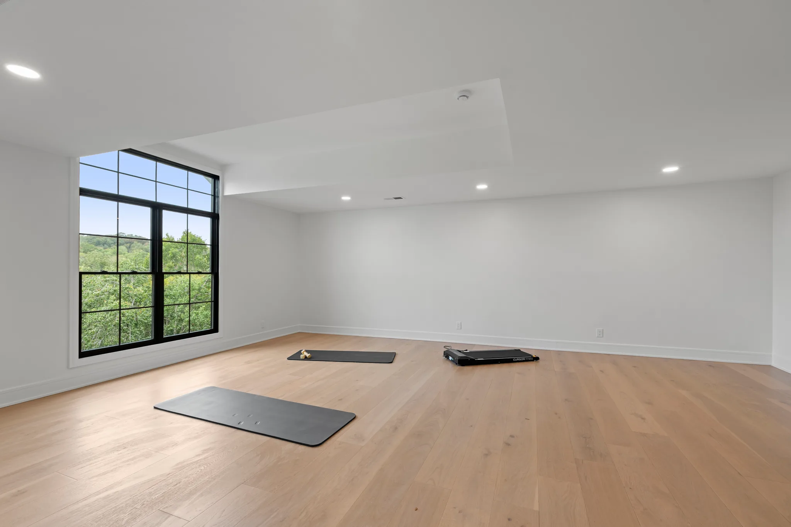
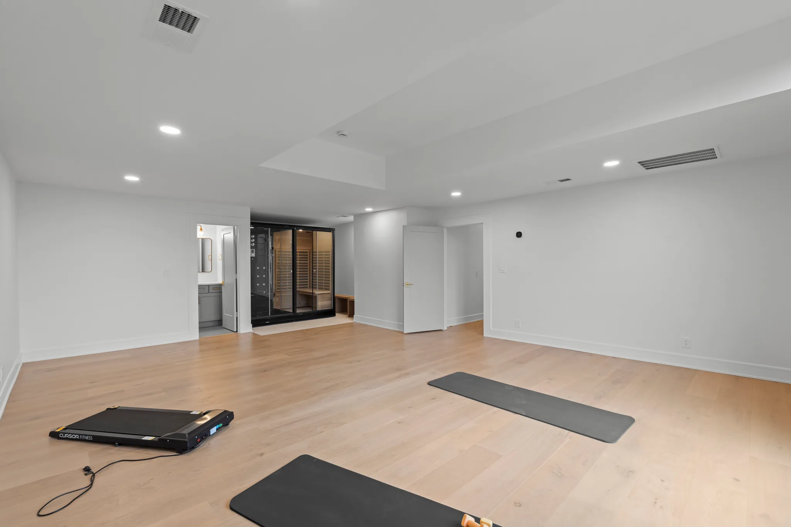
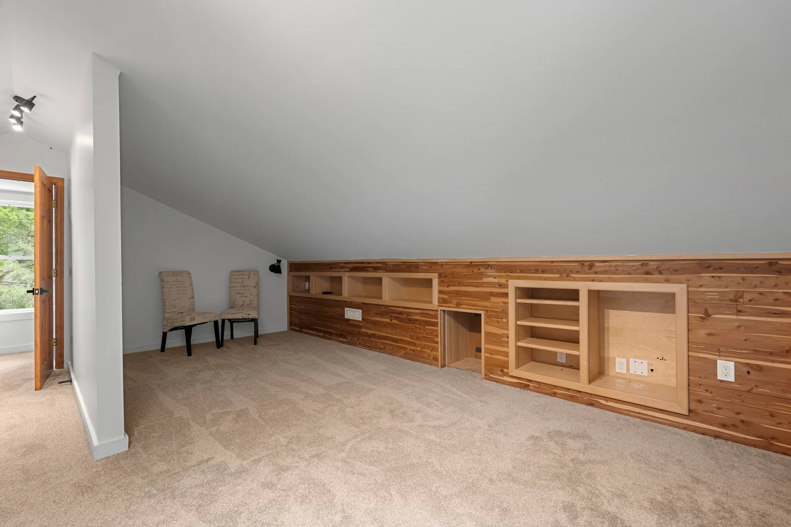
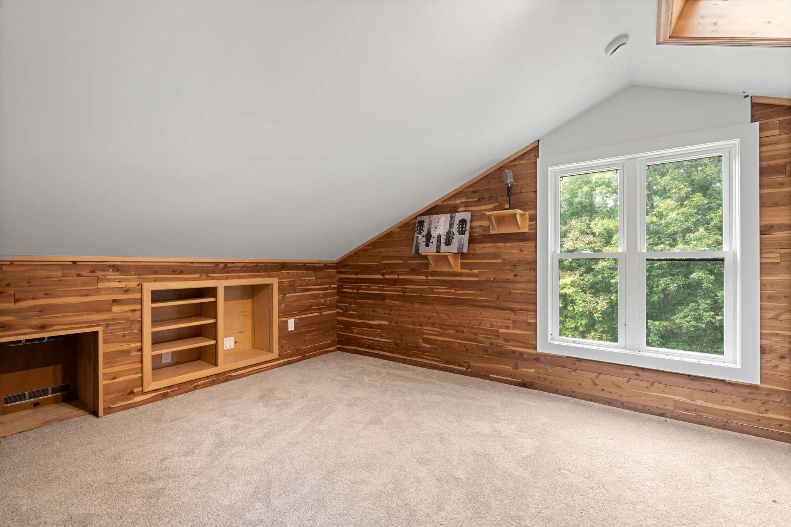
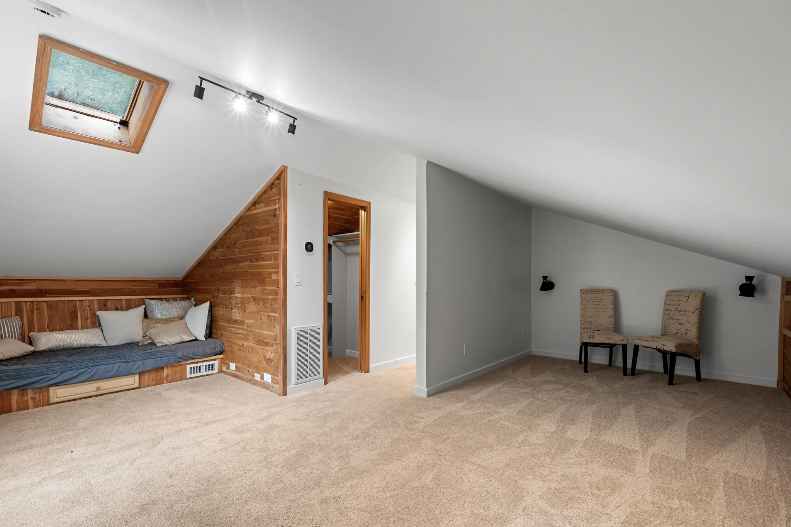
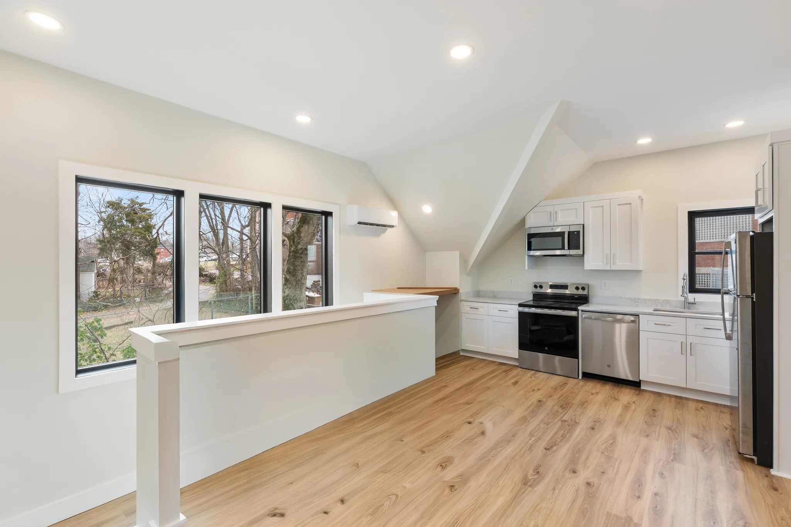
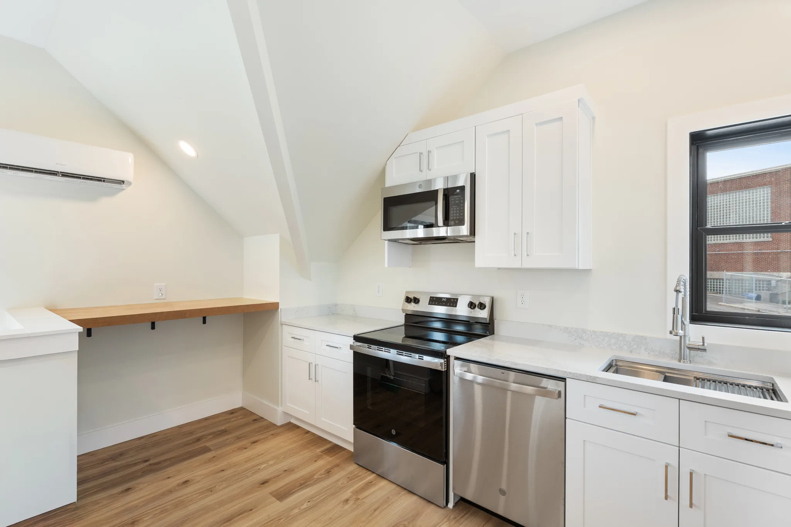
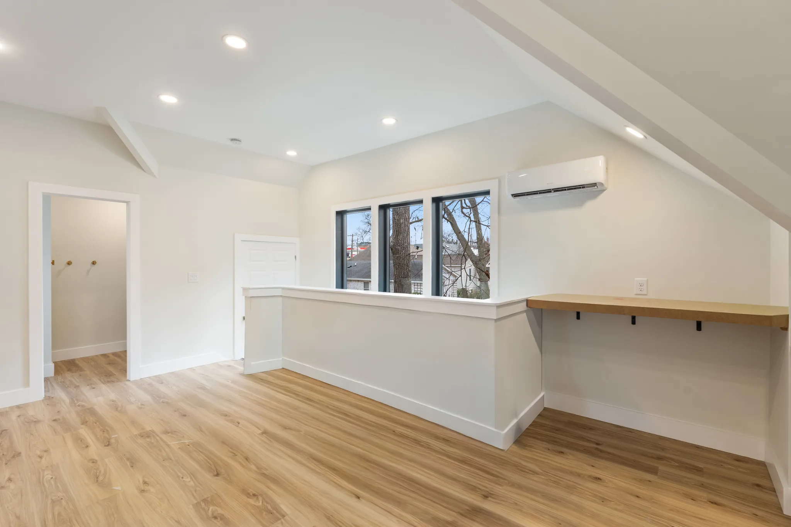
Finished attic bonus room with white sloped ceilings, half-wall partition, wood-look plank flooring, wall-mounted mini split and a wood bar ledge
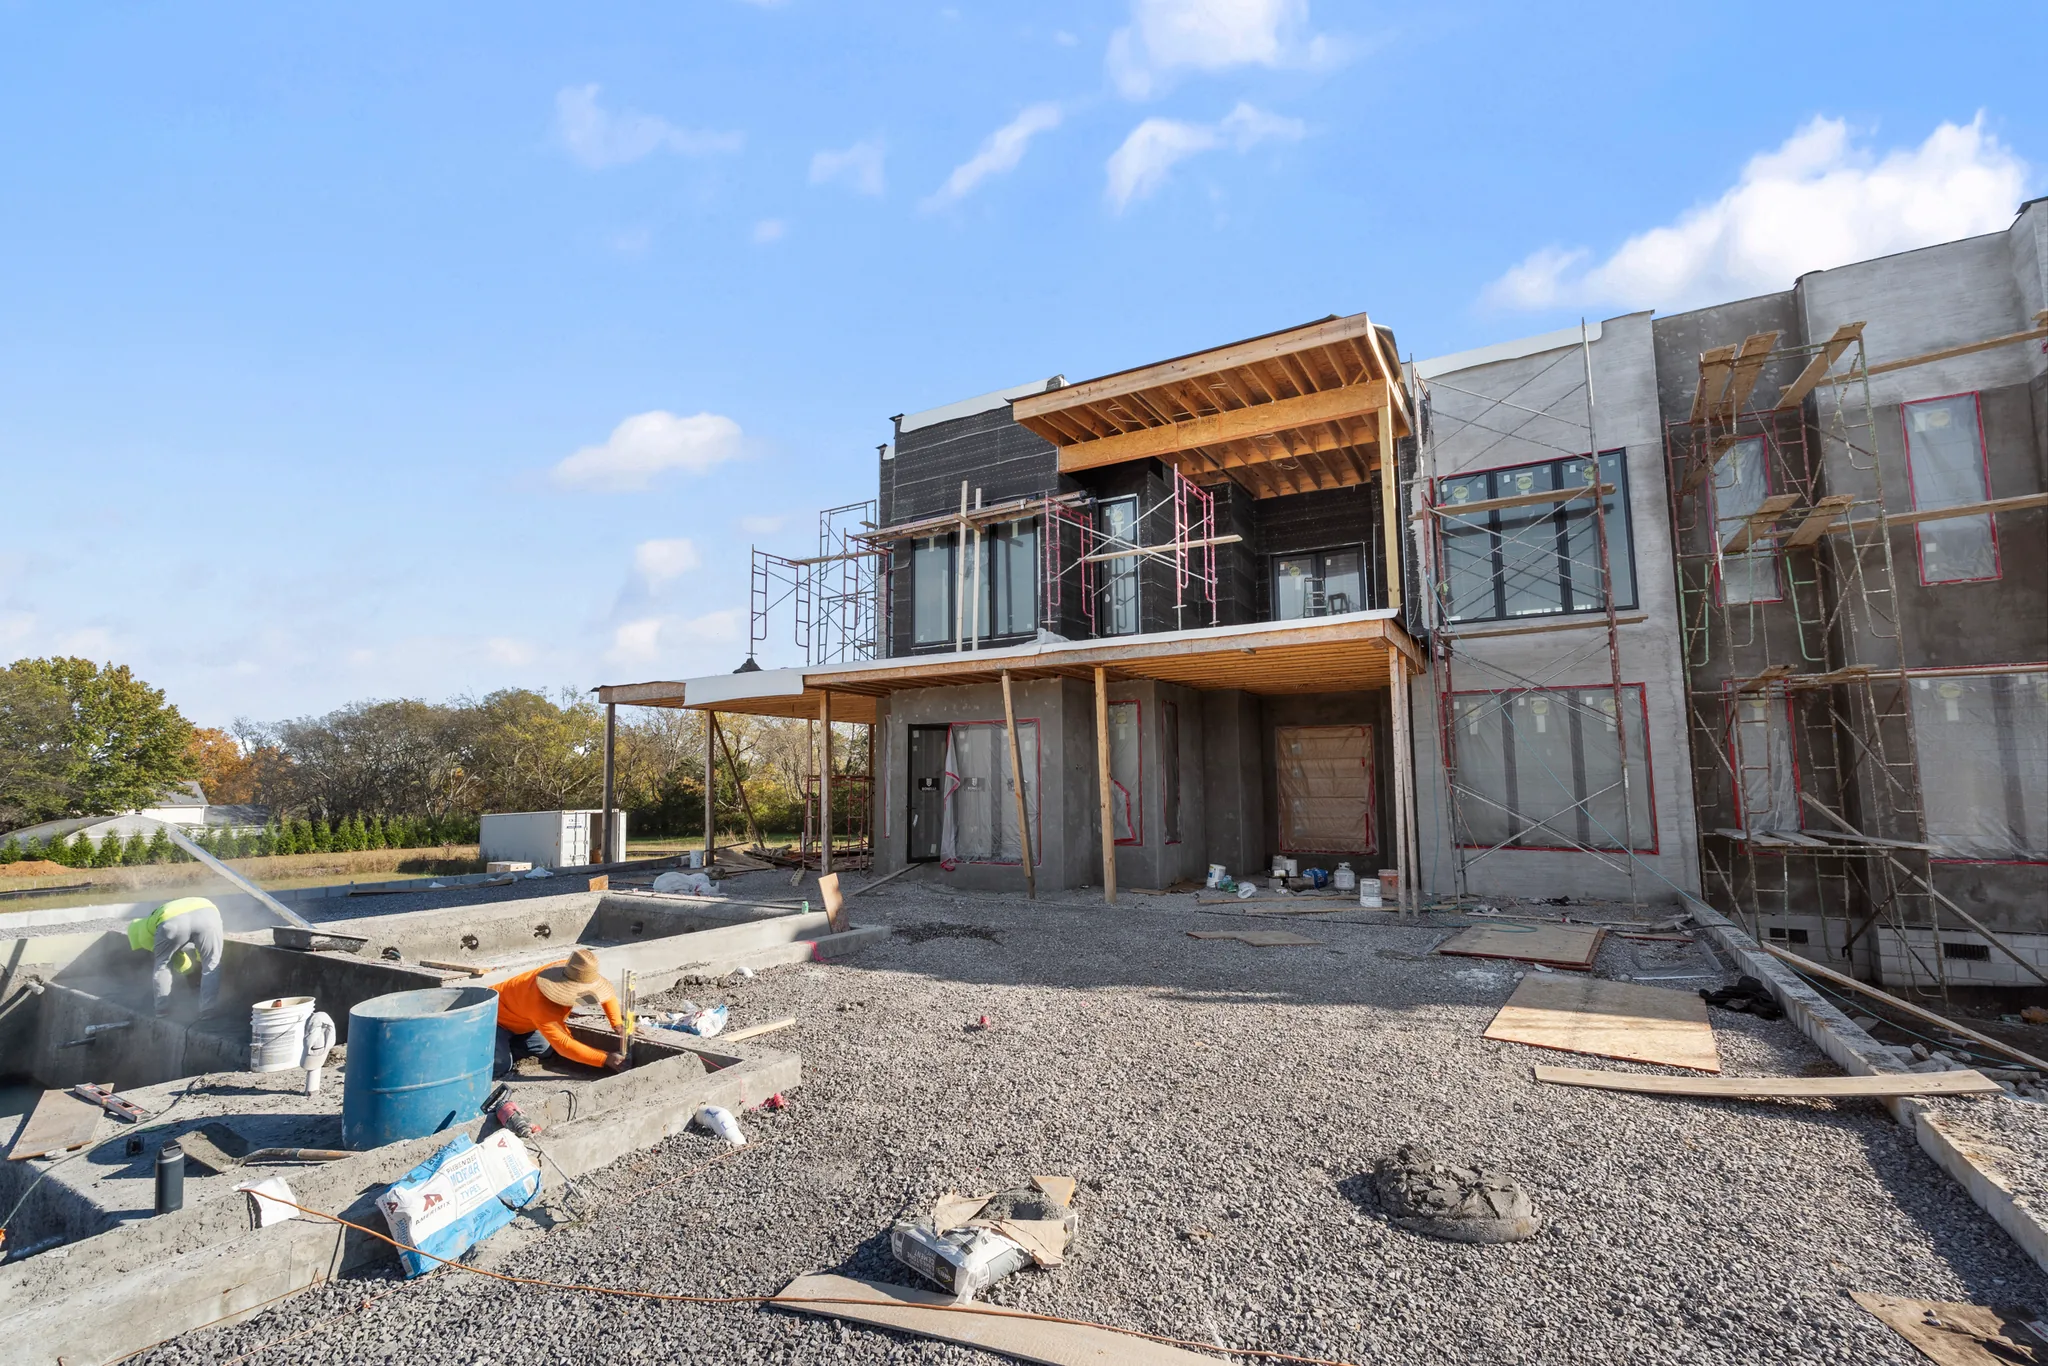
Modern two-story home under construction with scaffolding, dark siding and large windows, workers finishing concrete forms on a gravel yard
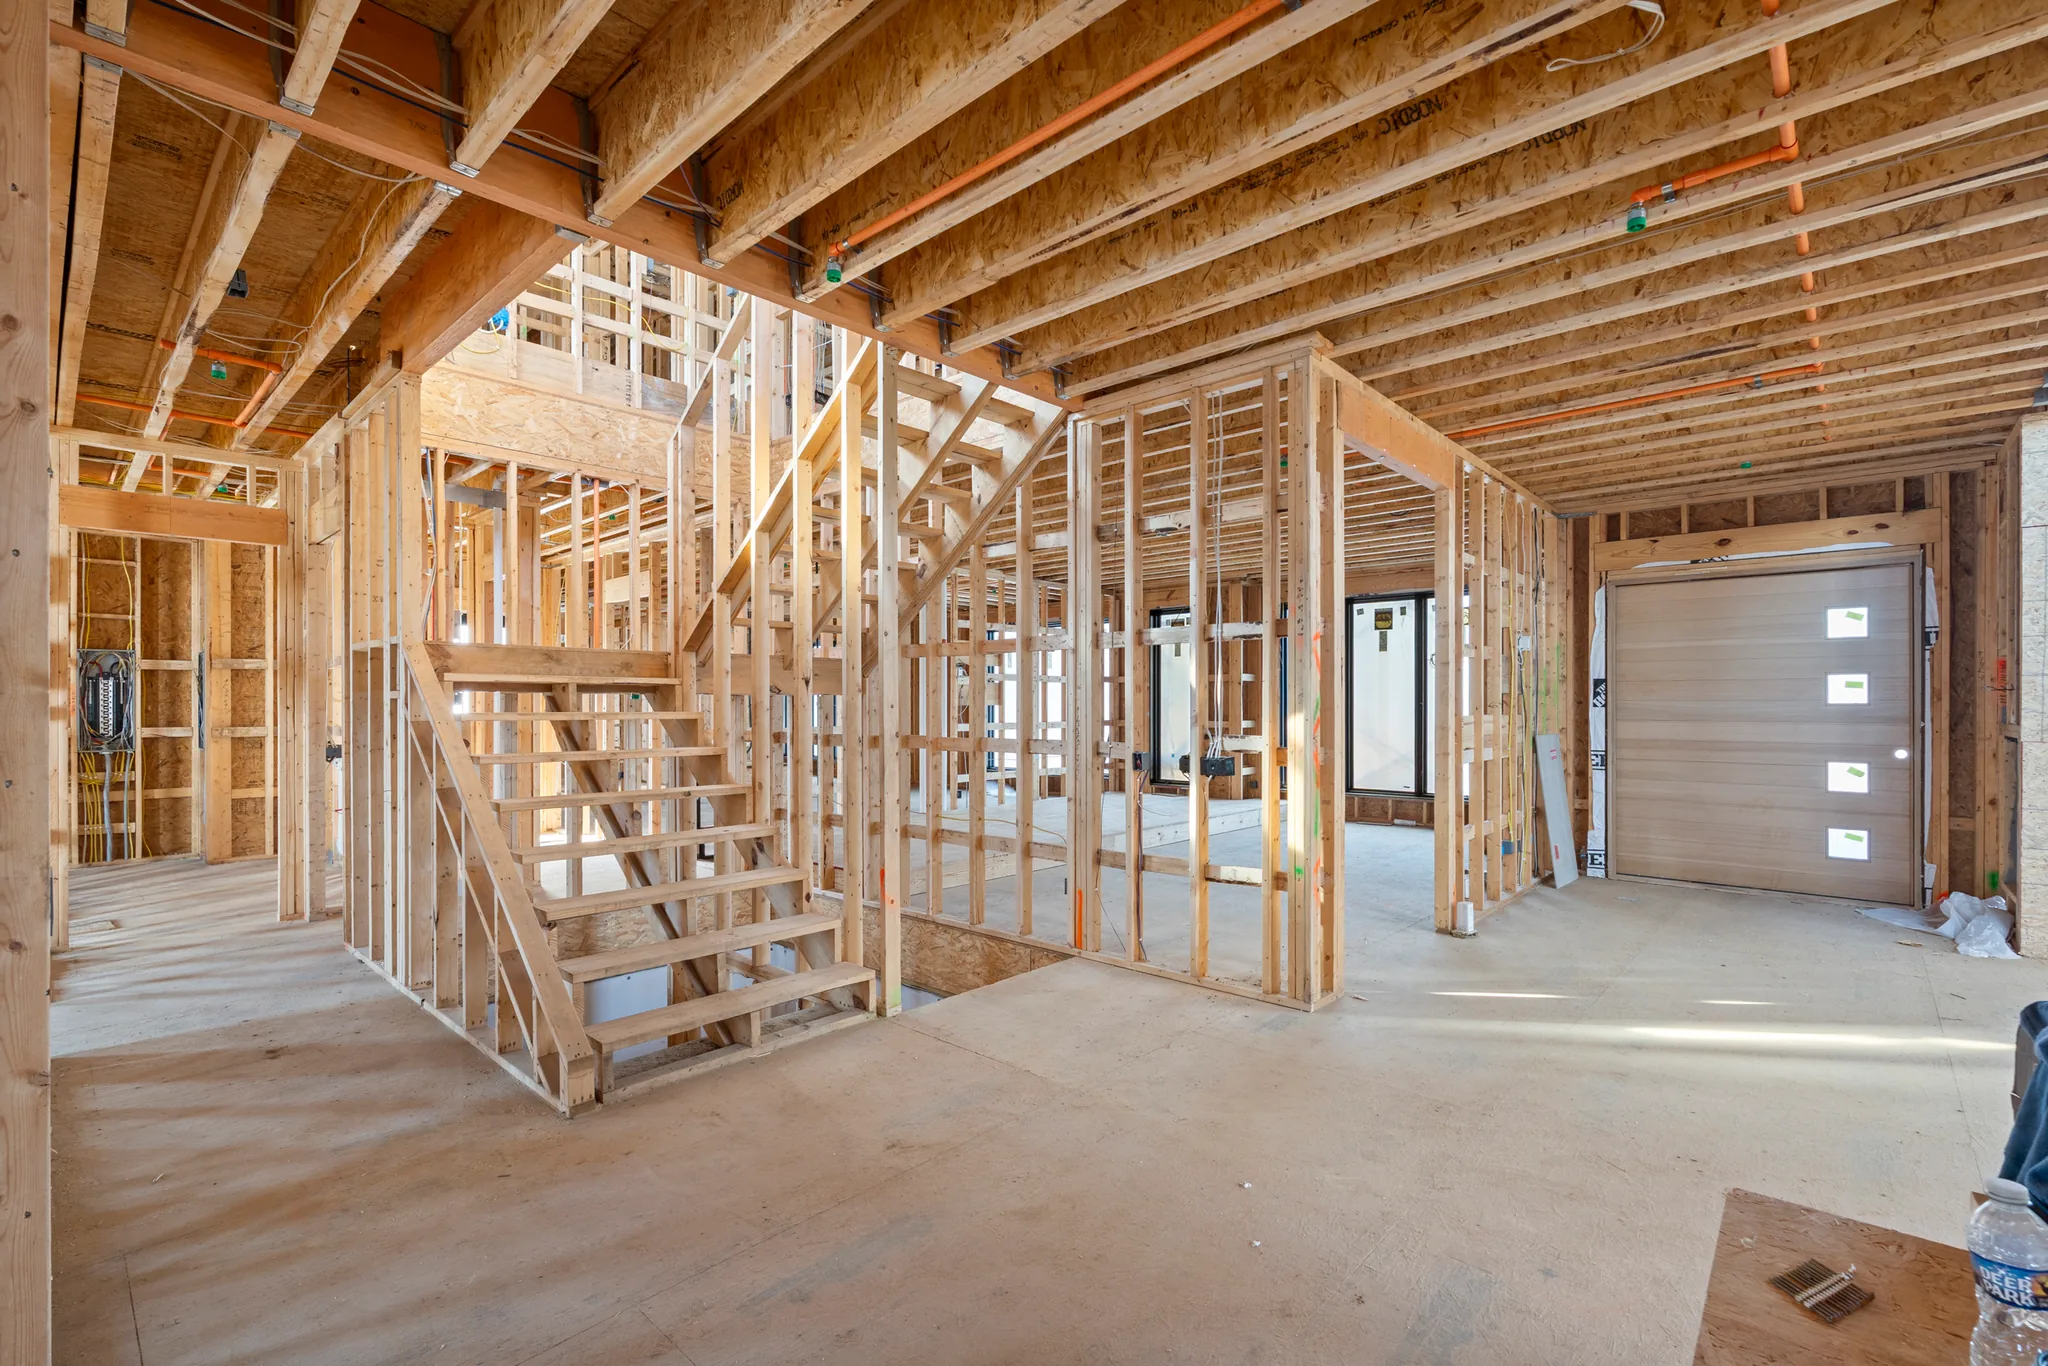
Interior framing under construction on a lower level with wood stud walls, open stair stringers, exposed joists and an installed sectional garage door
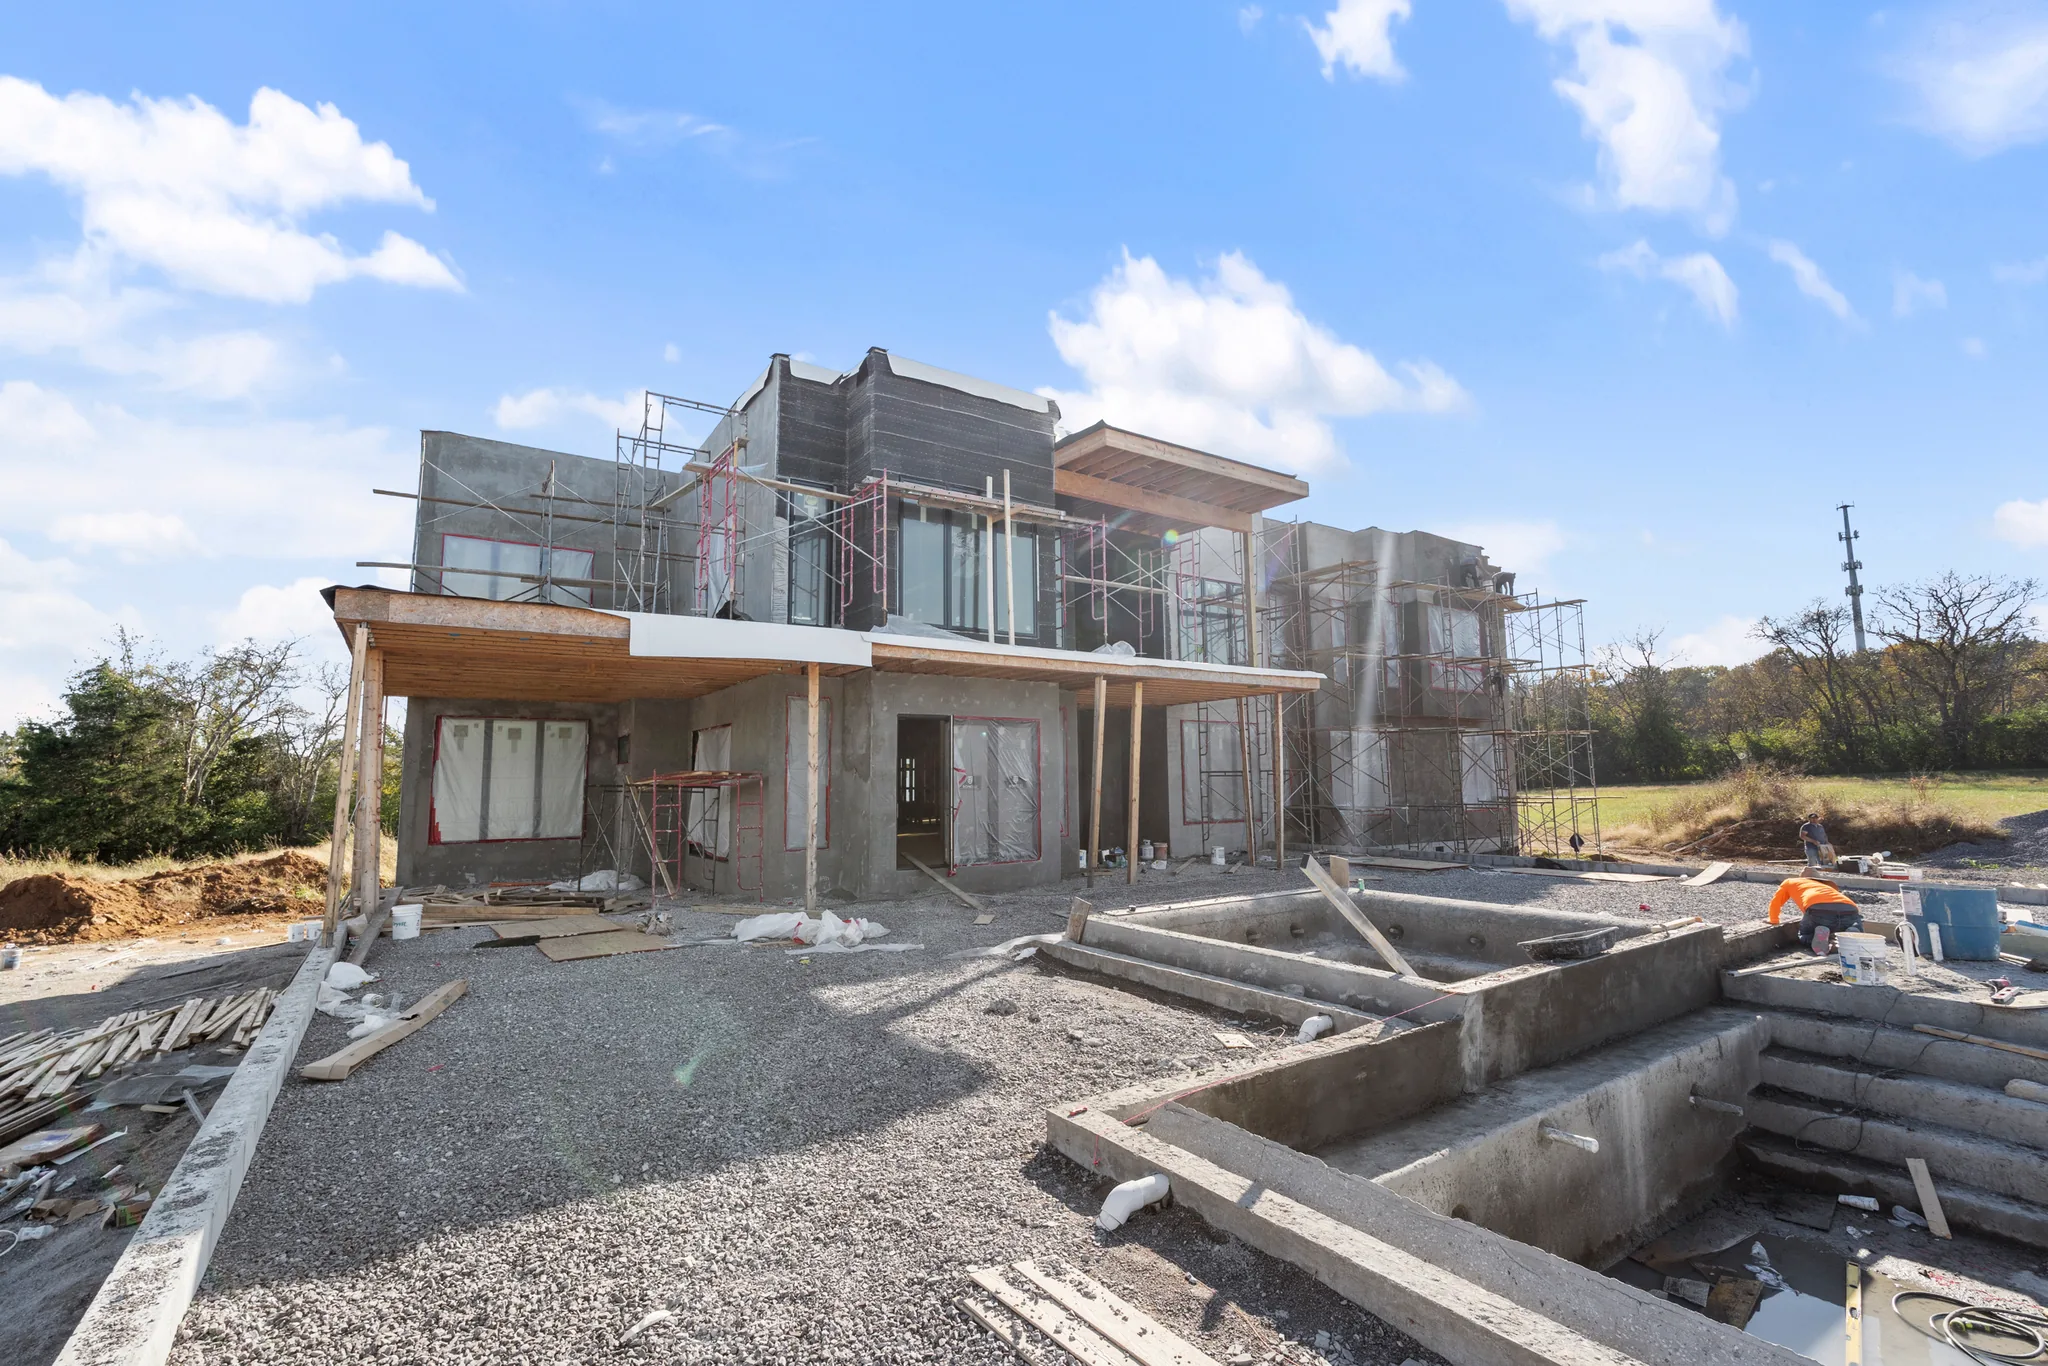
Two-story modern home under construction with scaffolding, wood soffits and unfinished walls above concrete forms set into a gravel yard
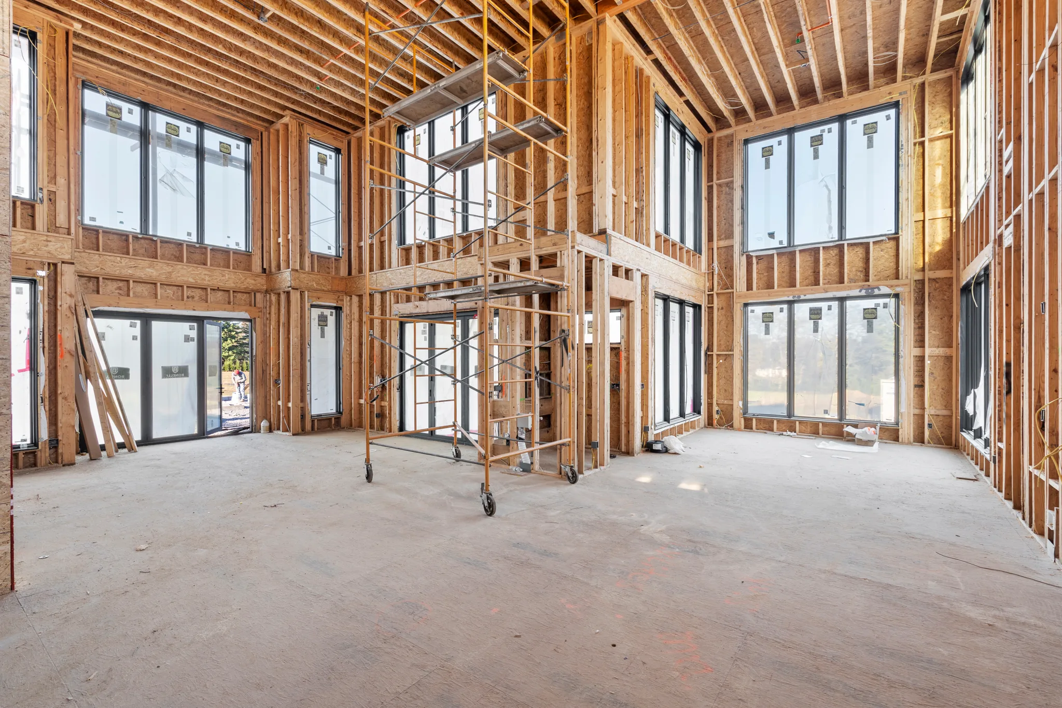
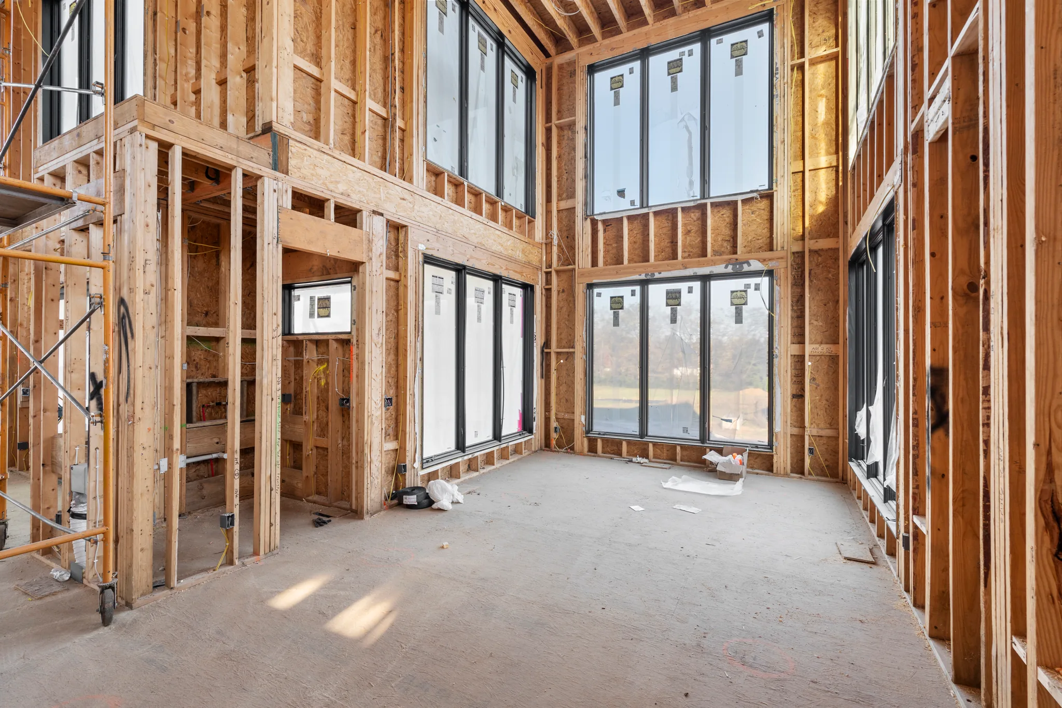
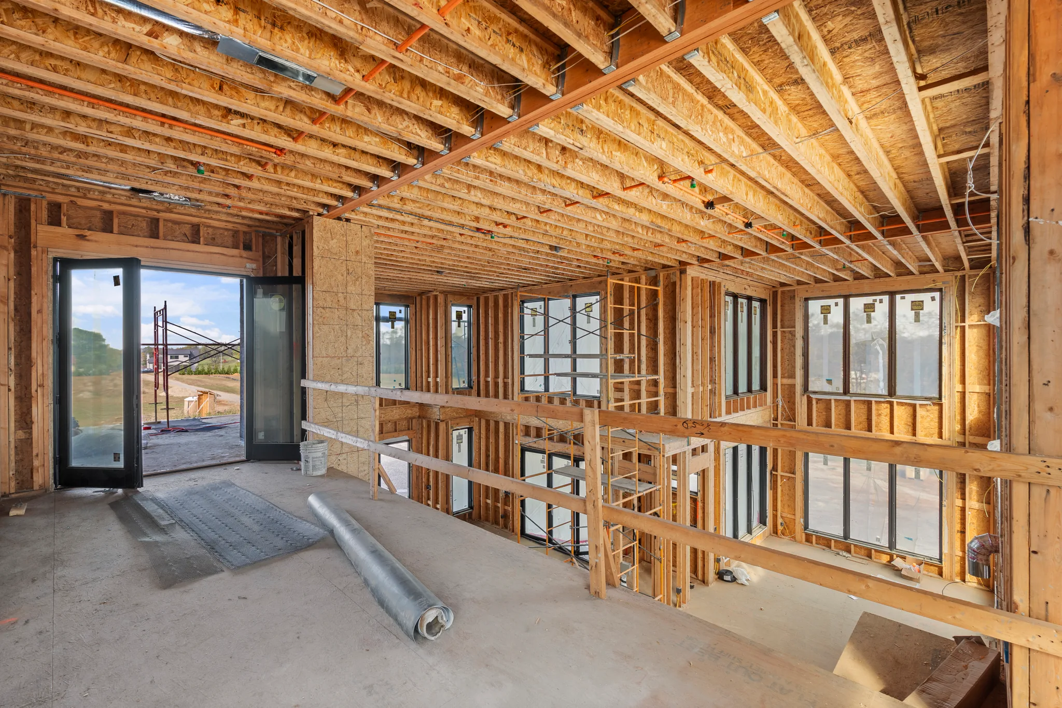
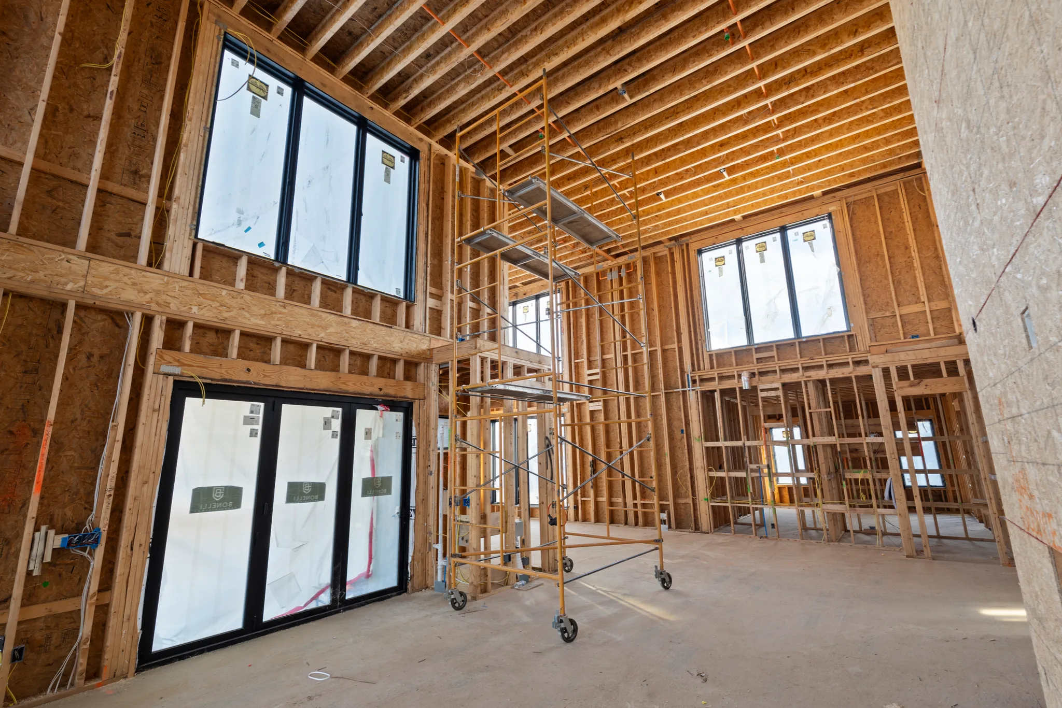
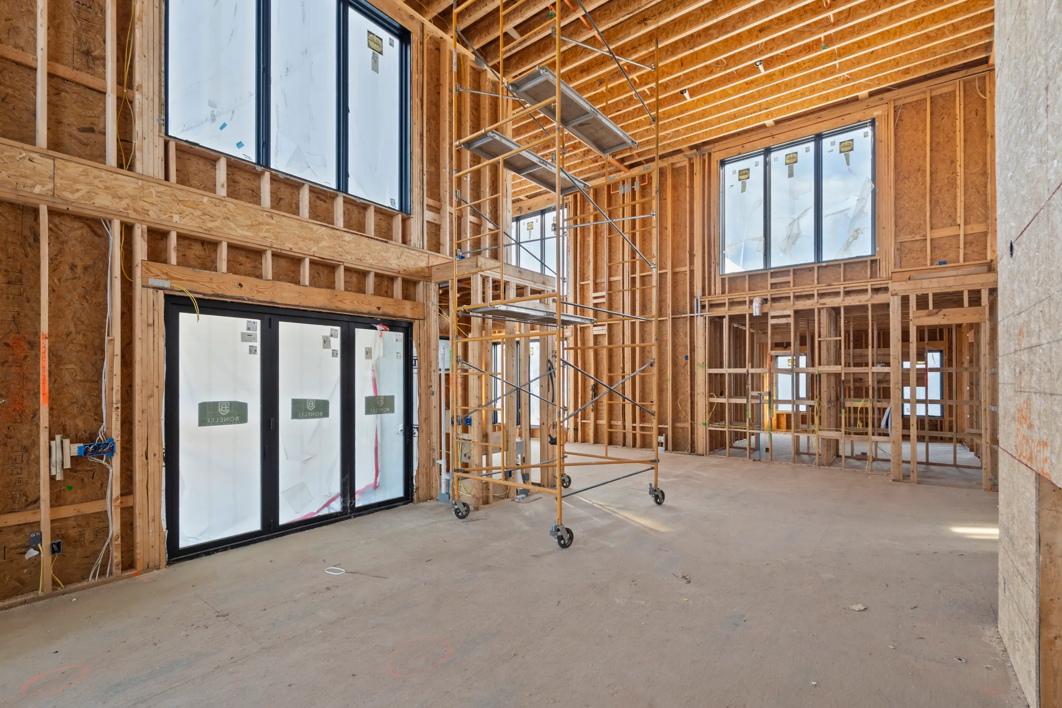
Two-story room under construction with wood stud framing, installed black windows and sliding doors, and a rolling scaffold tower on plywood flooring
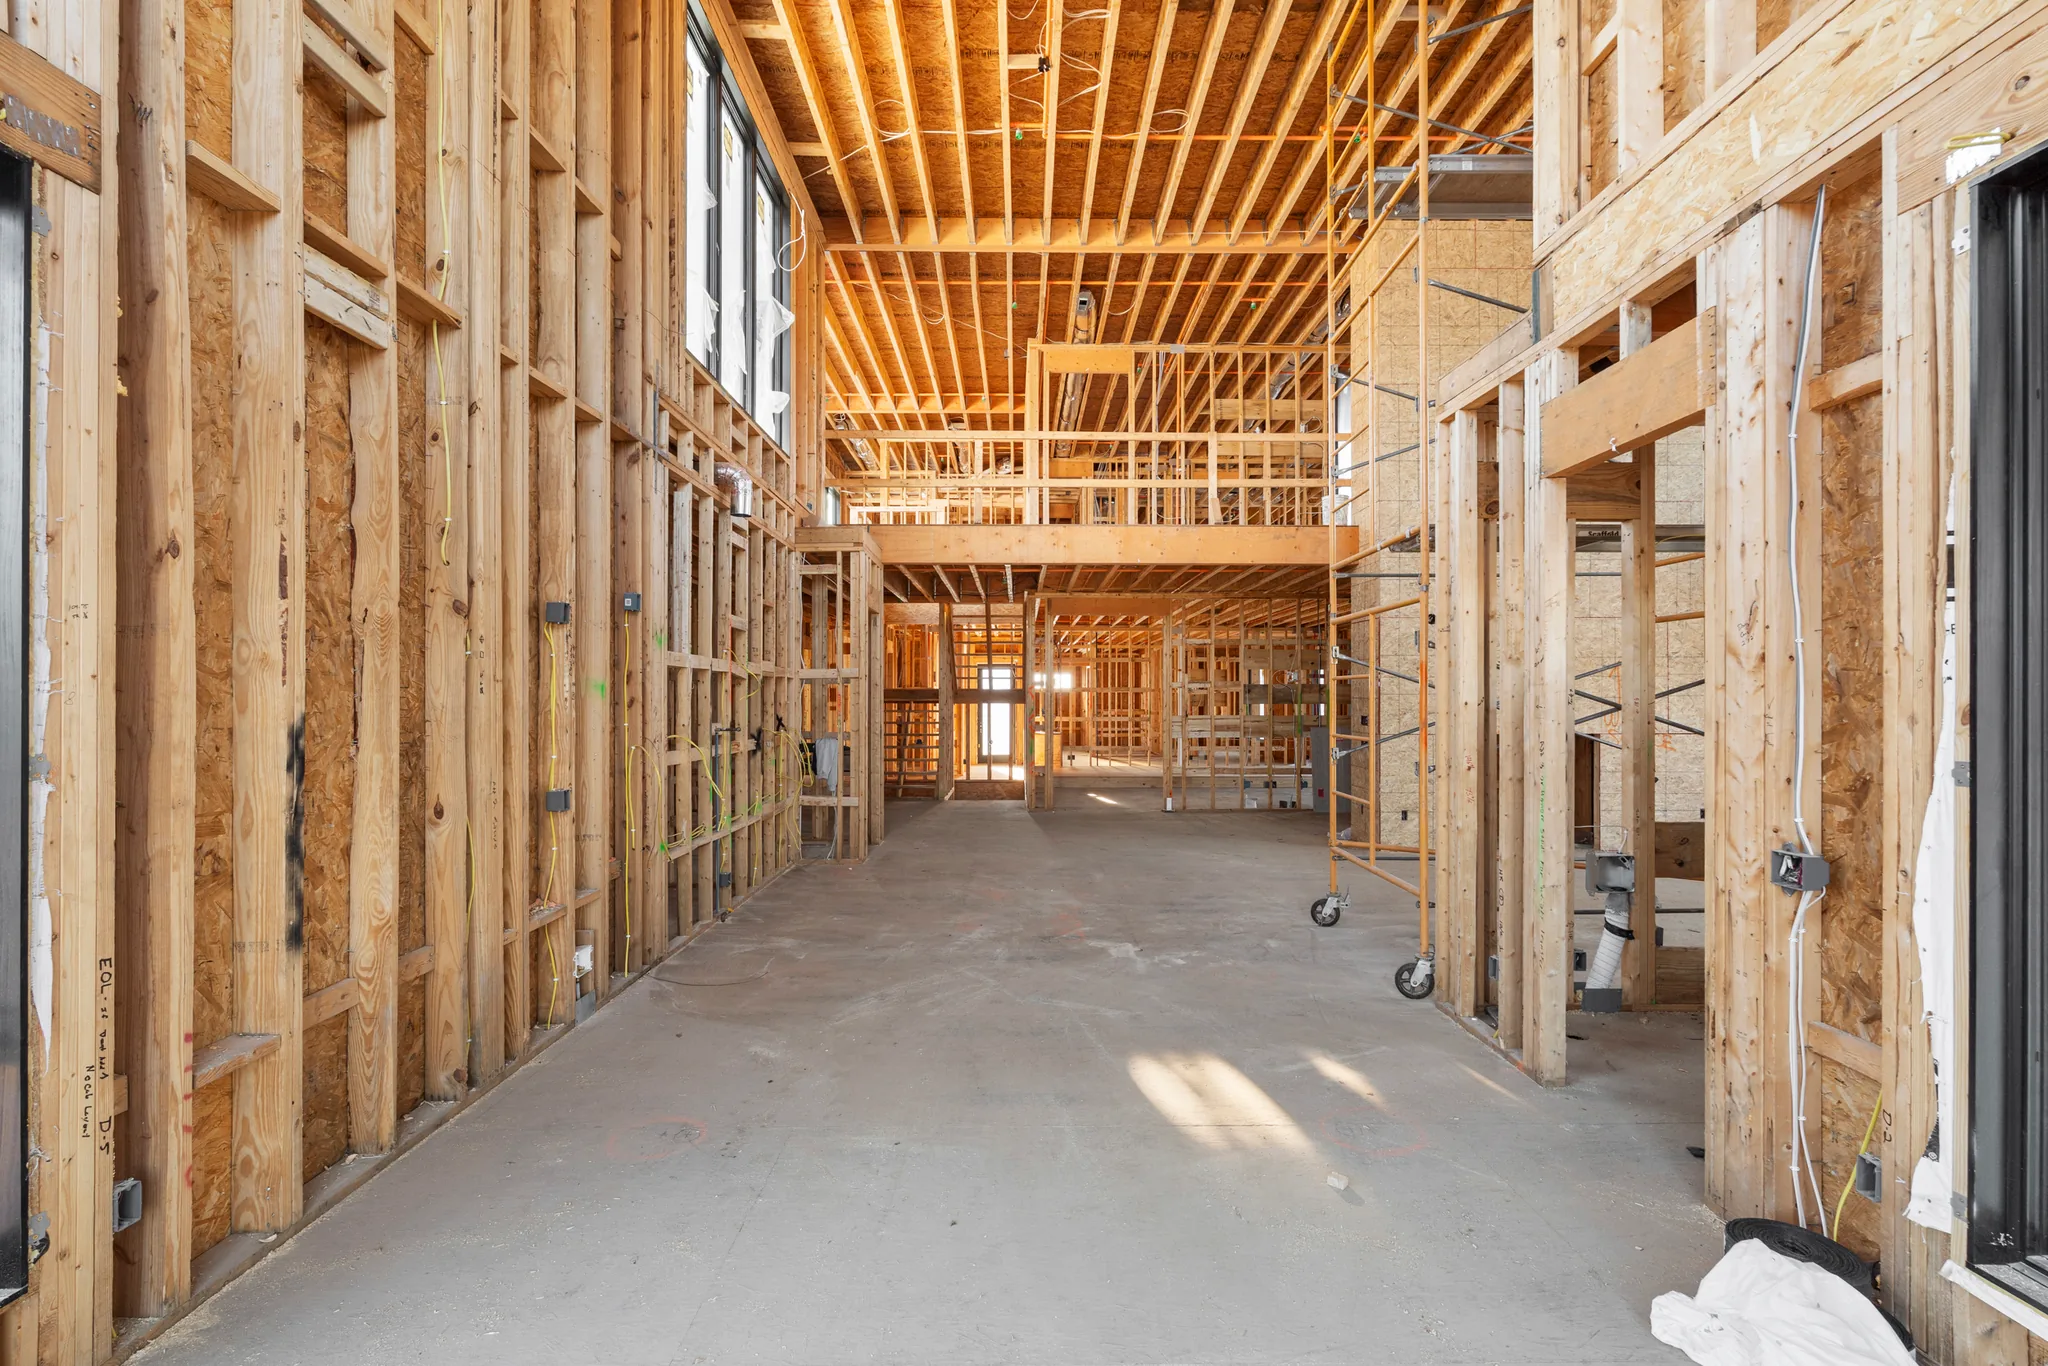
Interior framing under construction showing a wide concrete floor, stud walls with rough wiring, scaffolding and an open second-floor bridge above
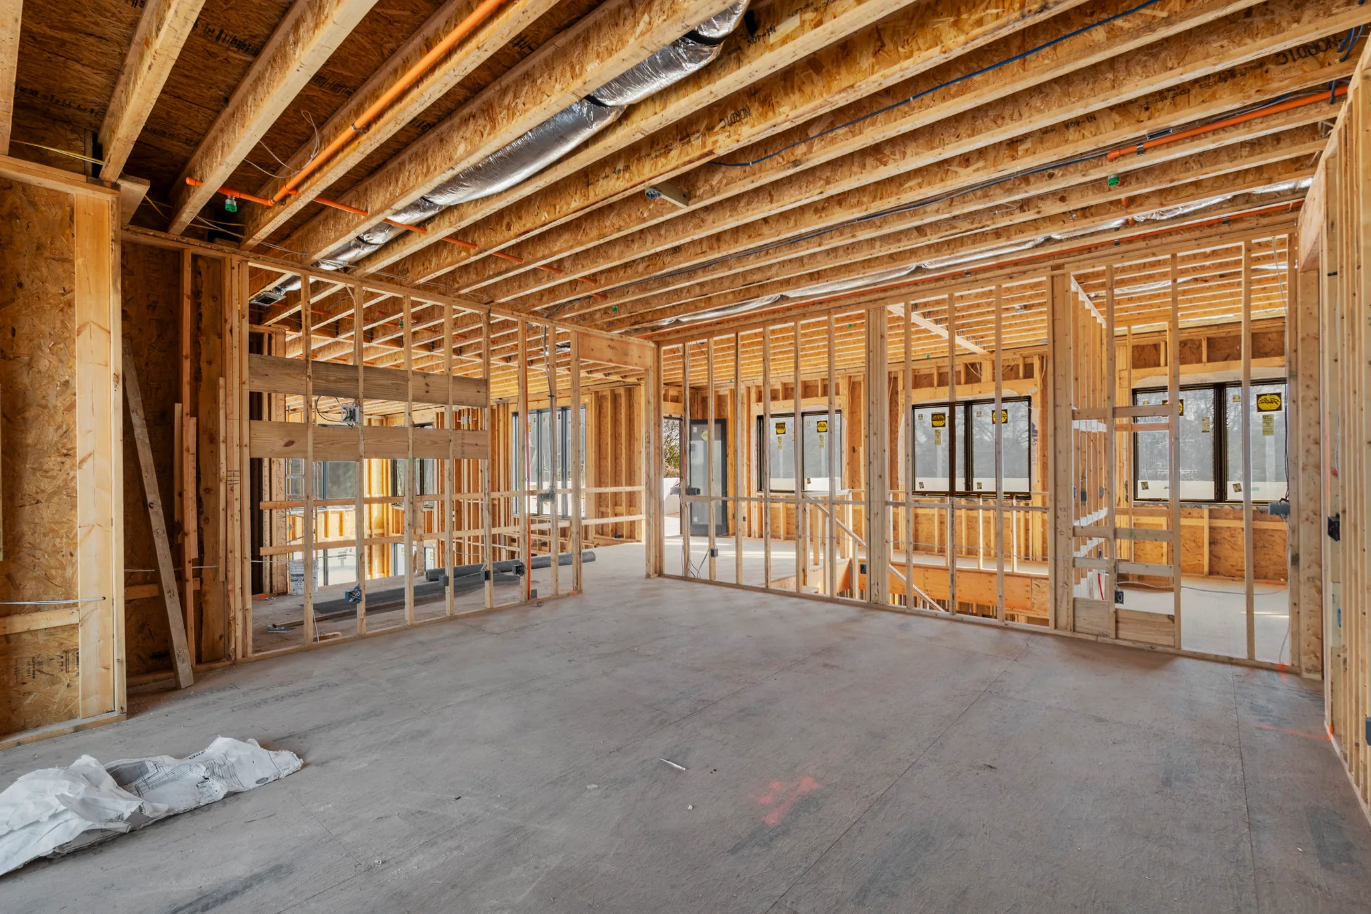
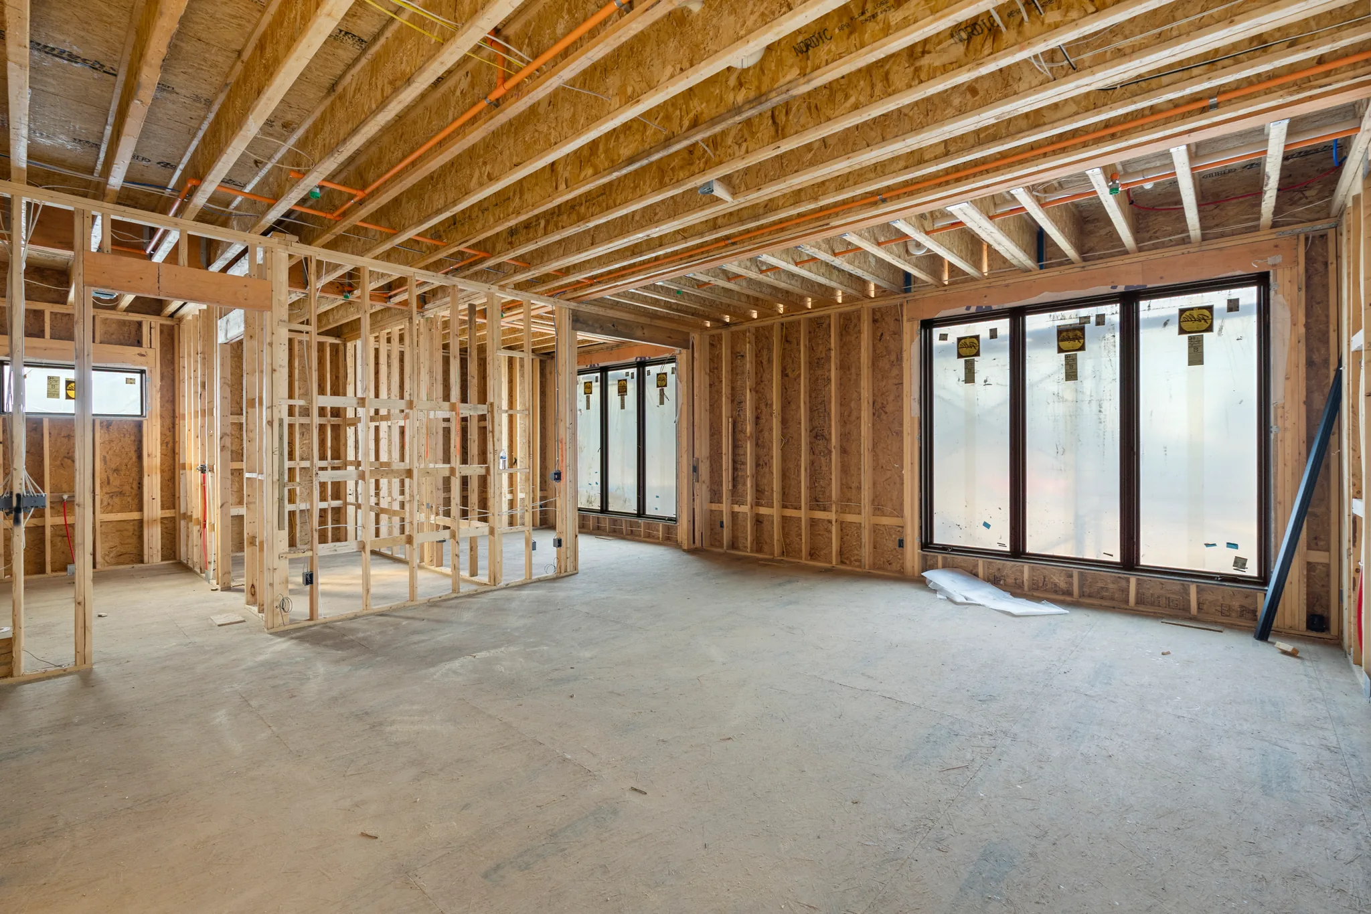
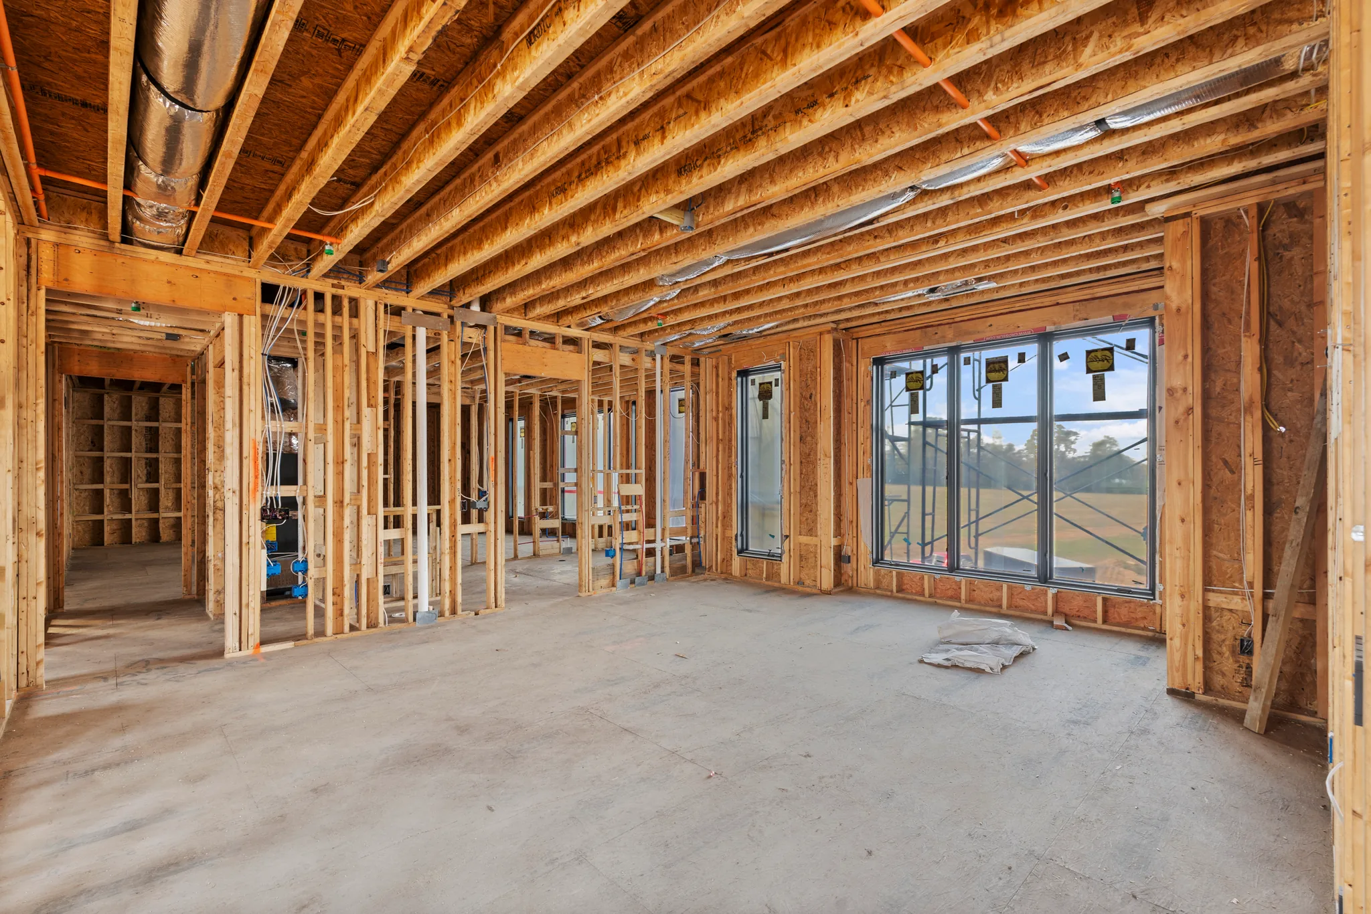
Interior framing under construction with exposed ceiling joists, insulated duct runs and electrical wiring above a bare concrete floor and installed black windows
Interior framing under construction with stacked black window units on two levels, plywood subfloor, scaffolding at left and views of open land outside
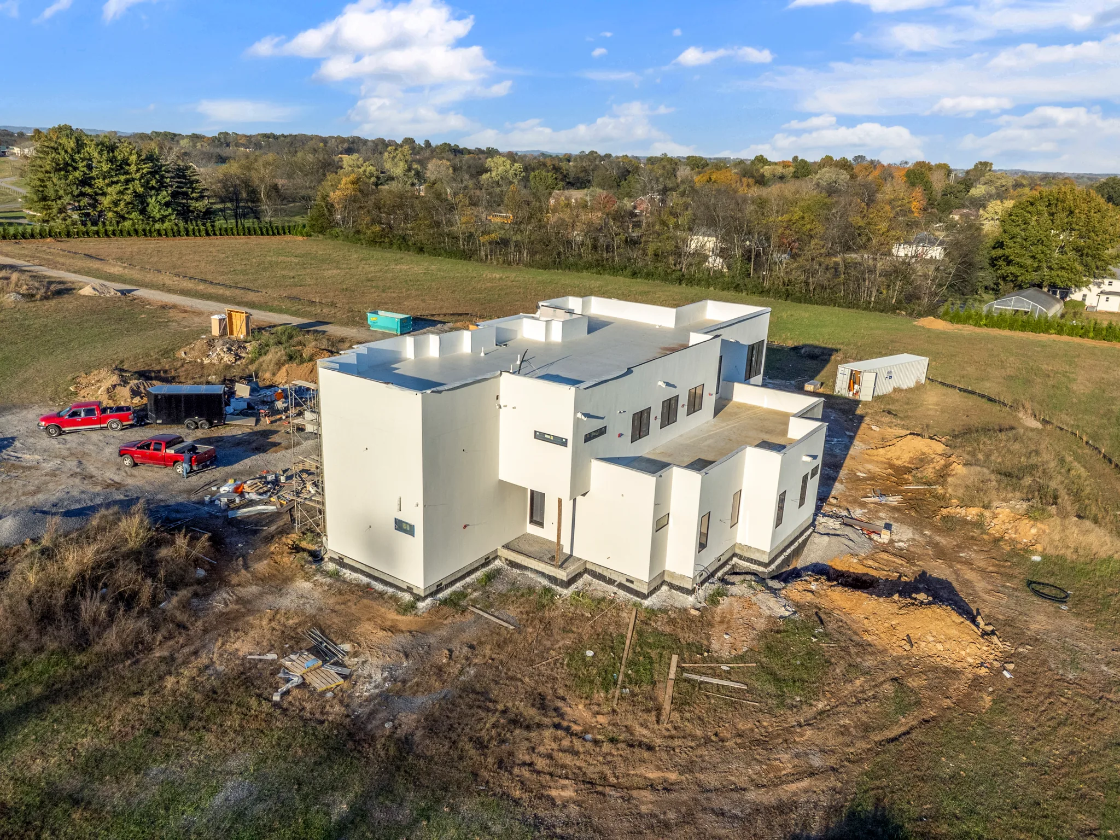
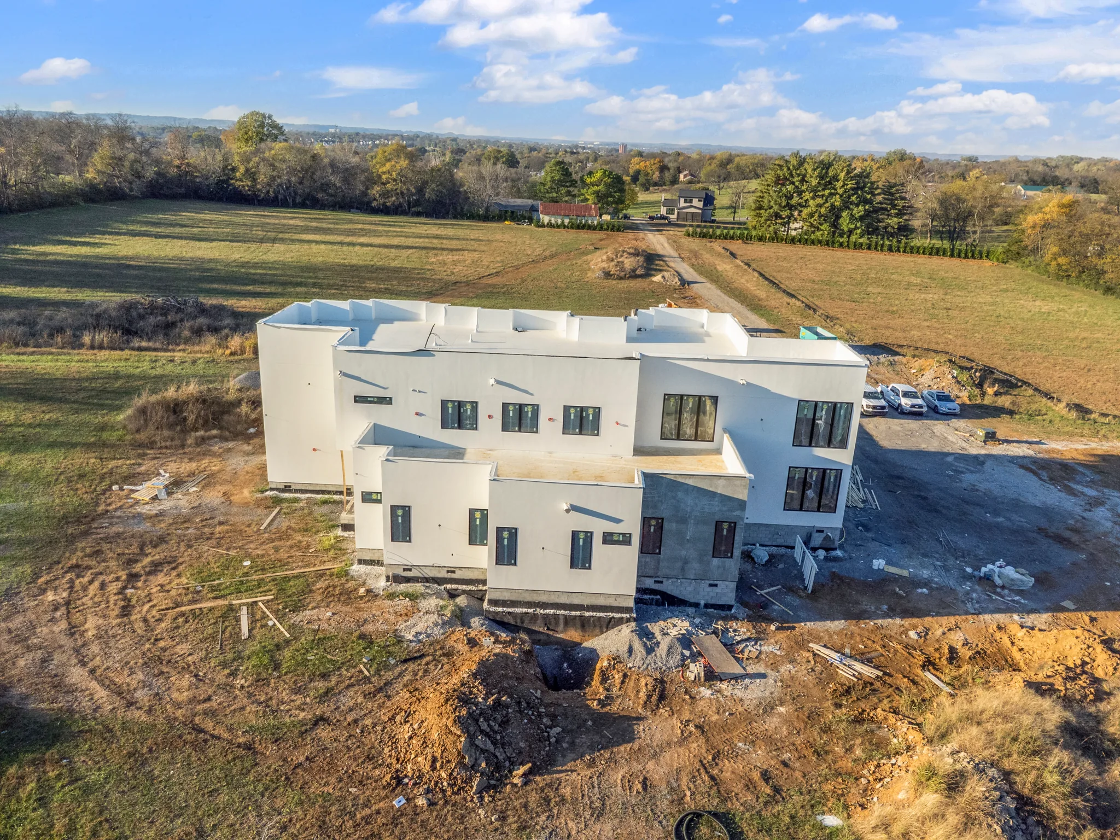
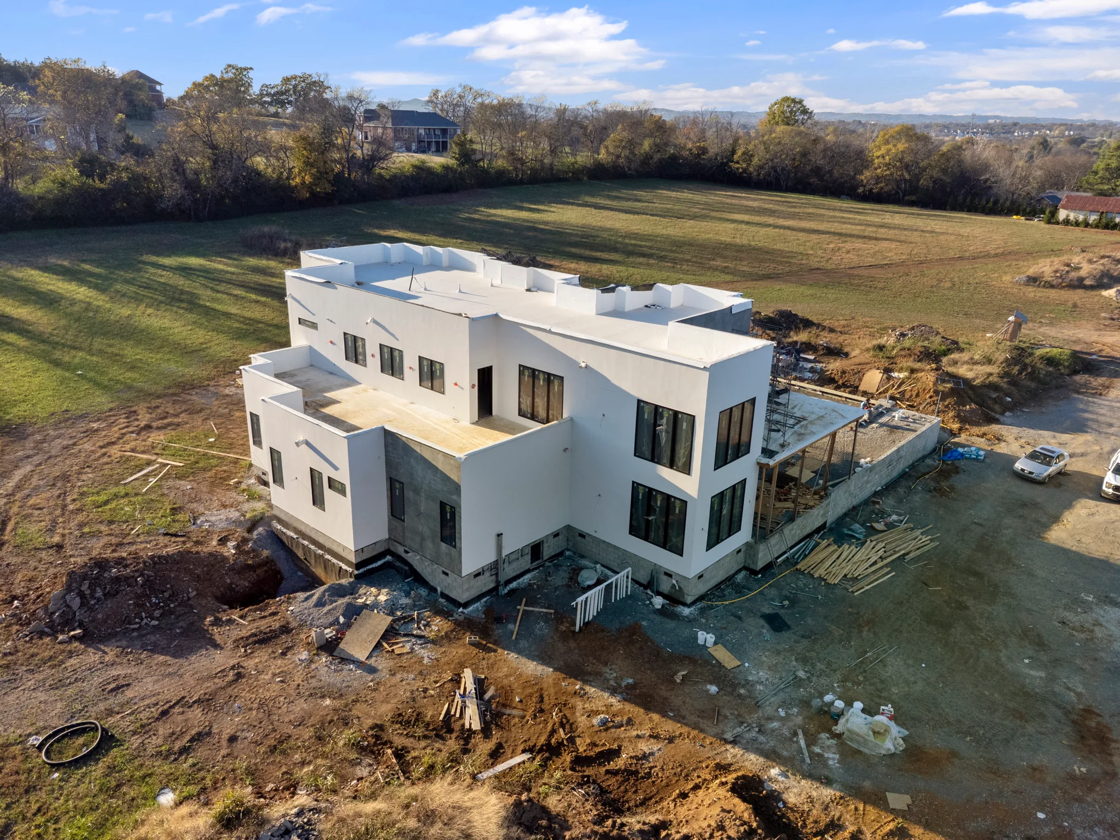
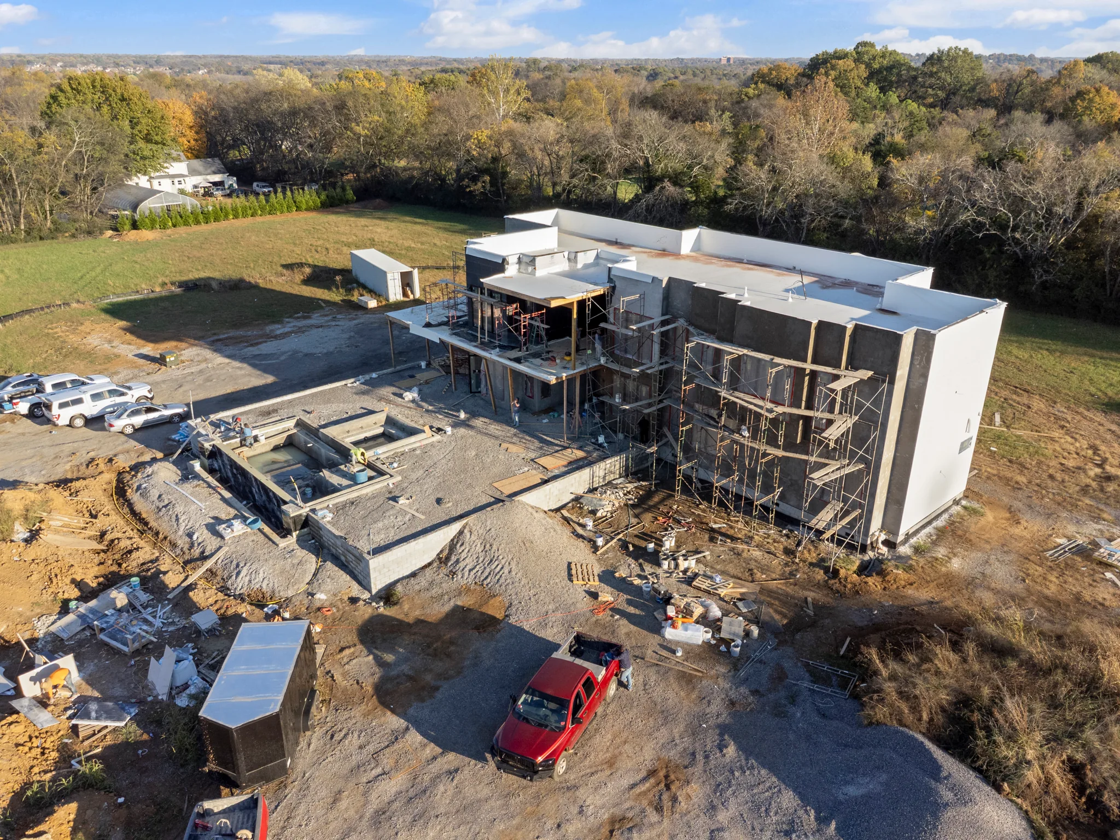
Aerial view of a white stucco flat-roof home under construction on a cleared lot with pickup trucks, dumpster and fields beyond
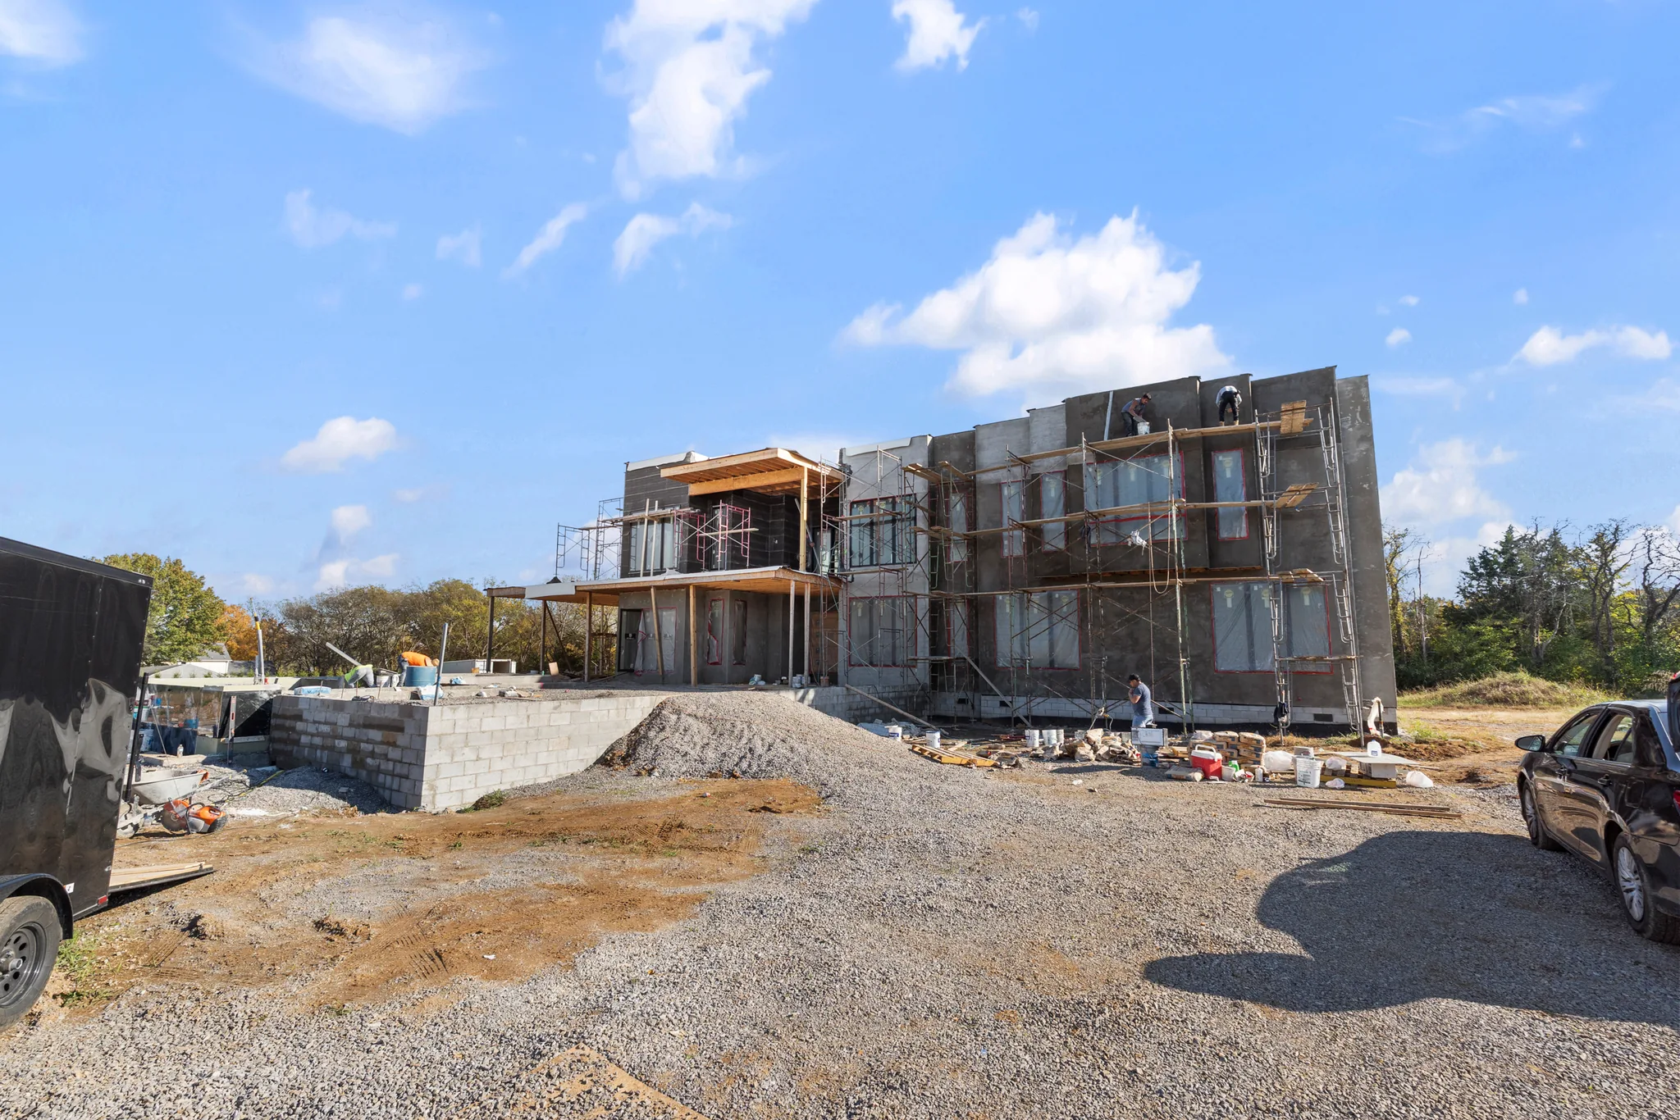
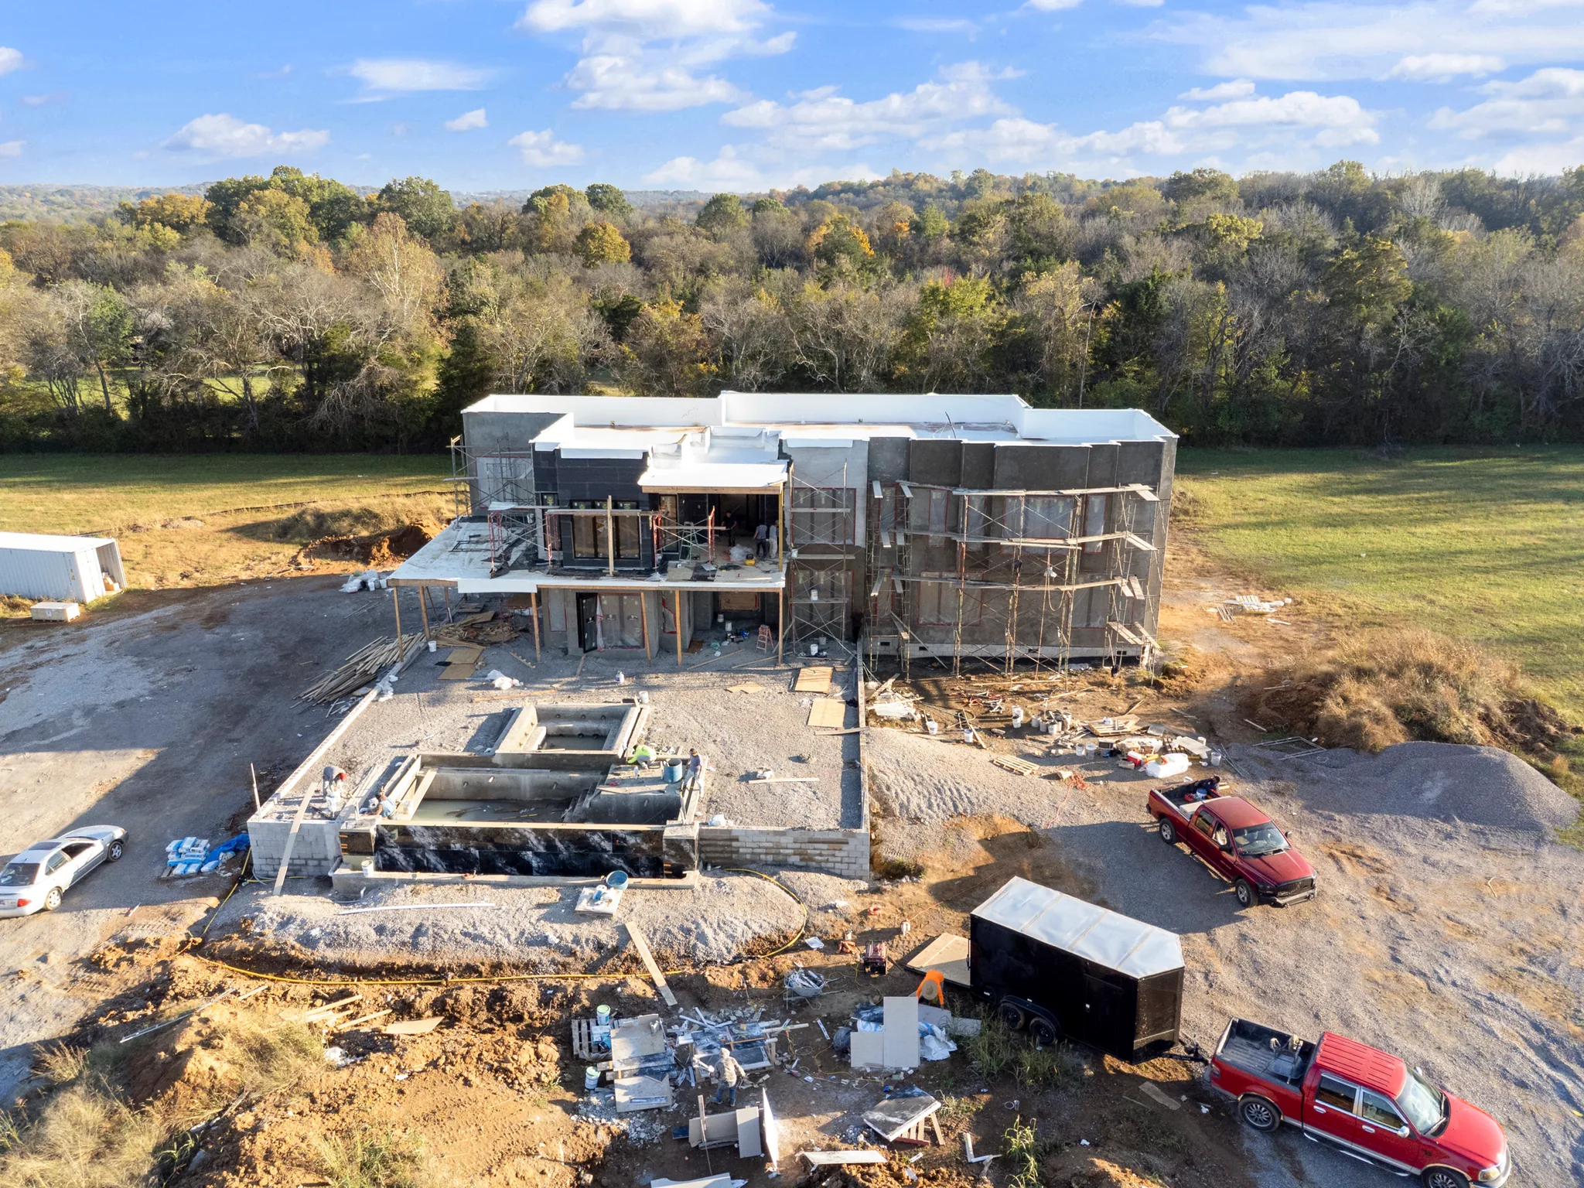
Two-story home under construction with gray stucco walls, scaffolding along the rear, covered upper deck and a gravel drive in front
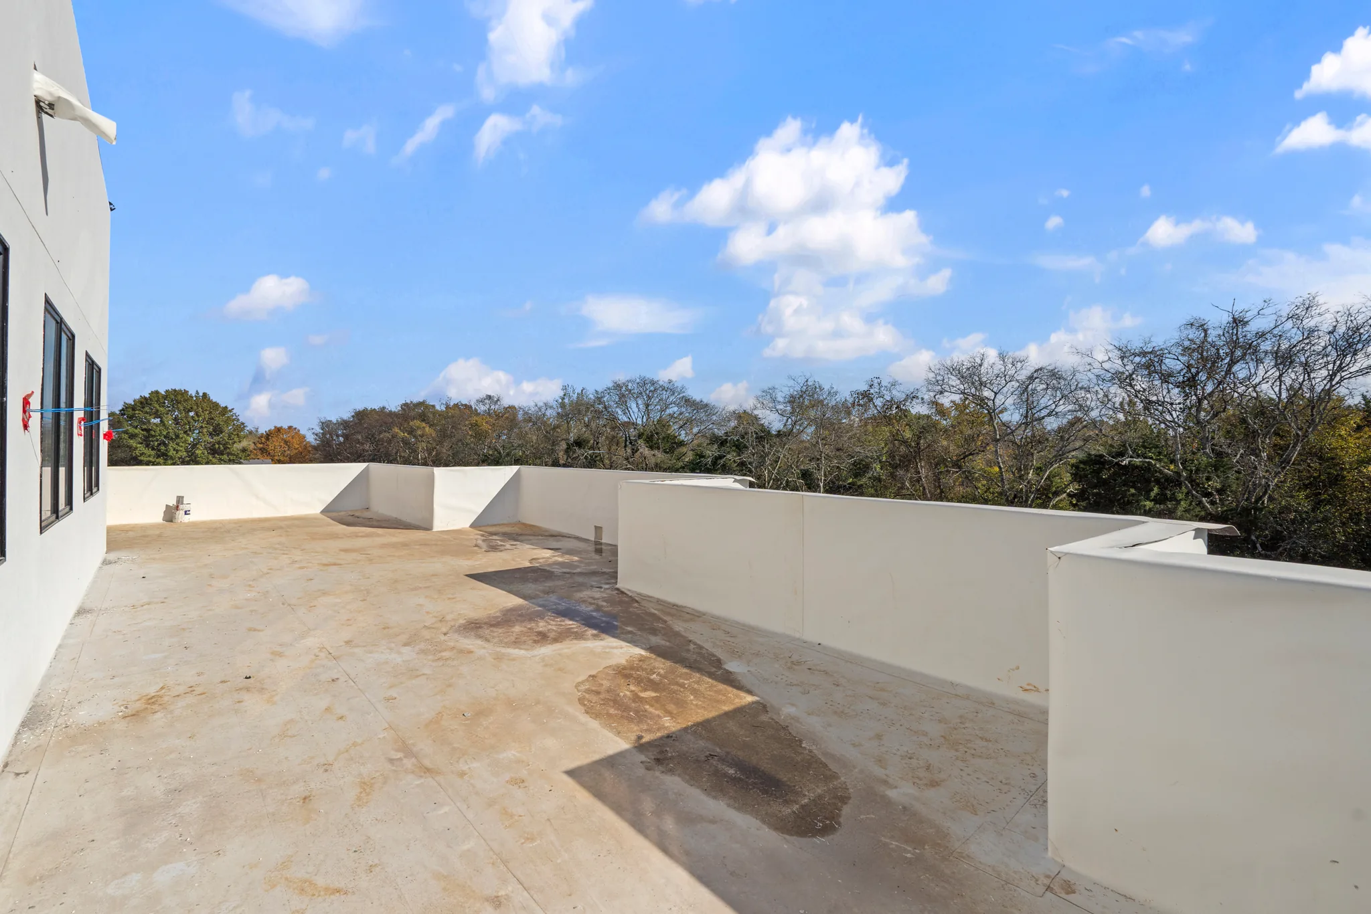
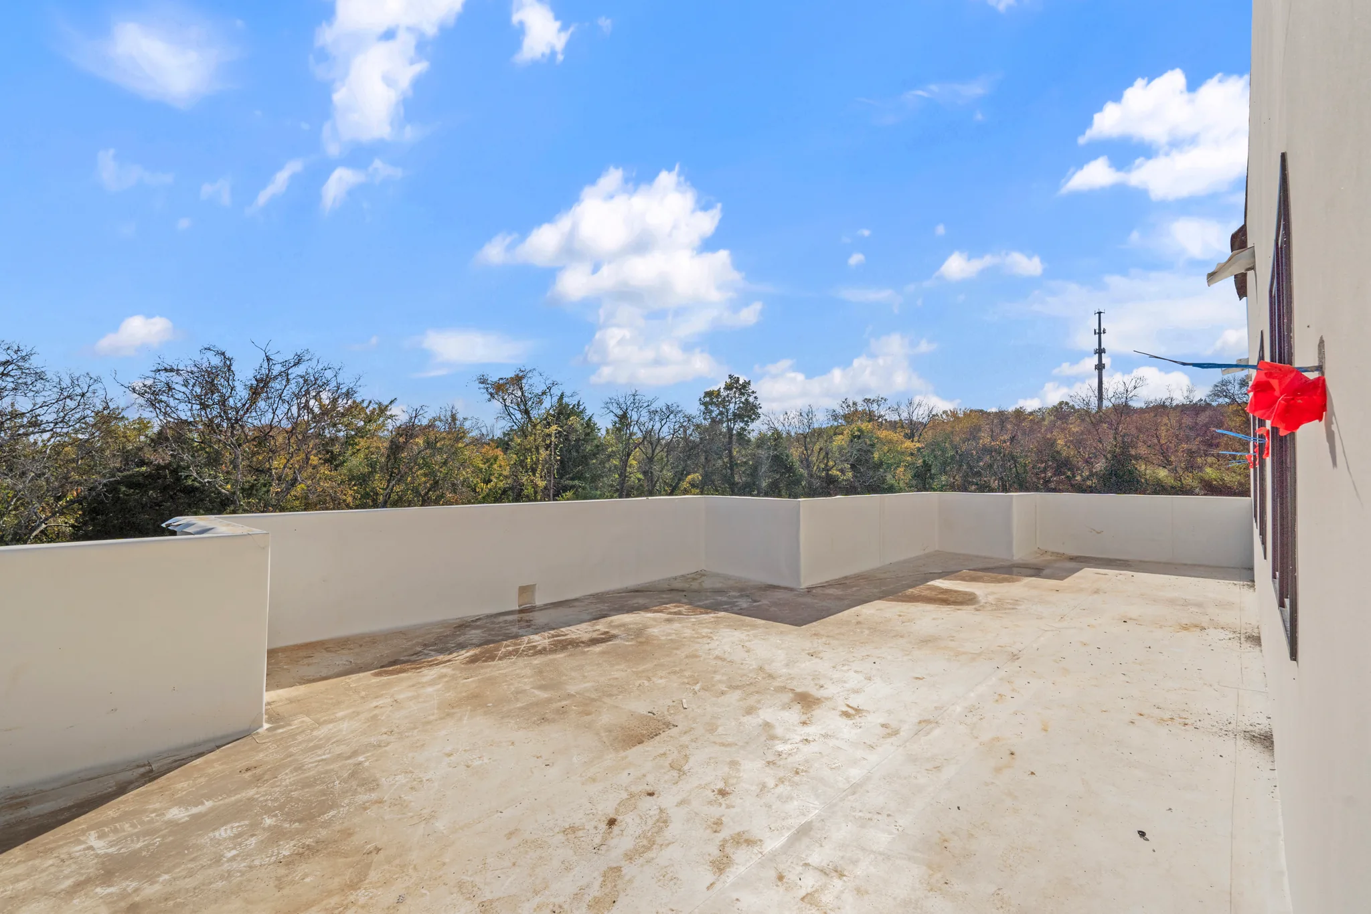
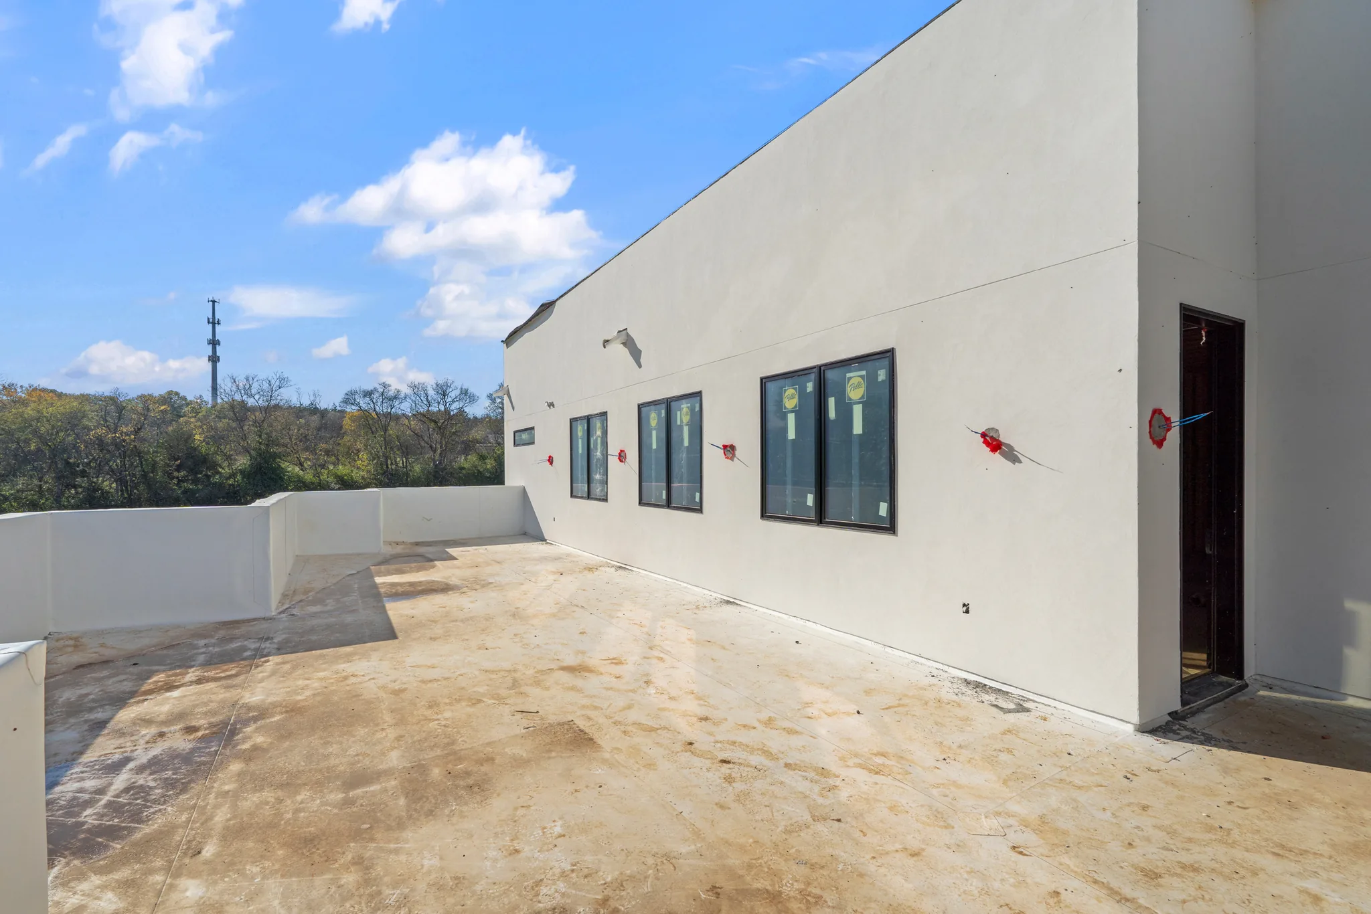
Flat rooftop deck under construction with white stucco parapet walls, bare concrete surface, dark window wall at left and treetops beyond
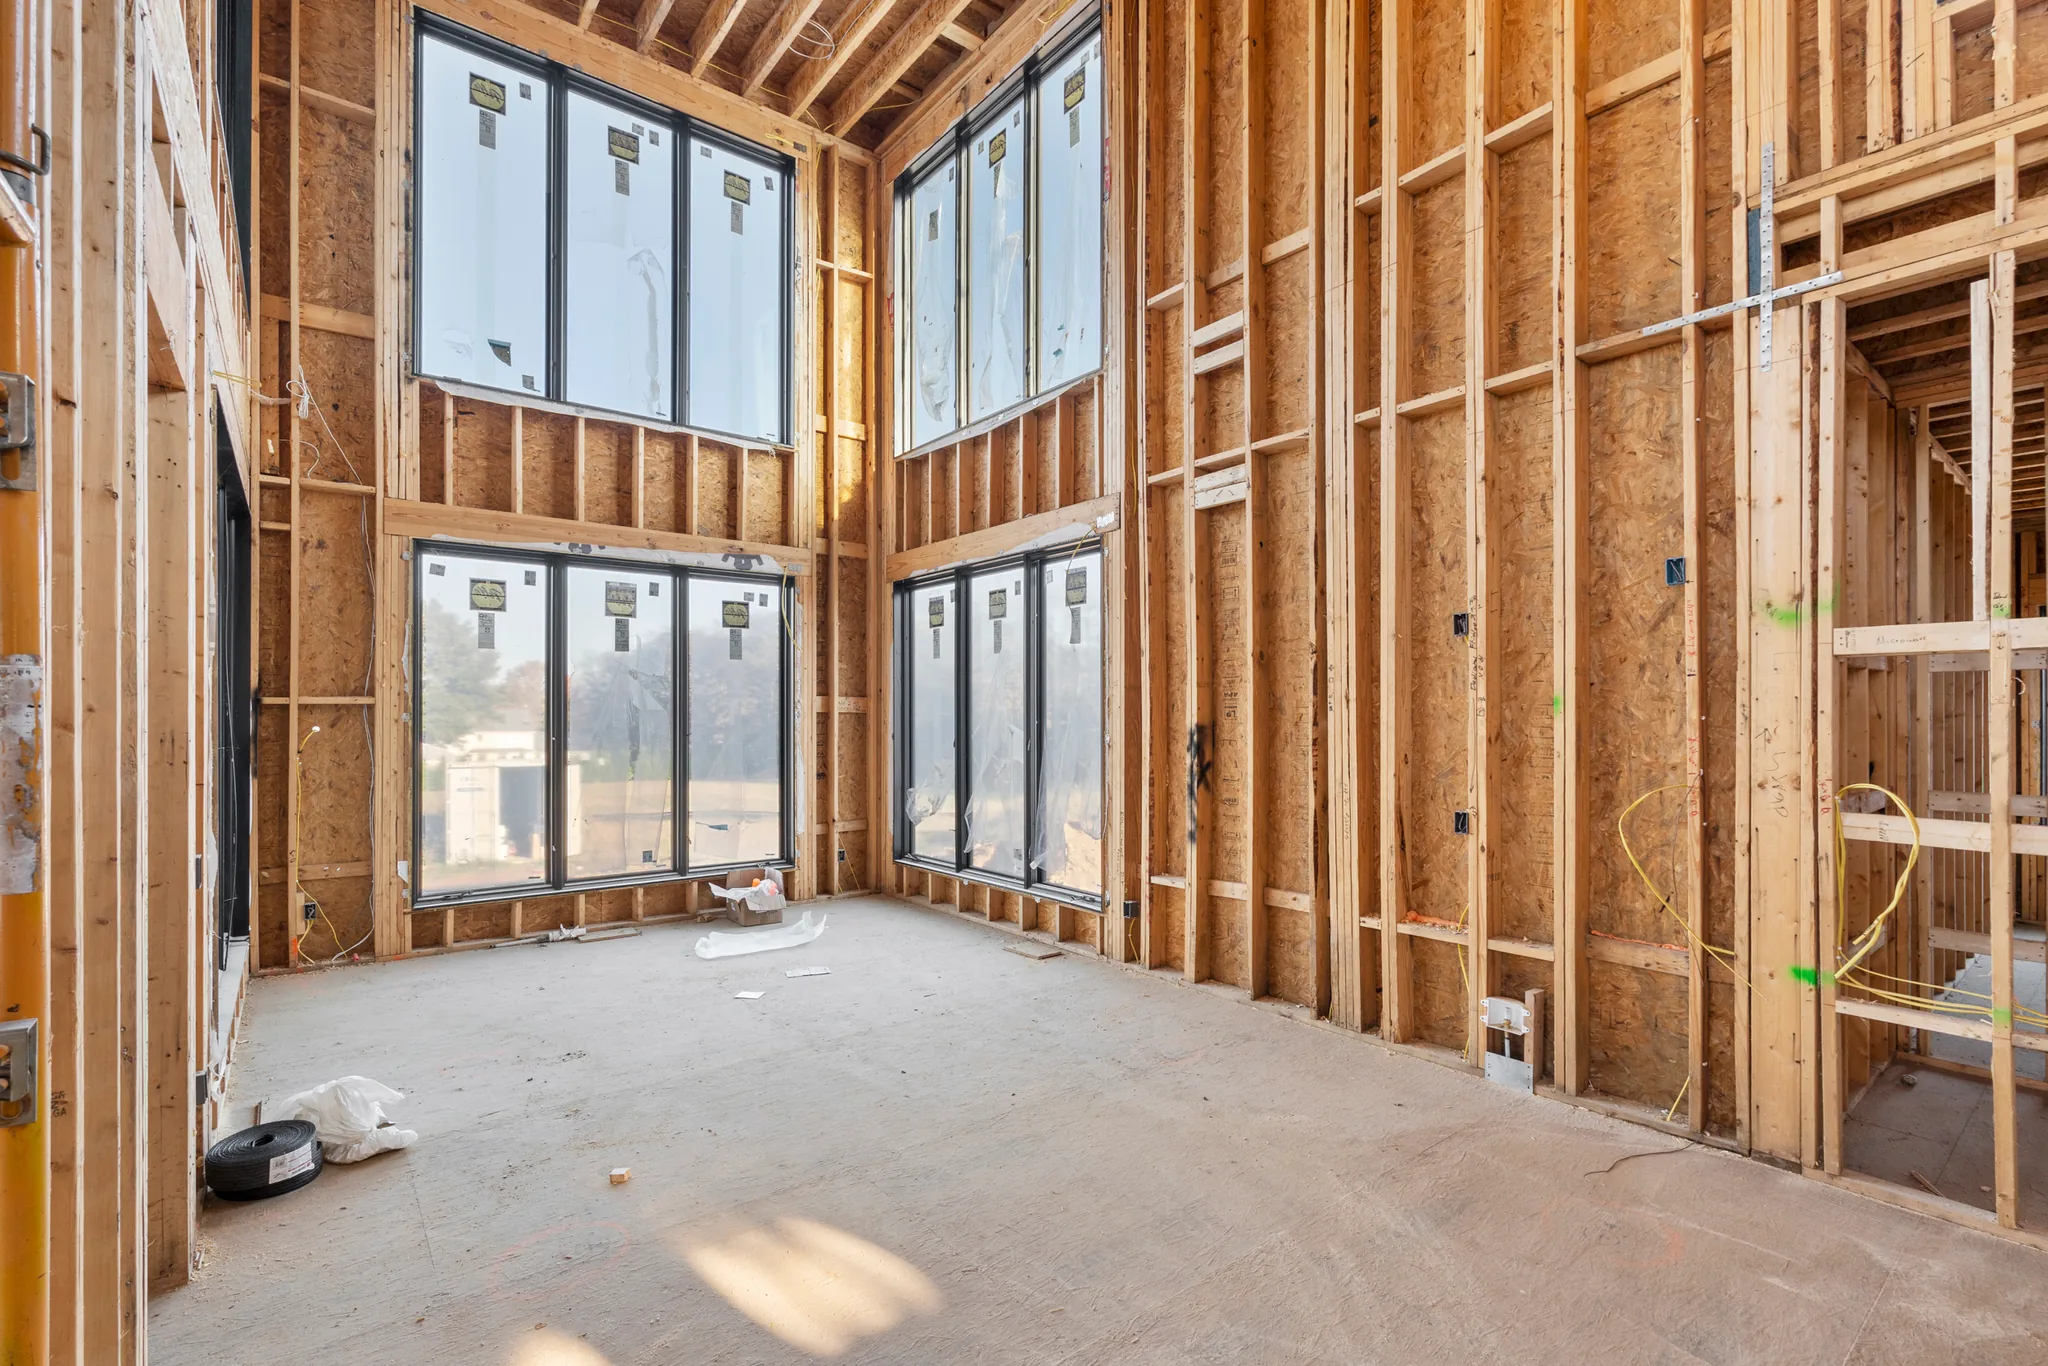
Interior framing under construction with stacked black window units, exposed studs, plywood sheathing and a plywood subfloor in a two-story room
Interior under construction with exposed floor joists, stud partition walls, orange conduit overhead, and large black window units on a concrete floor
Interior room under construction with exposed wood studs, ceiling joists and newly installed black windows above a bare concrete floor
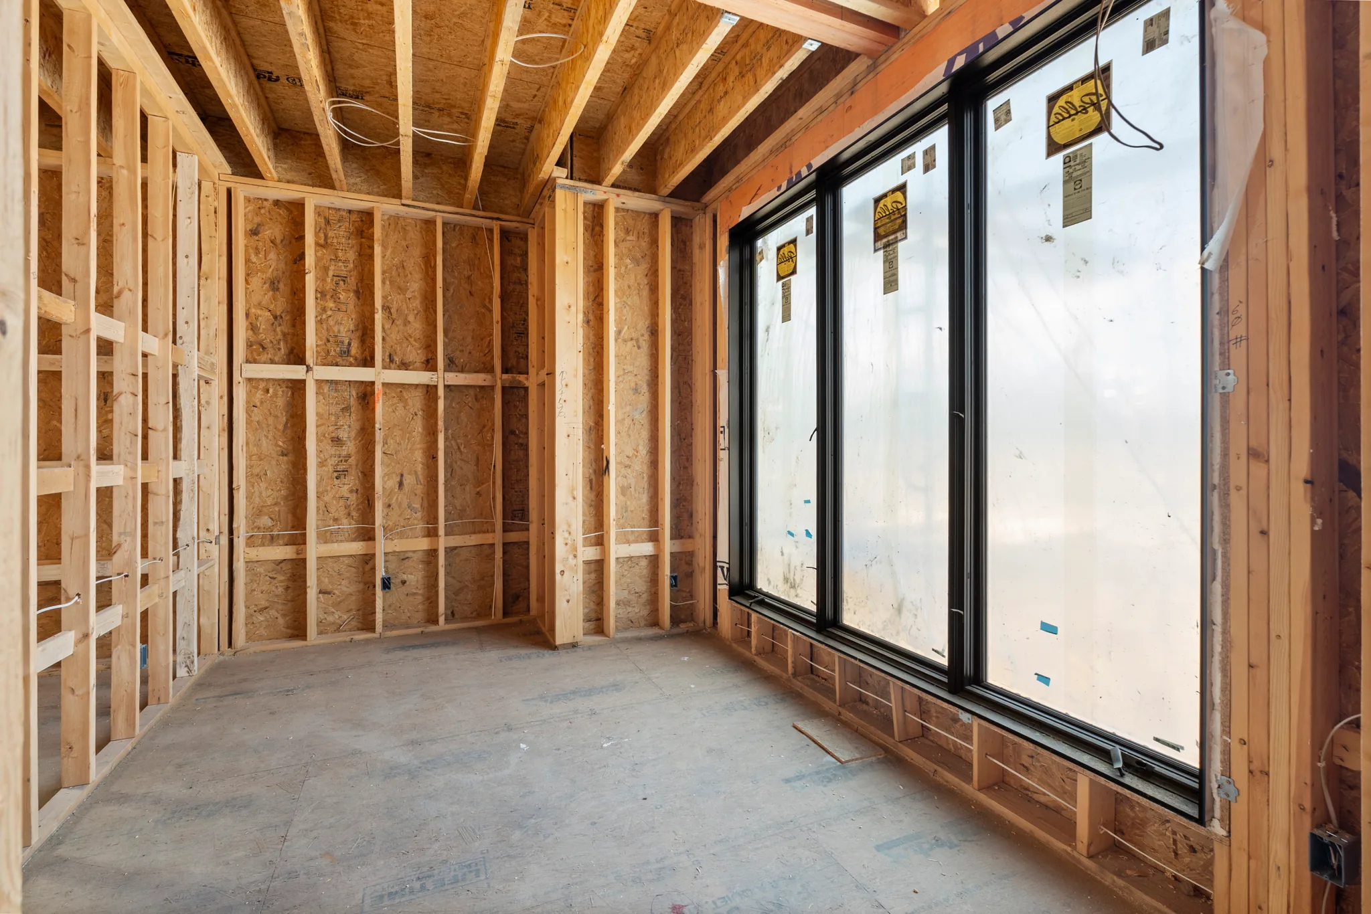
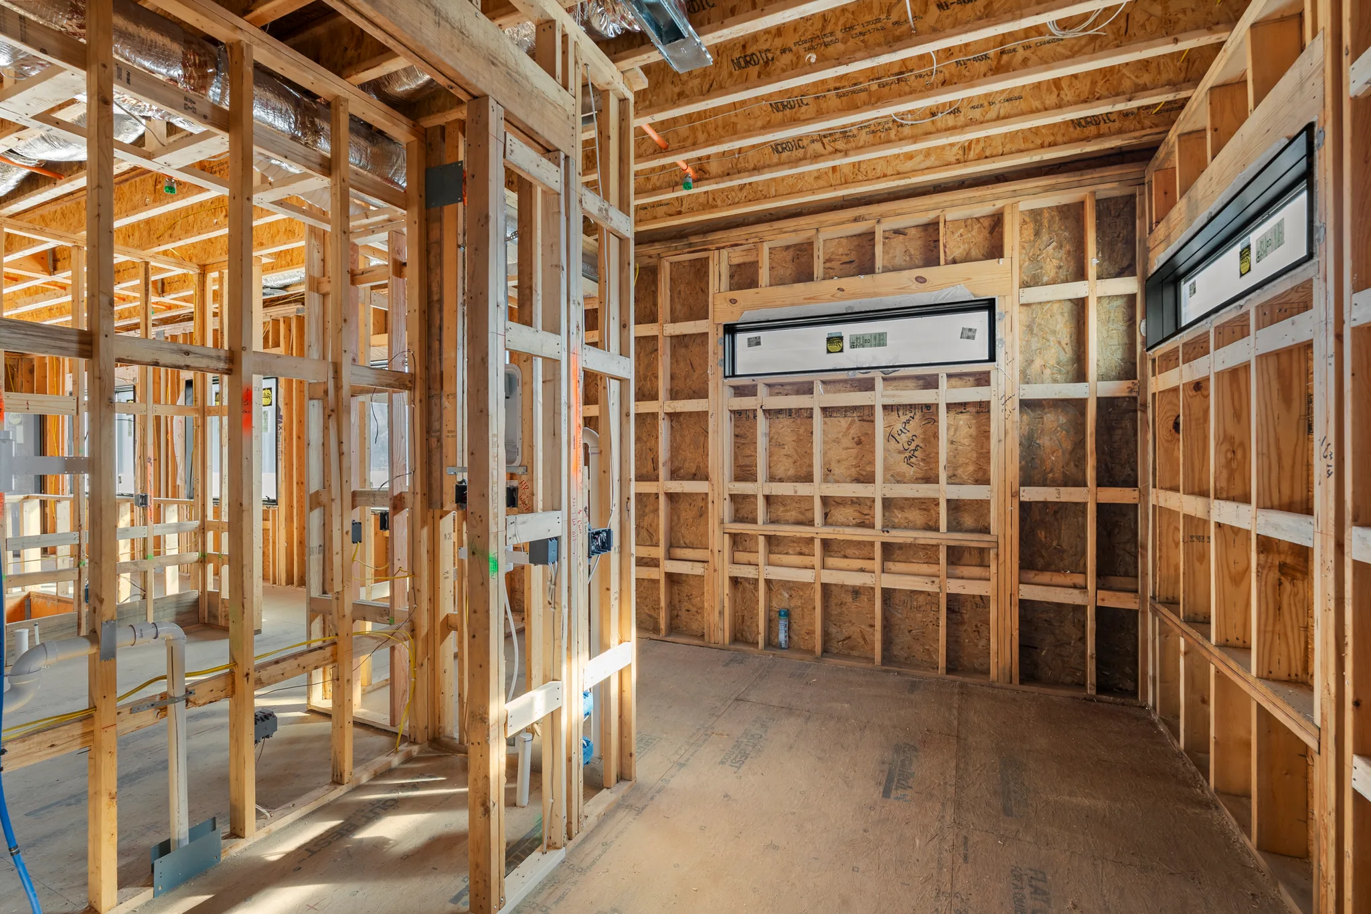
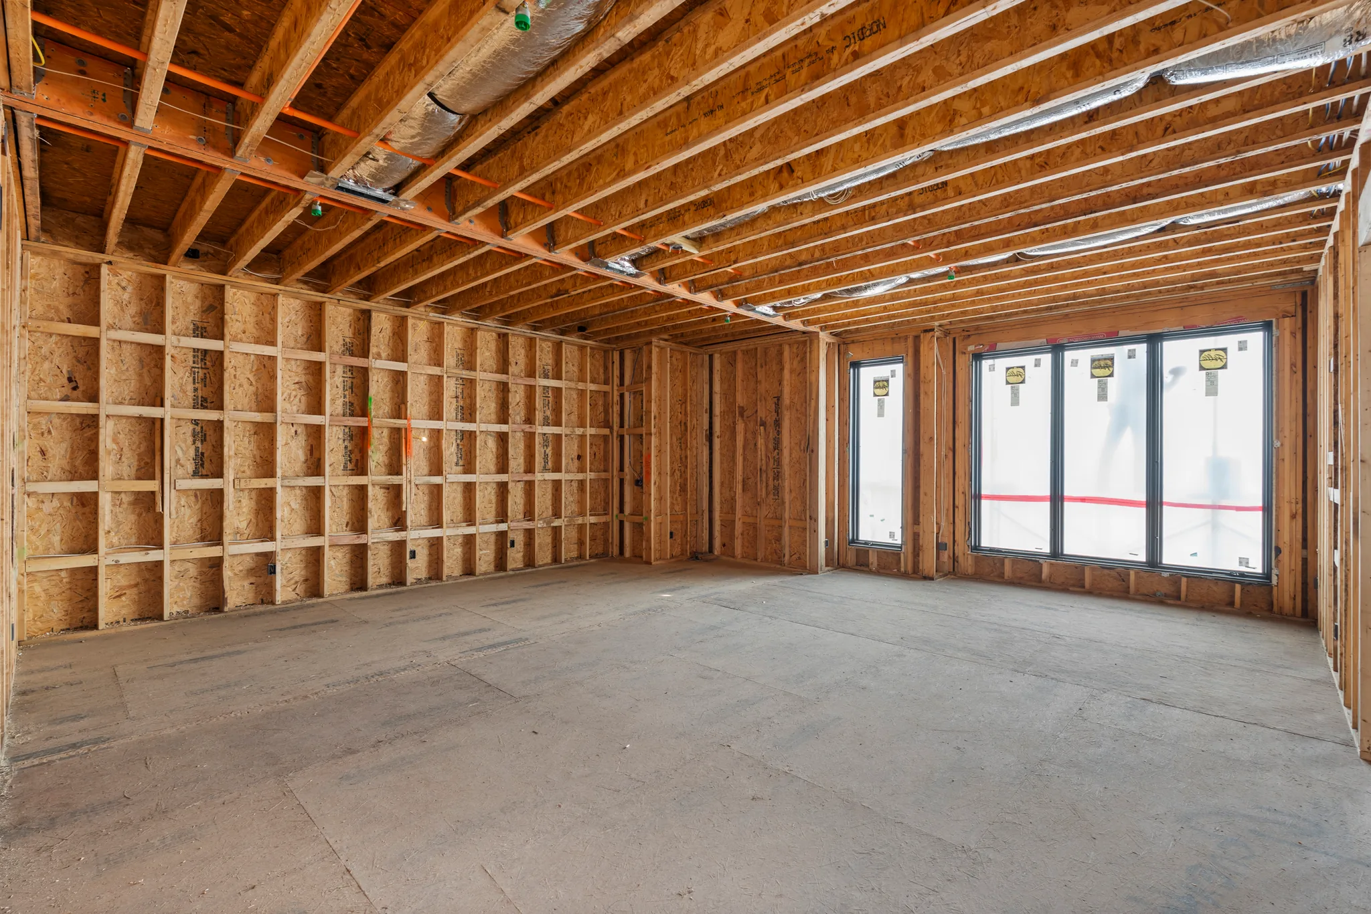
Interior room under construction with wood stud walls, OSB sheathing, exposed ceiling joists and new black windows still carrying manufacturer labels
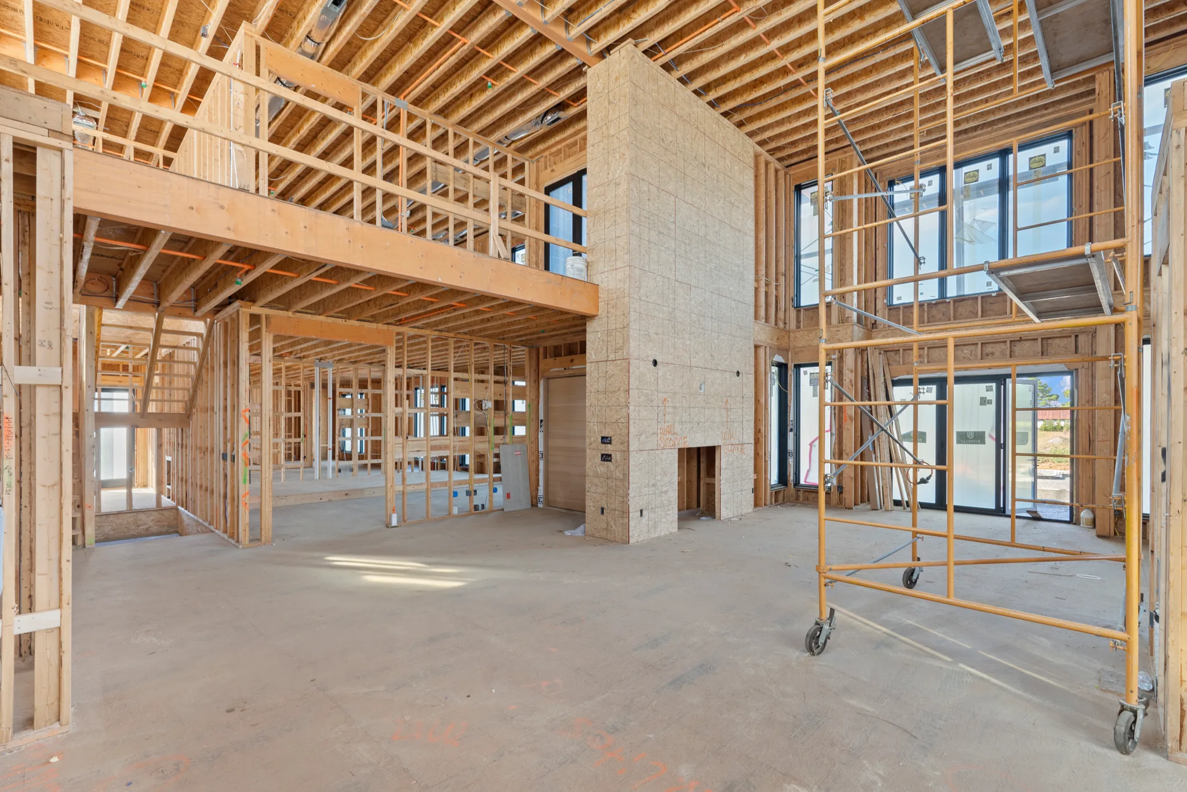
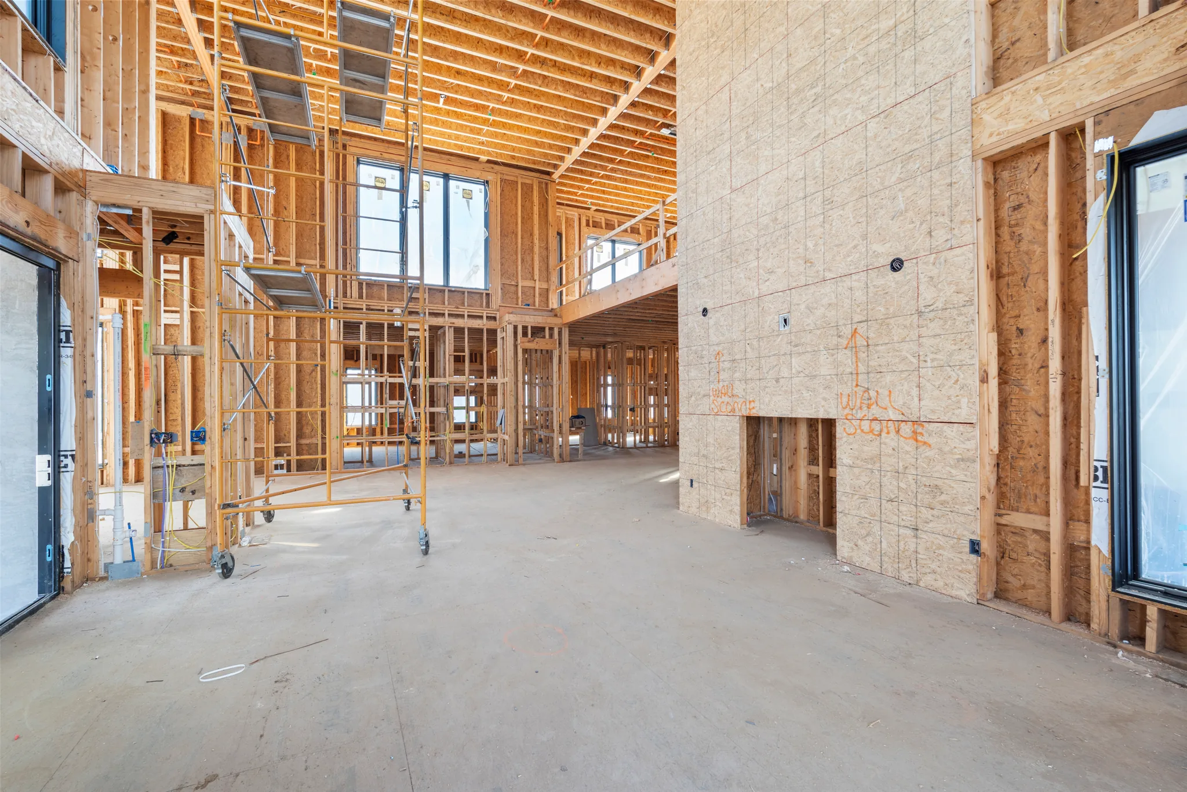
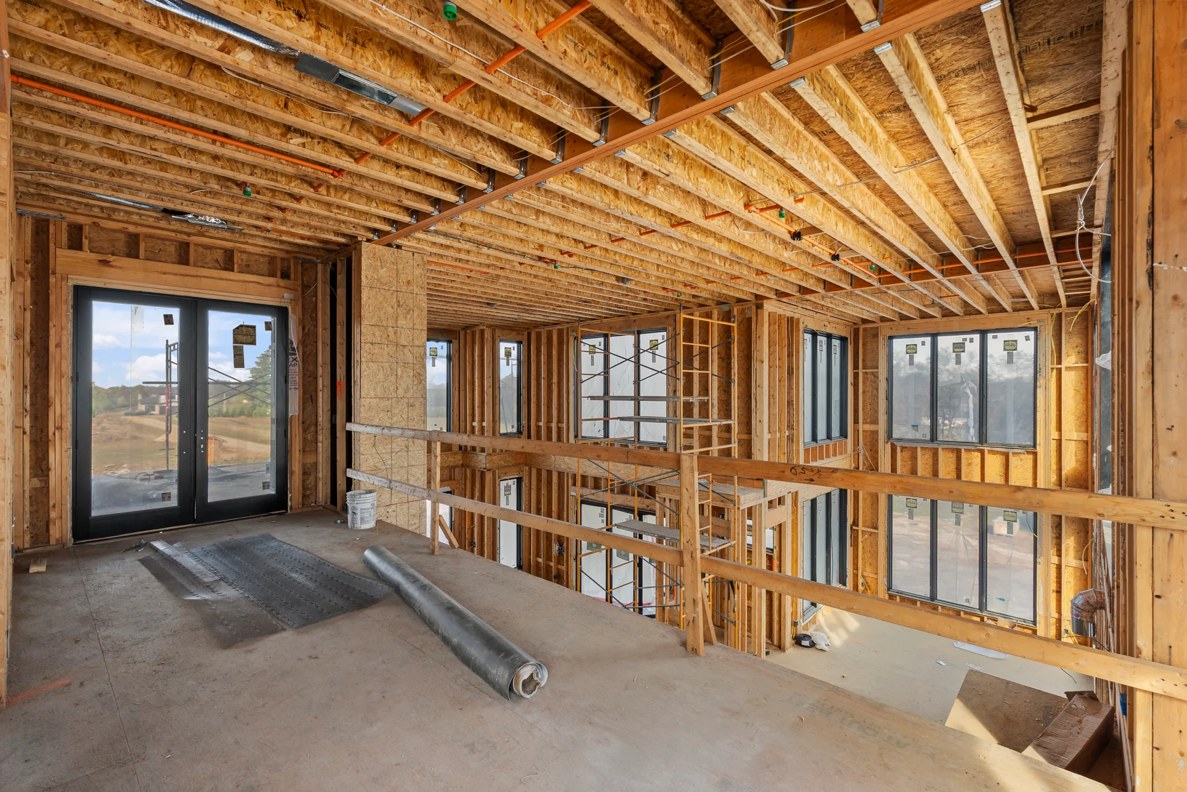
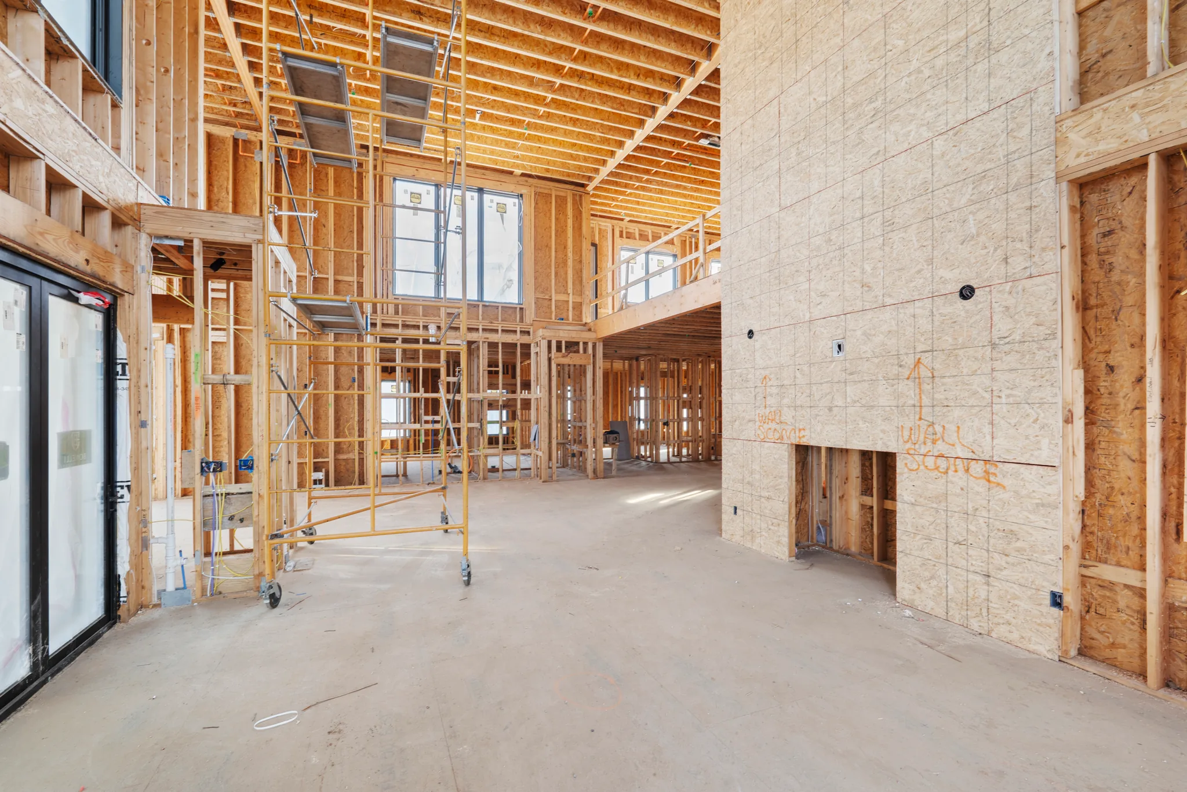
Two-story great room under construction with wood framing, a sheathed fireplace chase, loft walkway above, black windows and rolling scaffold on a concrete slab
Interior of a home under construction with two-story framing, a sheathed chimney chase, black window units and rolling scaffold on a concrete floor
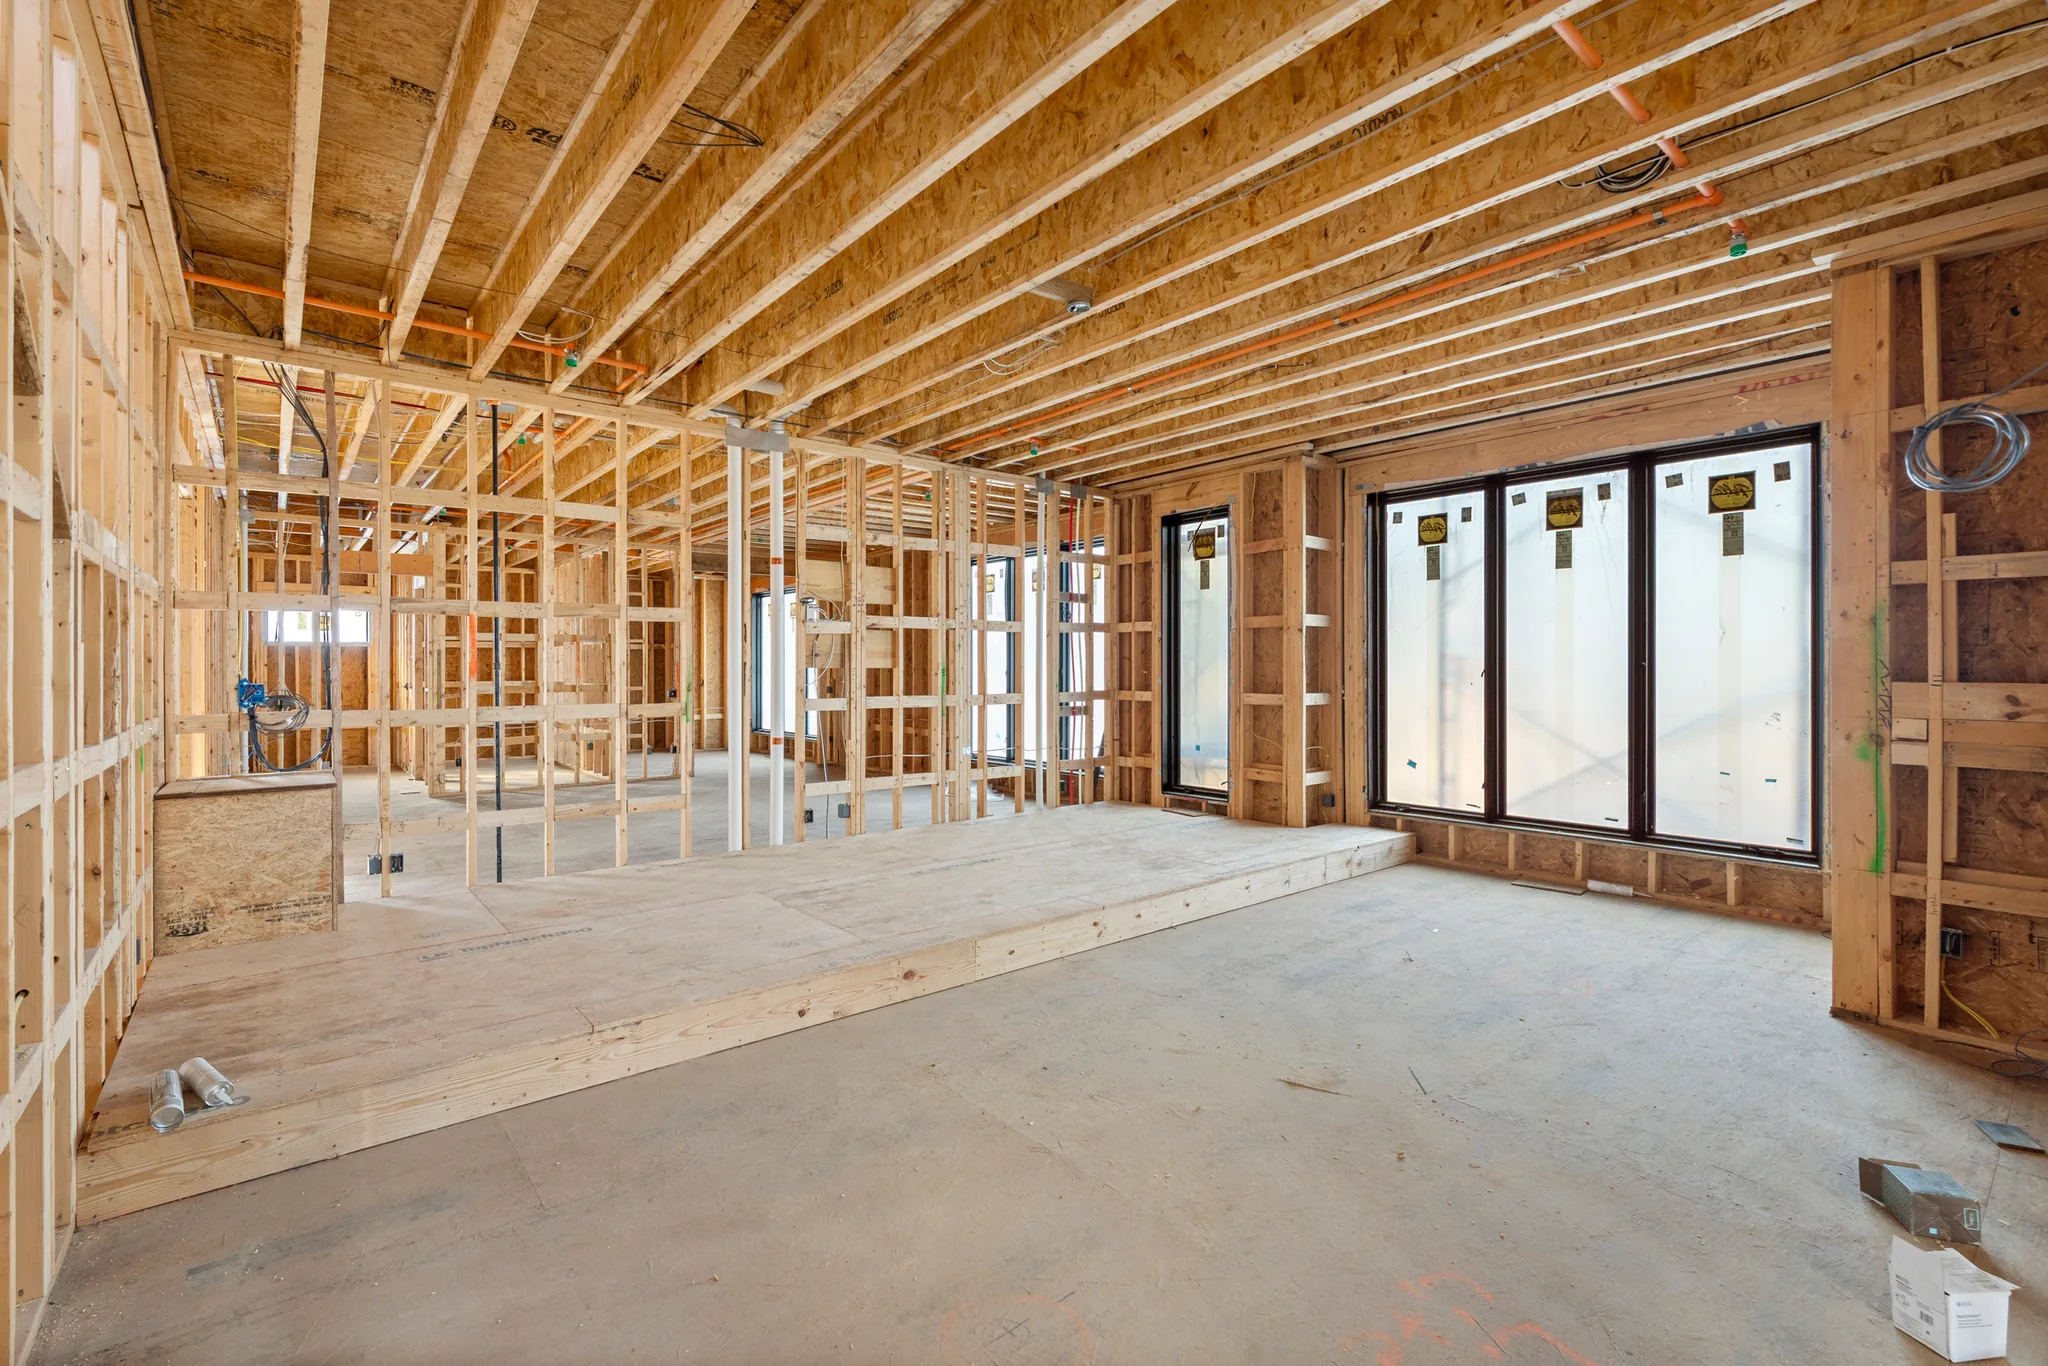
Interior framing under construction with exposed joists, PEX and wiring overhead, a wood step-down, and black sliding glass doors set in the wall
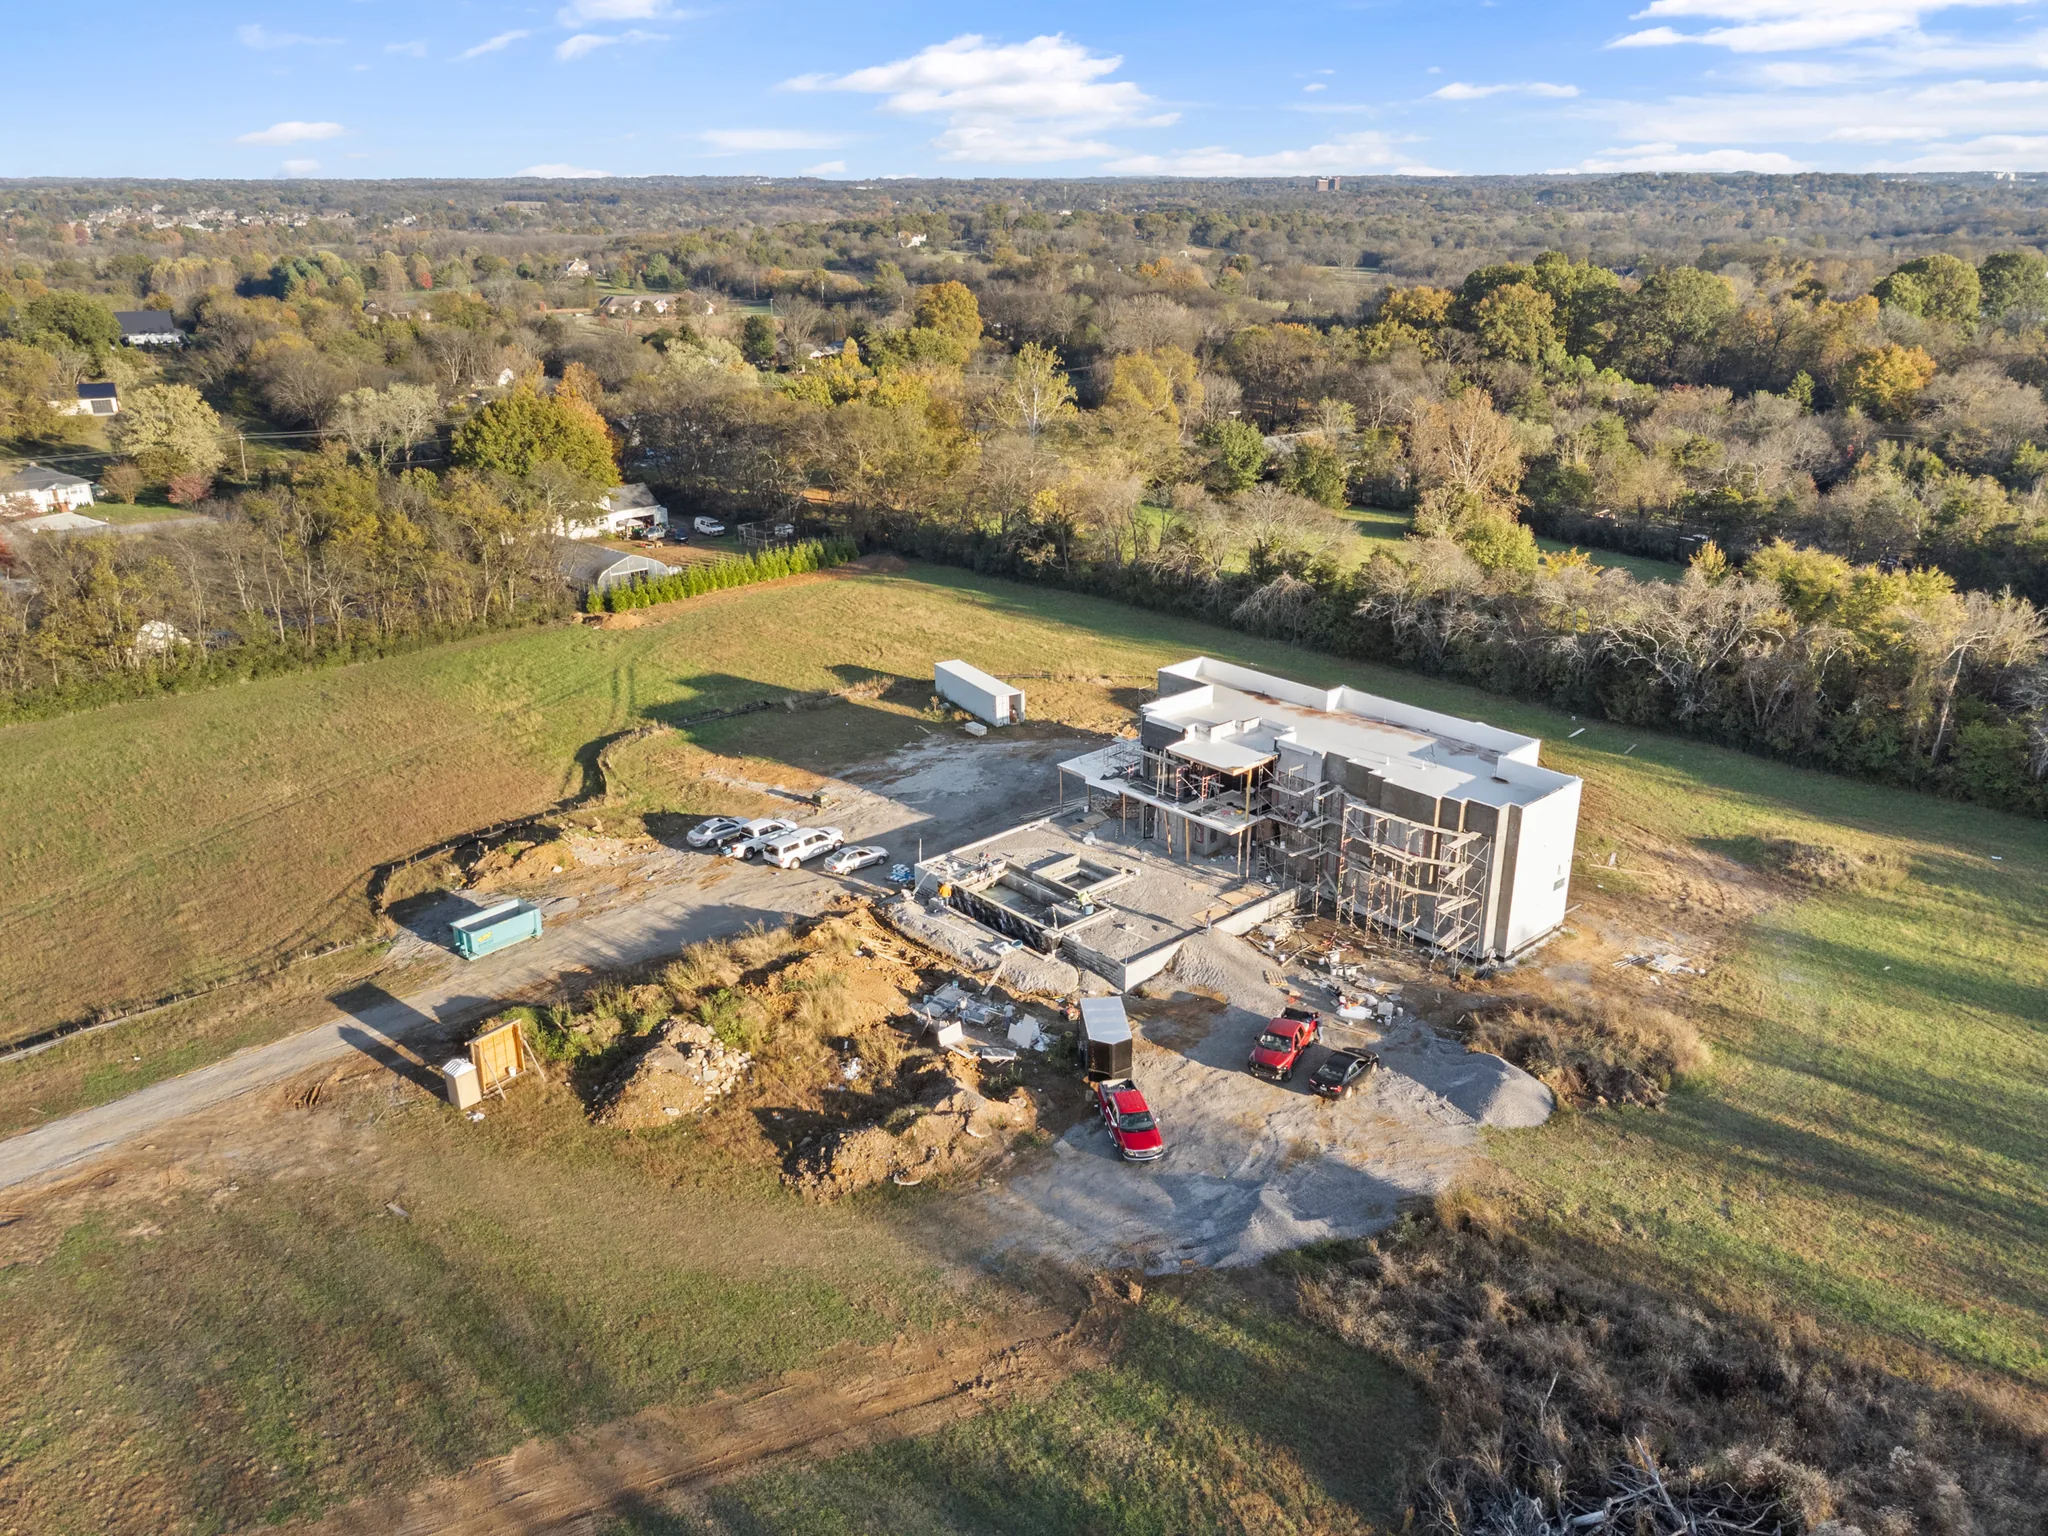
Aerial view of a large flat-roofed home under construction with white walls and scaffolding, surrounded by gravel drive, pasture and autumn trees
Framed interior room under construction with OSB sheathed walls, exposed ceiling joists and a wall of tall black-framed windows still labeled
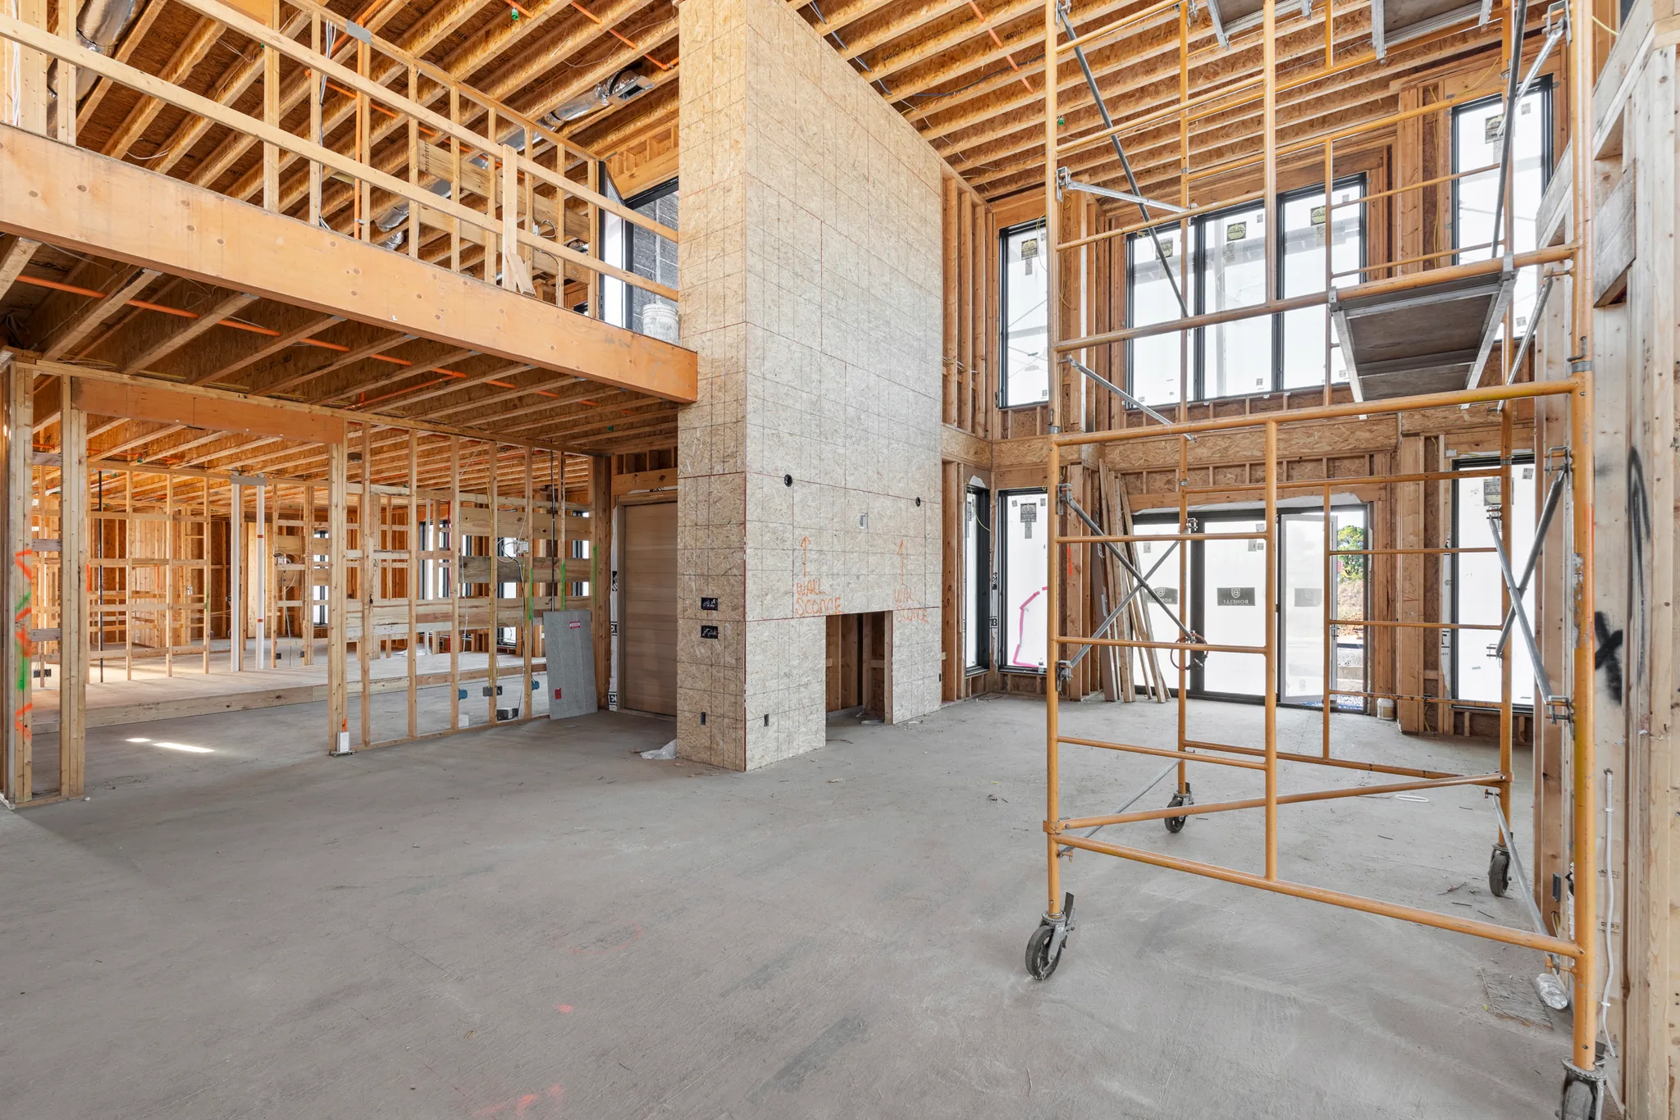
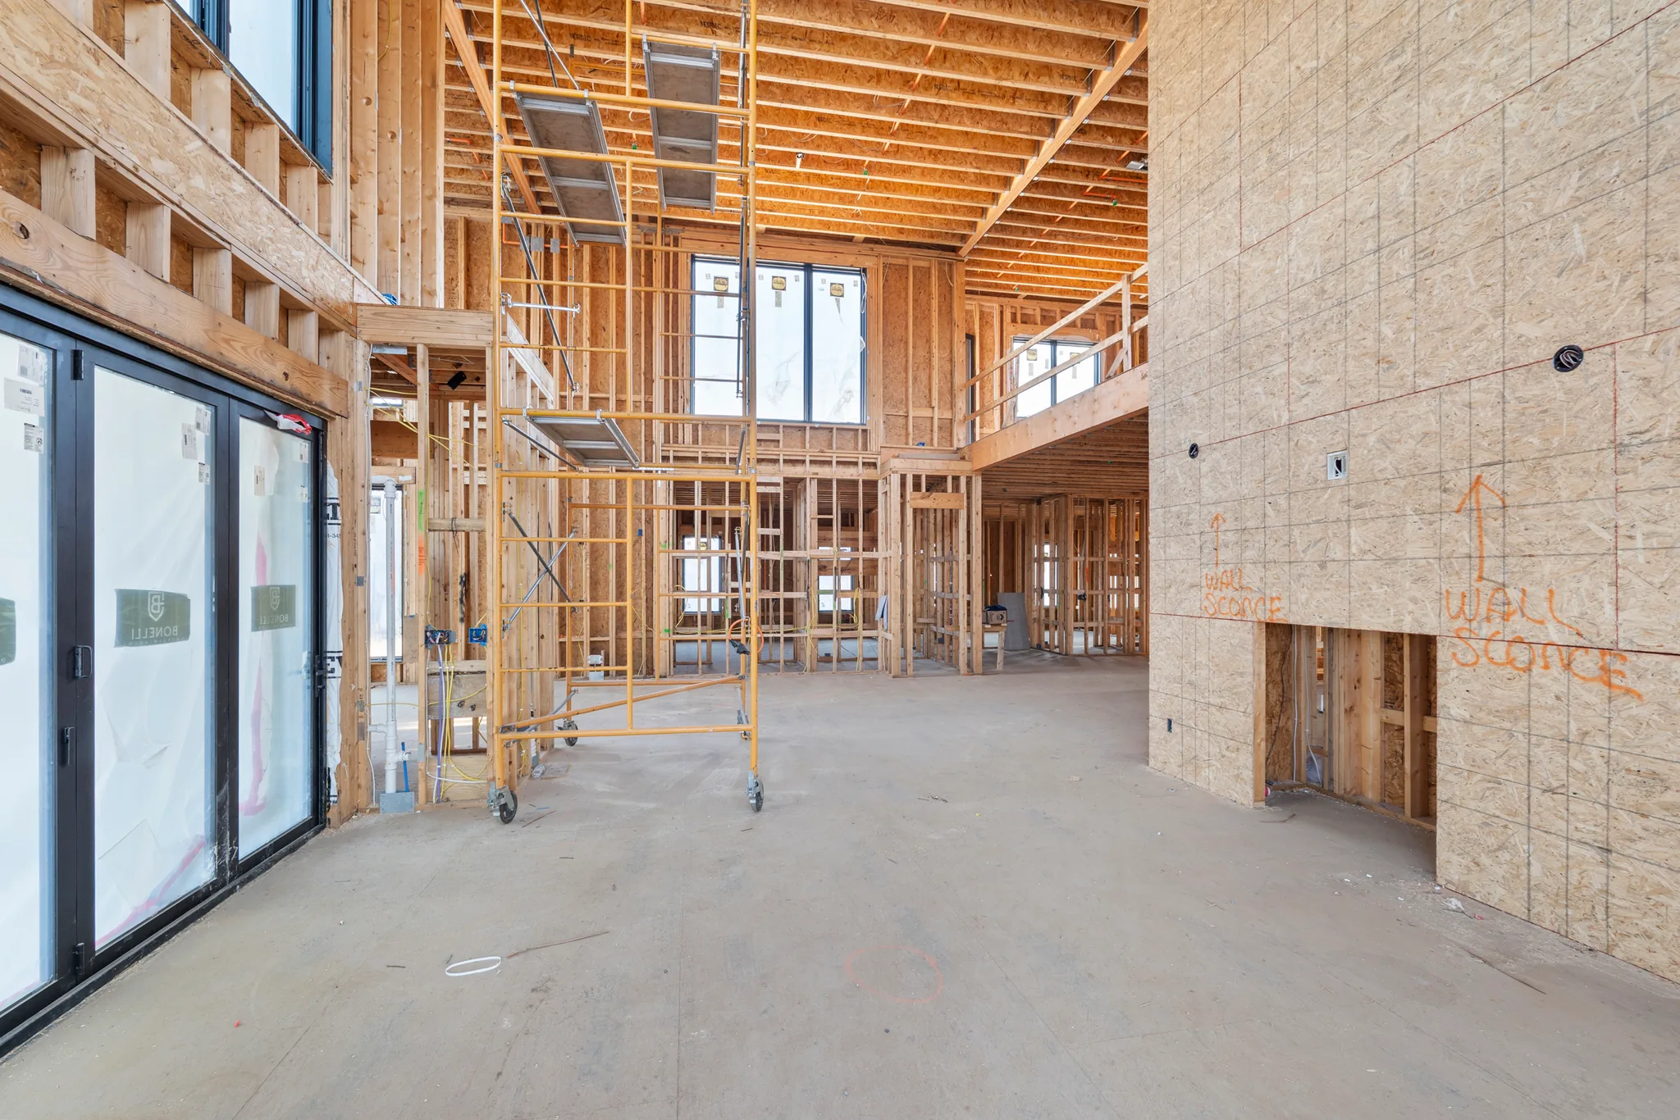
Interior framing under construction with a tall OSB-sheathed wall marked for wall sconces, rolling scaffold, black sliding doors and concrete floor
Aerial view of a large white flat-roof stucco home under construction on open farmland, with dark windows, graded dirt and parked cars
Aerial view of a two-story white flat-roof home under construction on a bare dirt site beside an open green field and trees
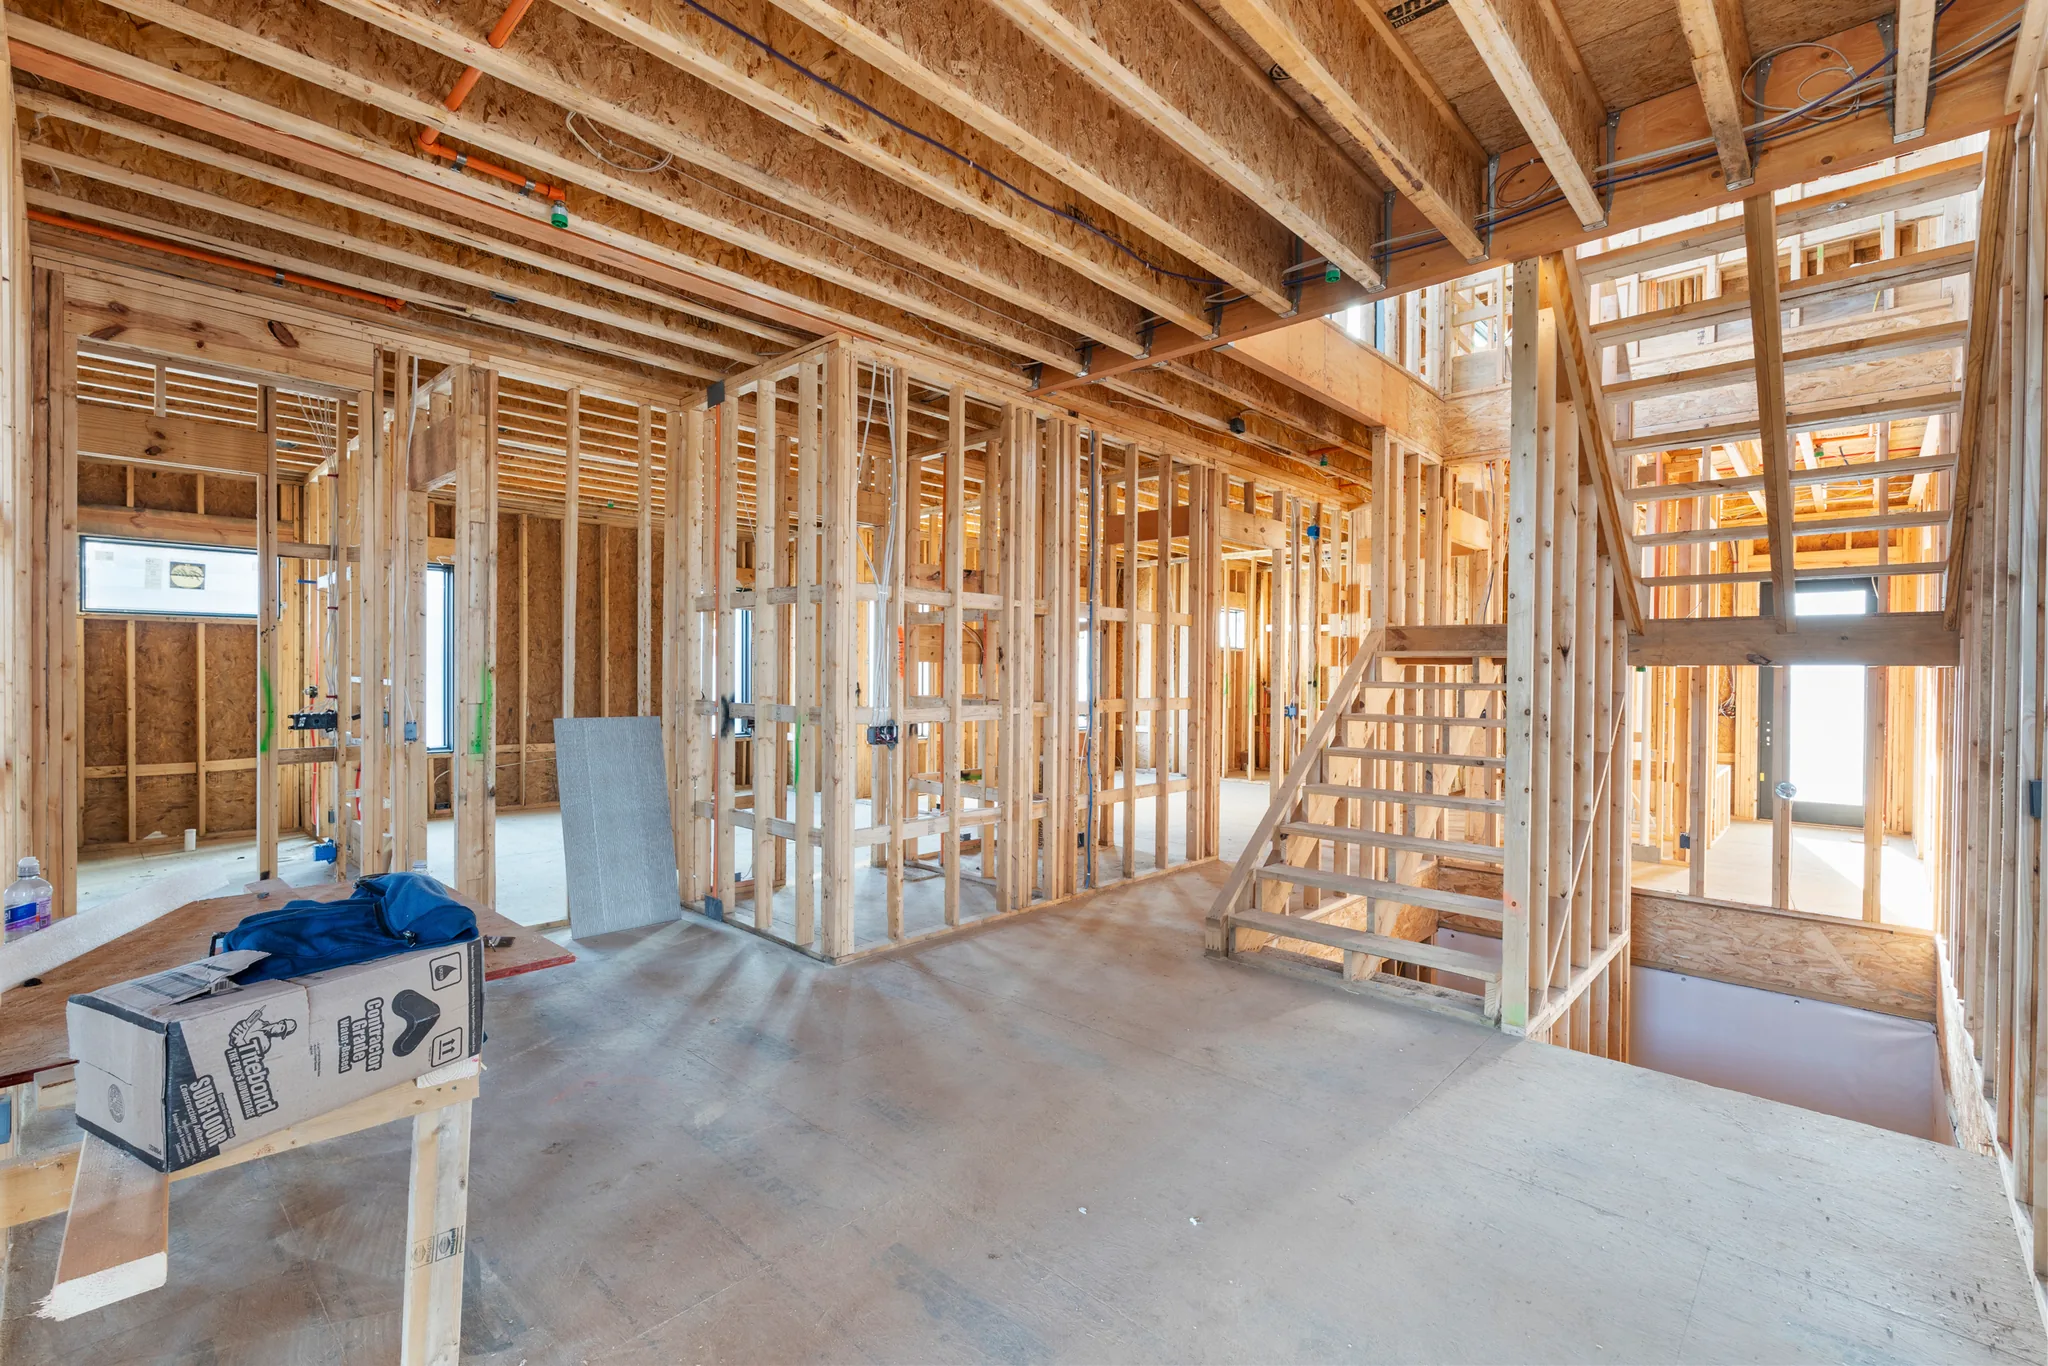
Interior wood framing under construction with open stair stringers, exposed floor joists, rough wiring and a concrete slab floor
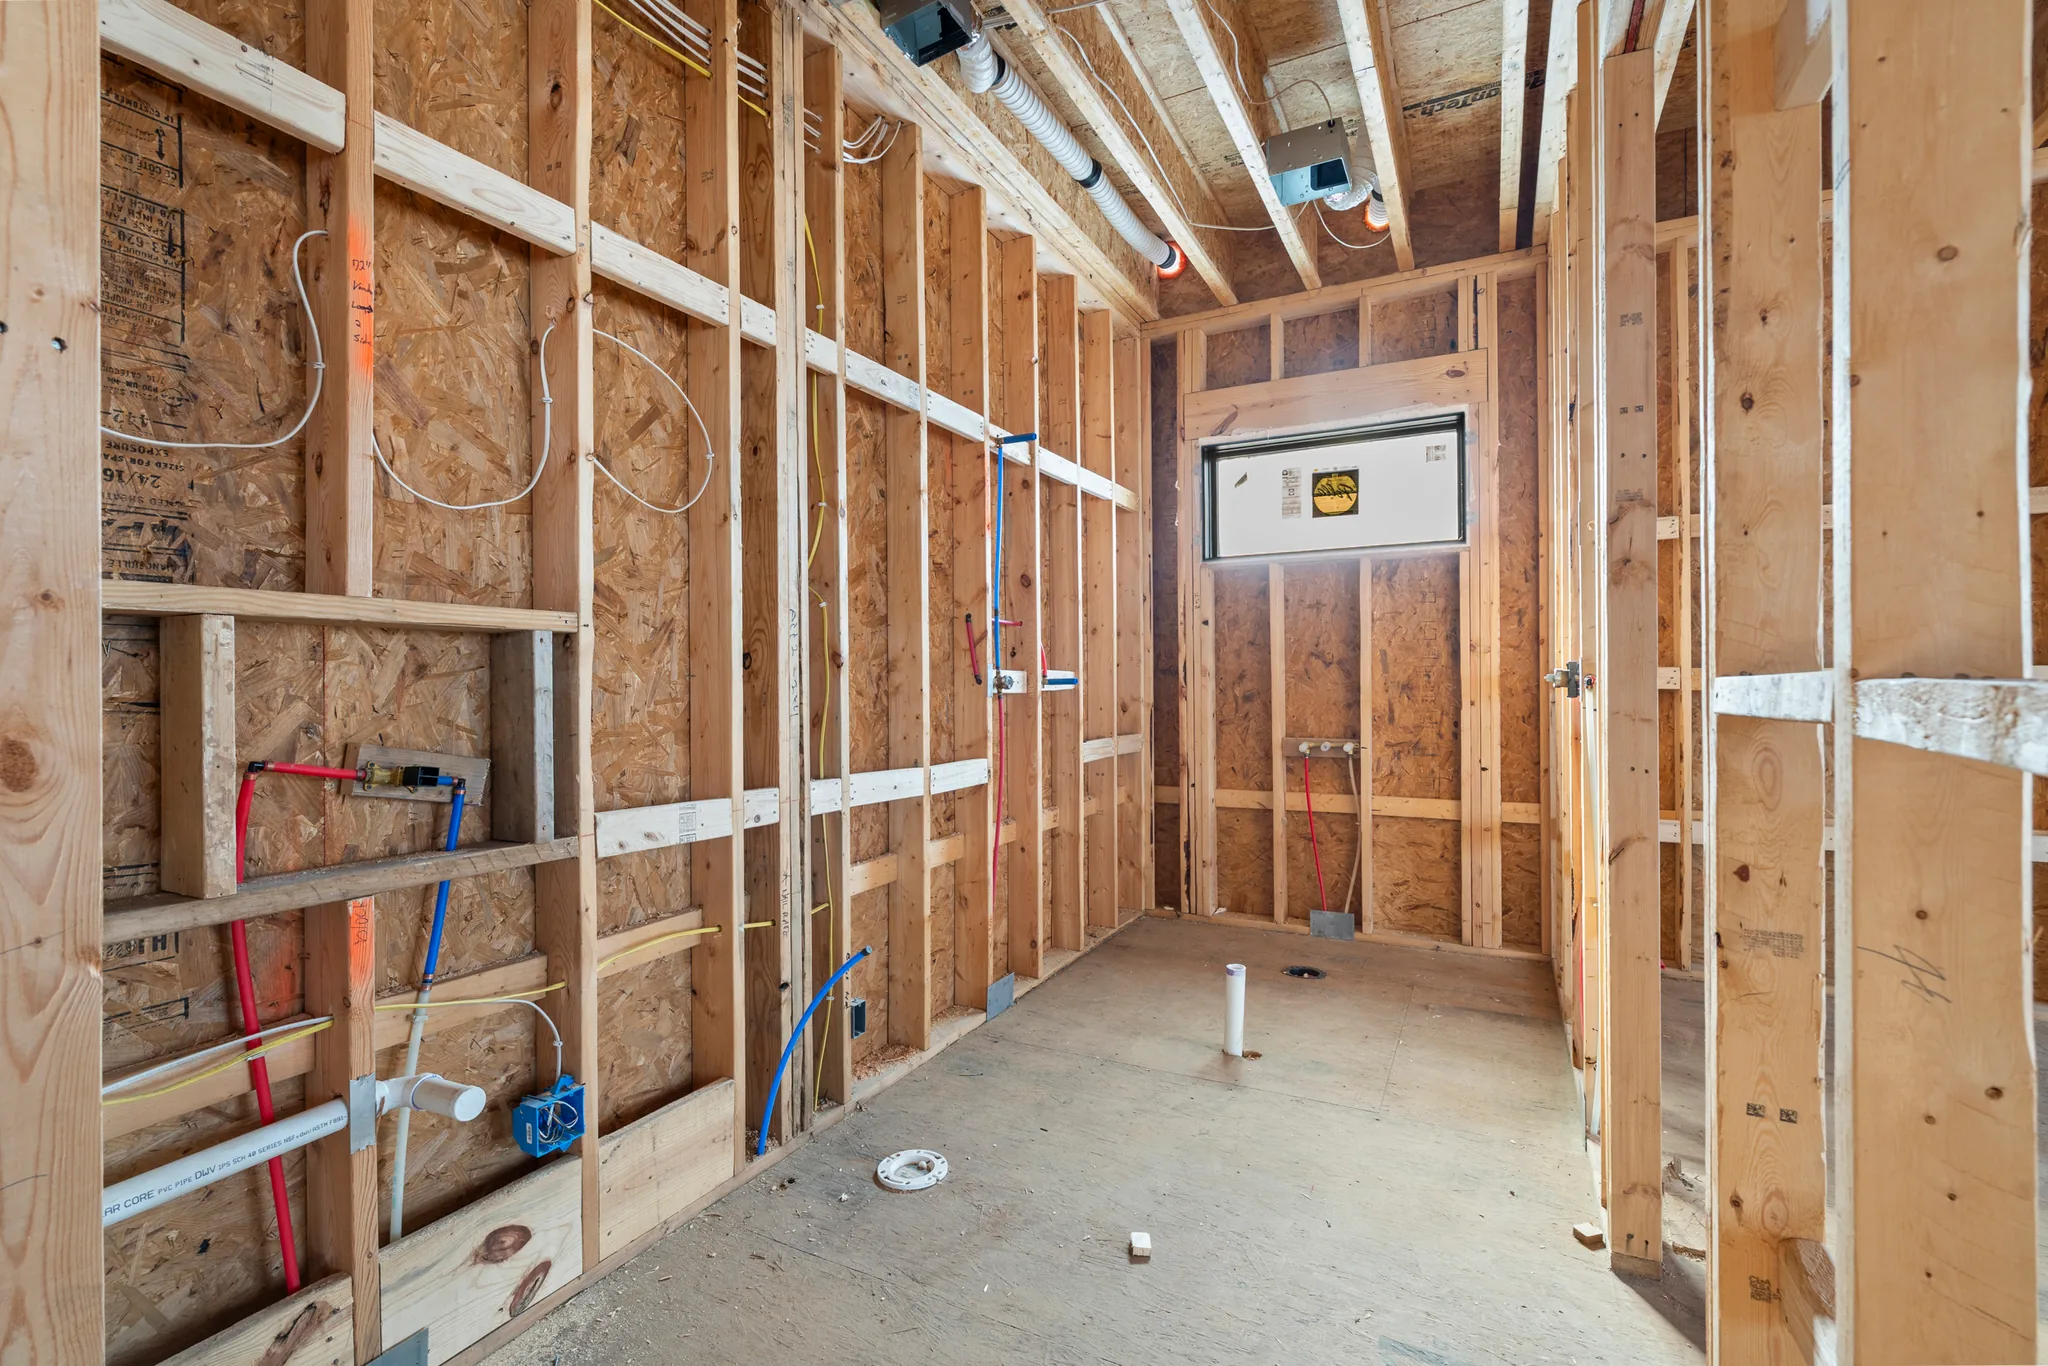
Narrow framed room under construction with OSB sheathing, red and blue PEX supply lines, wiring, and a single window opening
Interior wood stud framing under construction with exposed joists, electrical rough-in and a concrete slab floor lit by window openings
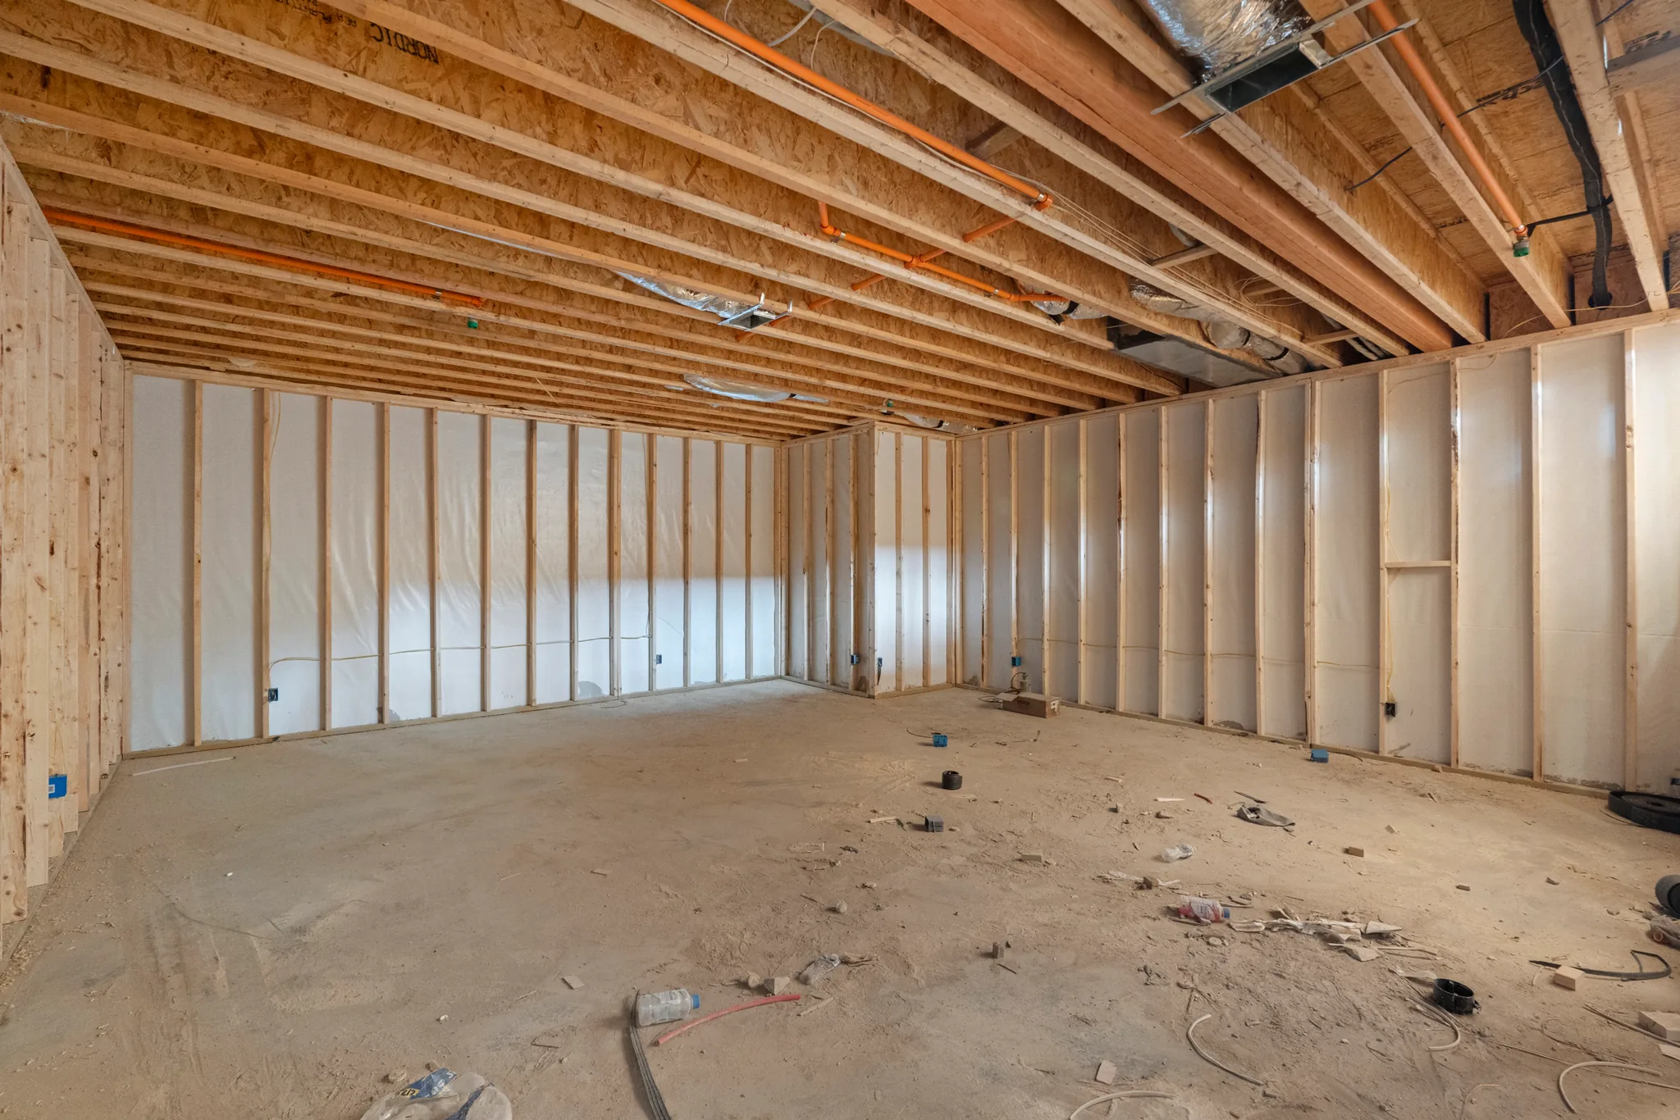
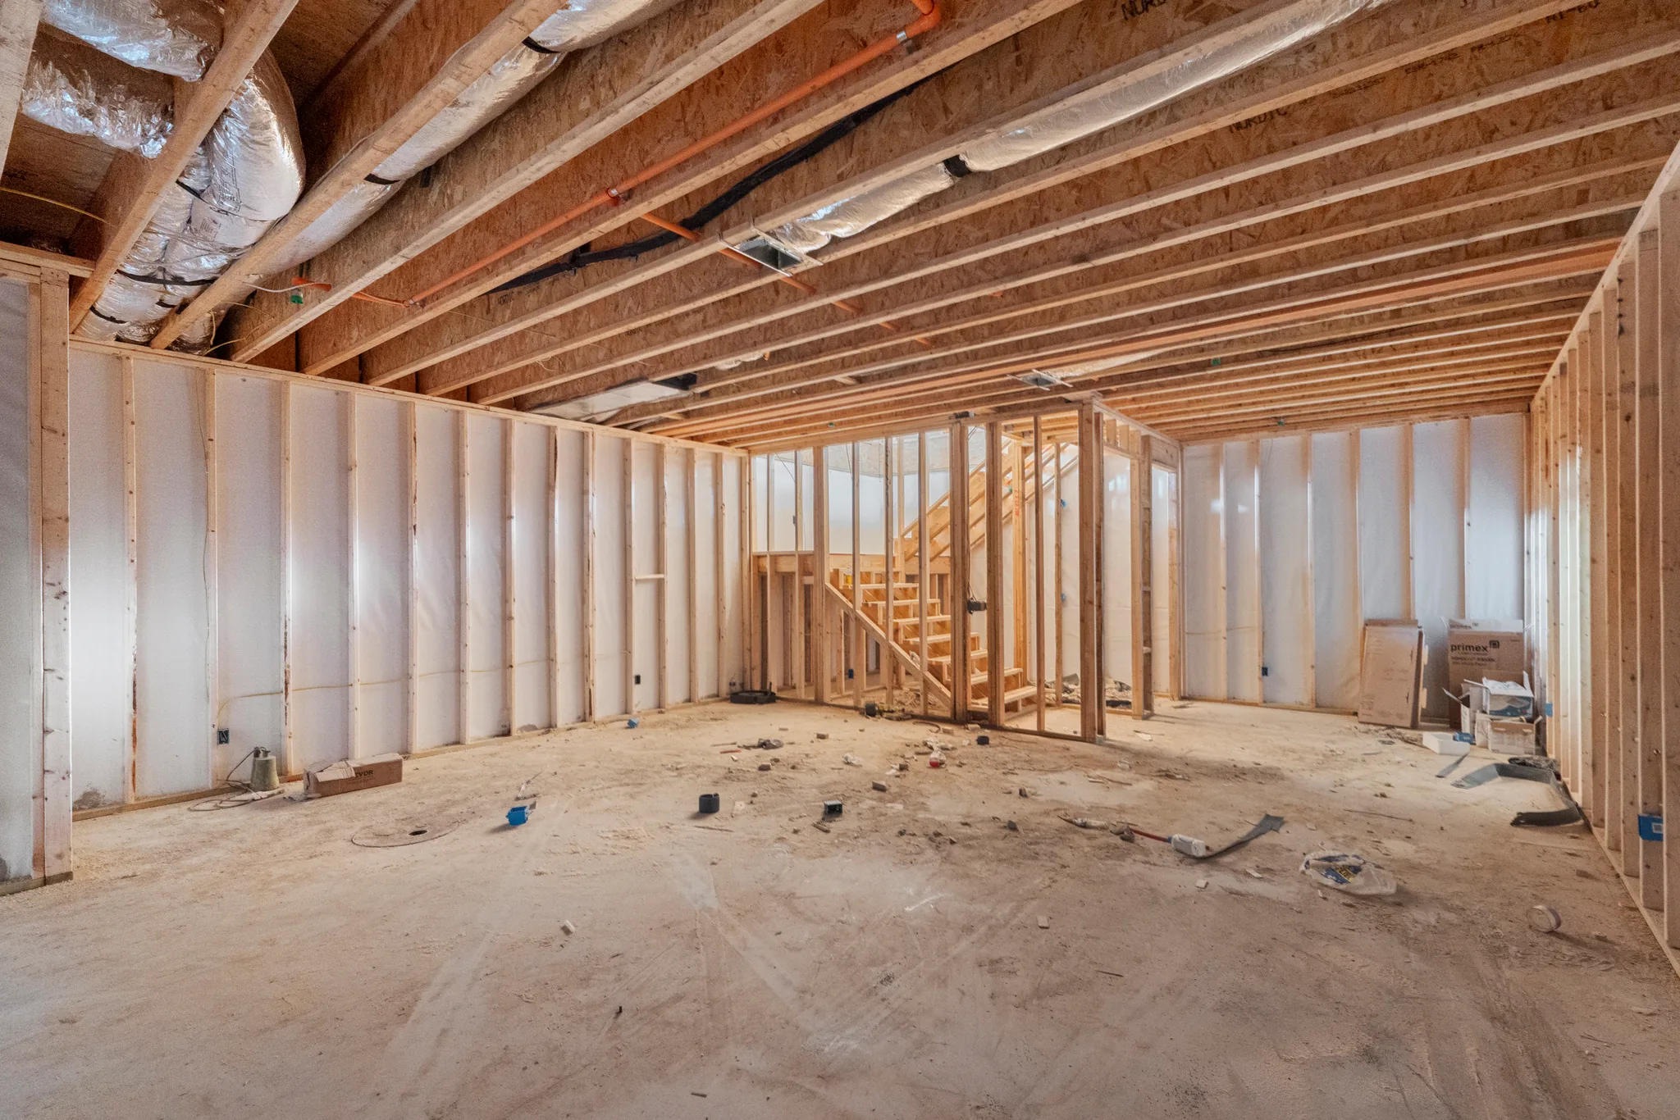
Unfinished basement room under construction with stud walls covered in white vapor barrier, exposed floor joists, ductwork and dirt floor
Interior framing under construction with exposed joists, sheathing and black-framed windows, with open glass doors leading to a graded site
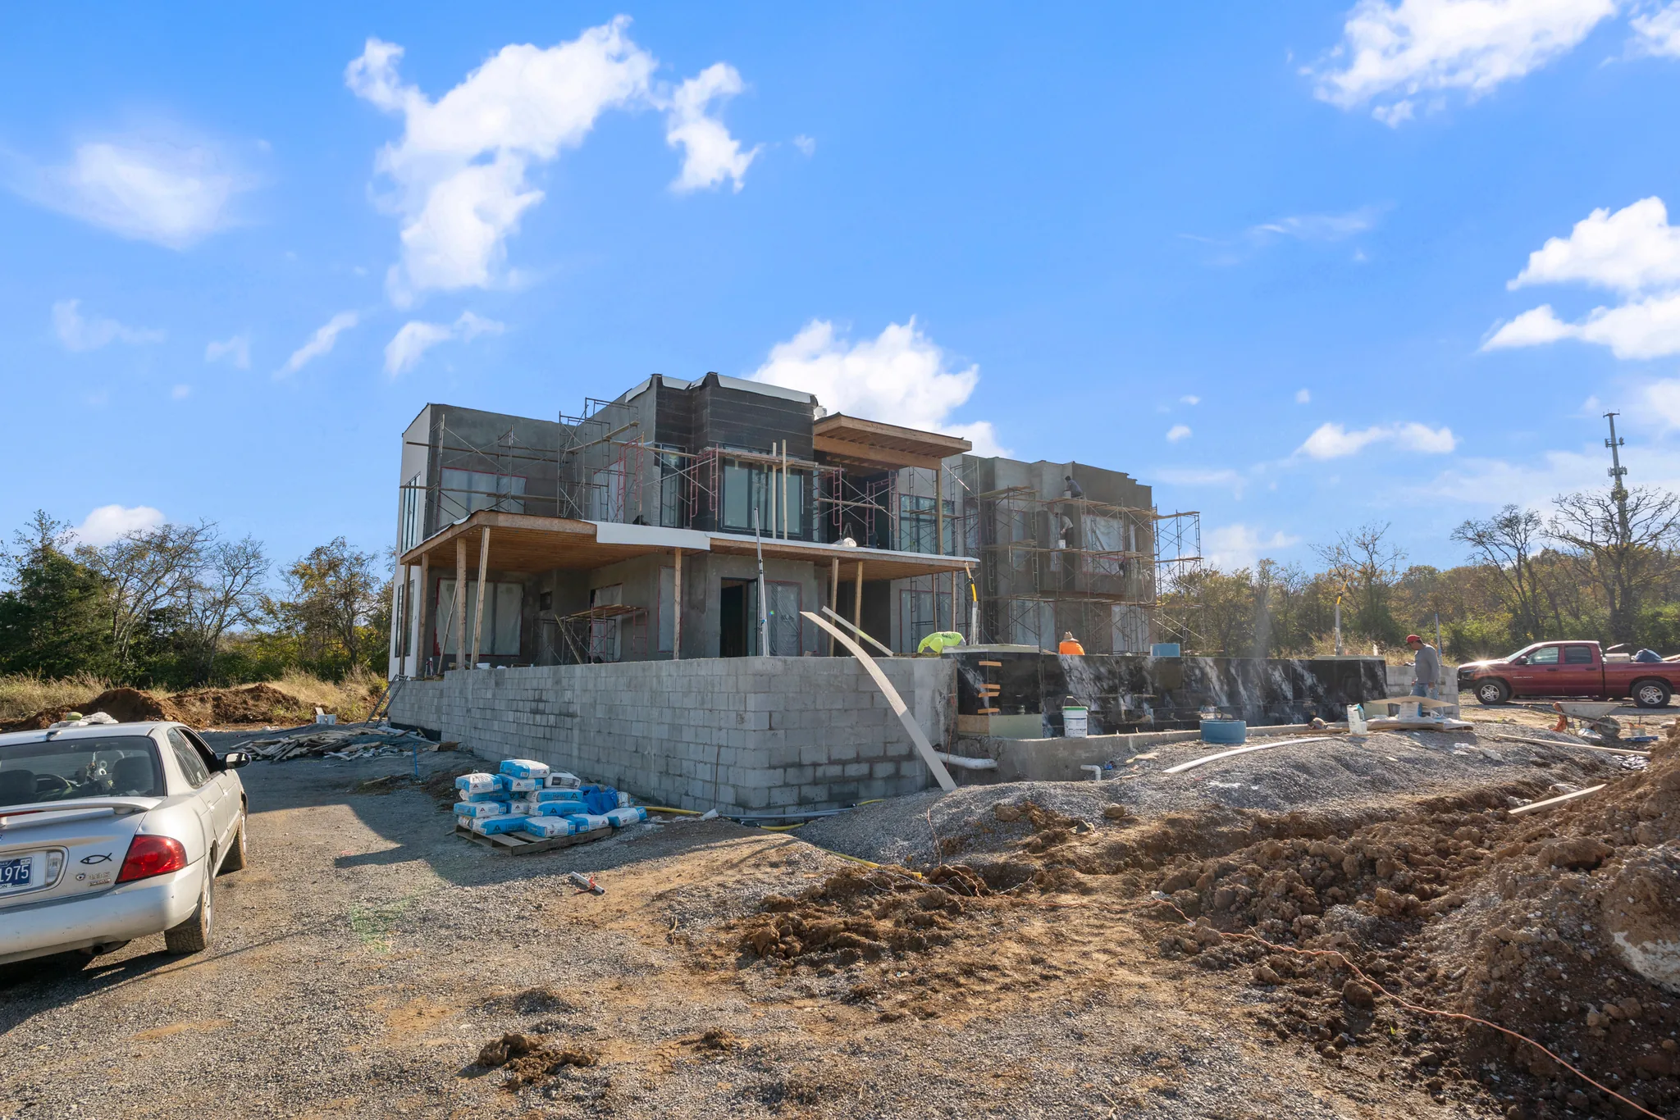
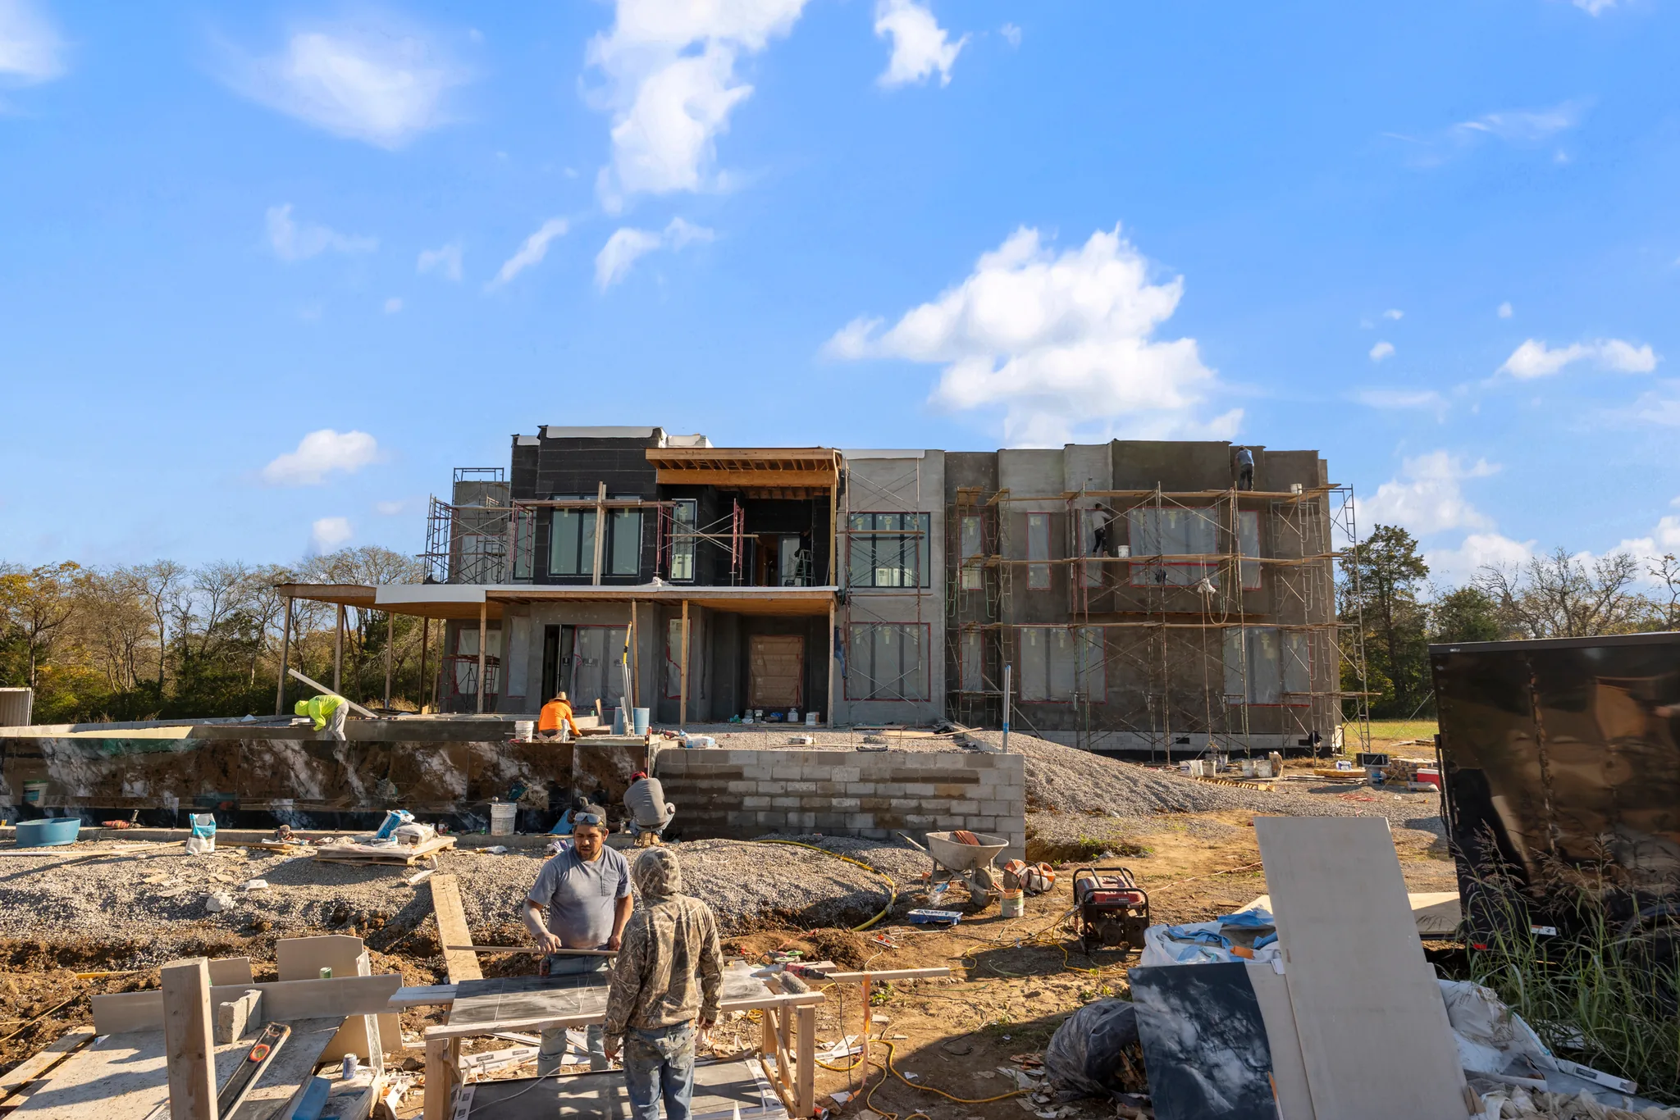
Modern two-story home under construction with scaffolding, a concrete block retaining wall, stacked material pallets and graded dirt in the foreground
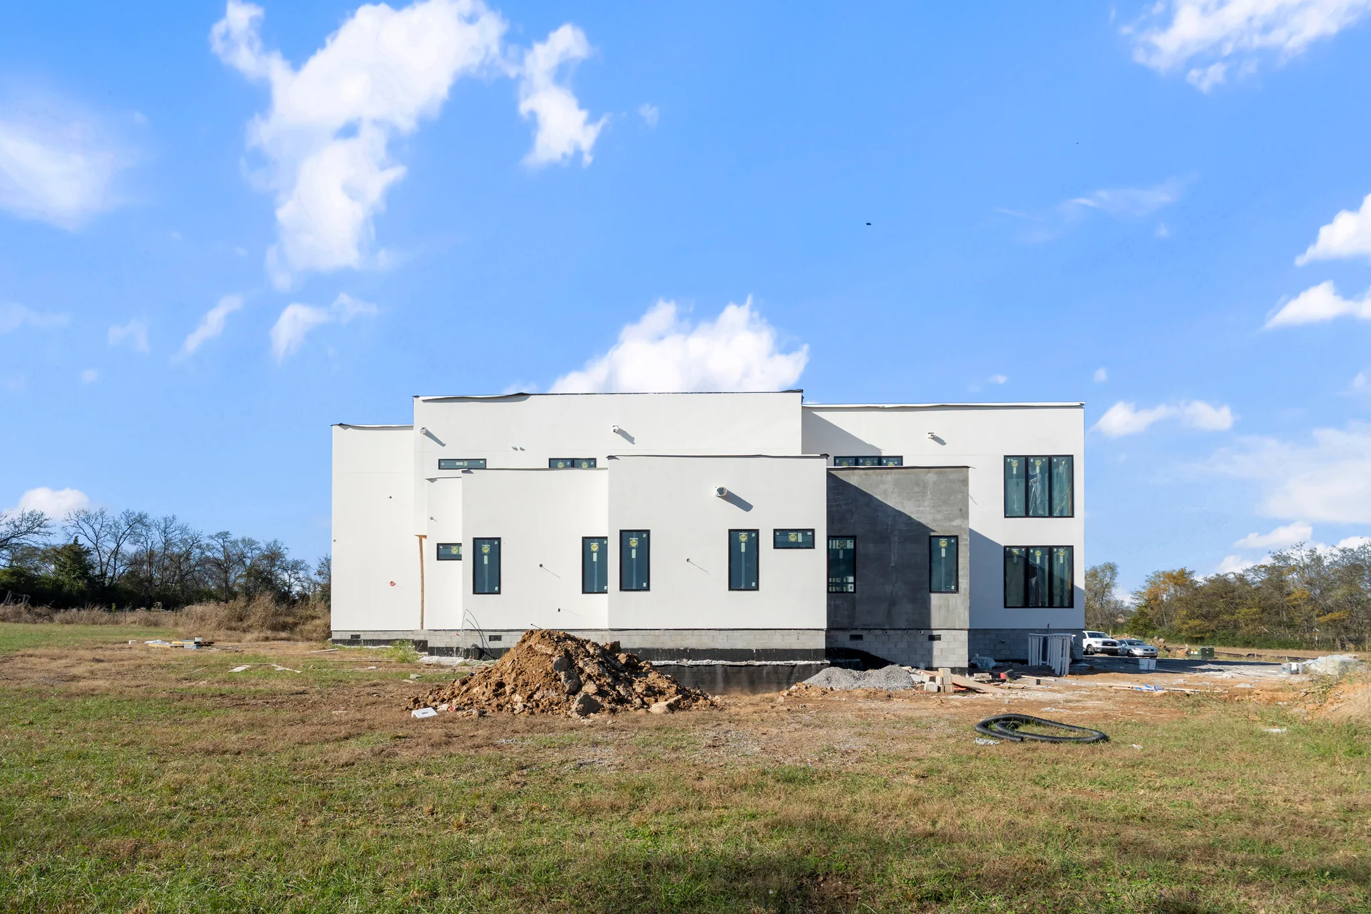
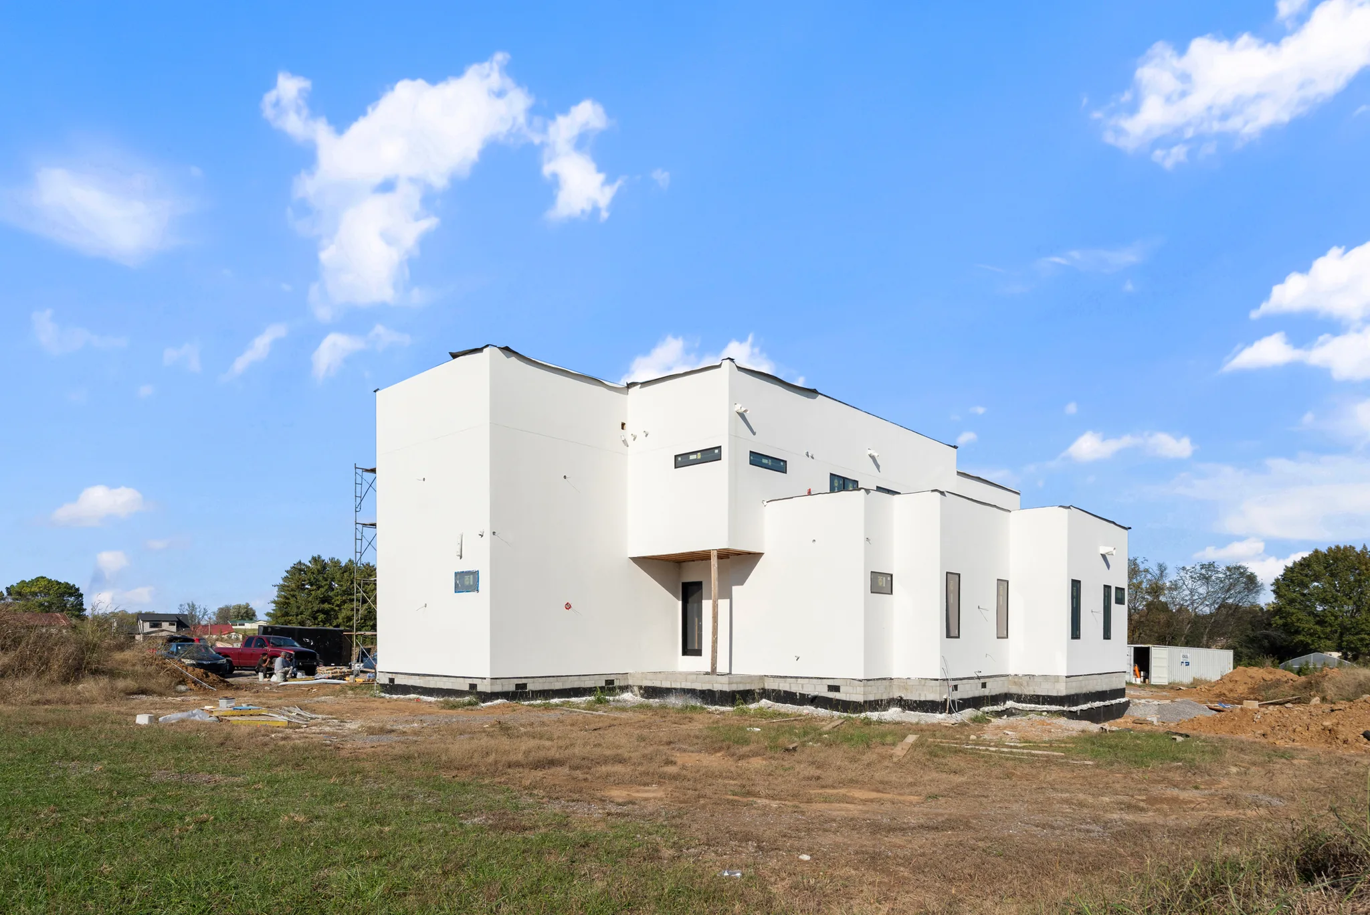
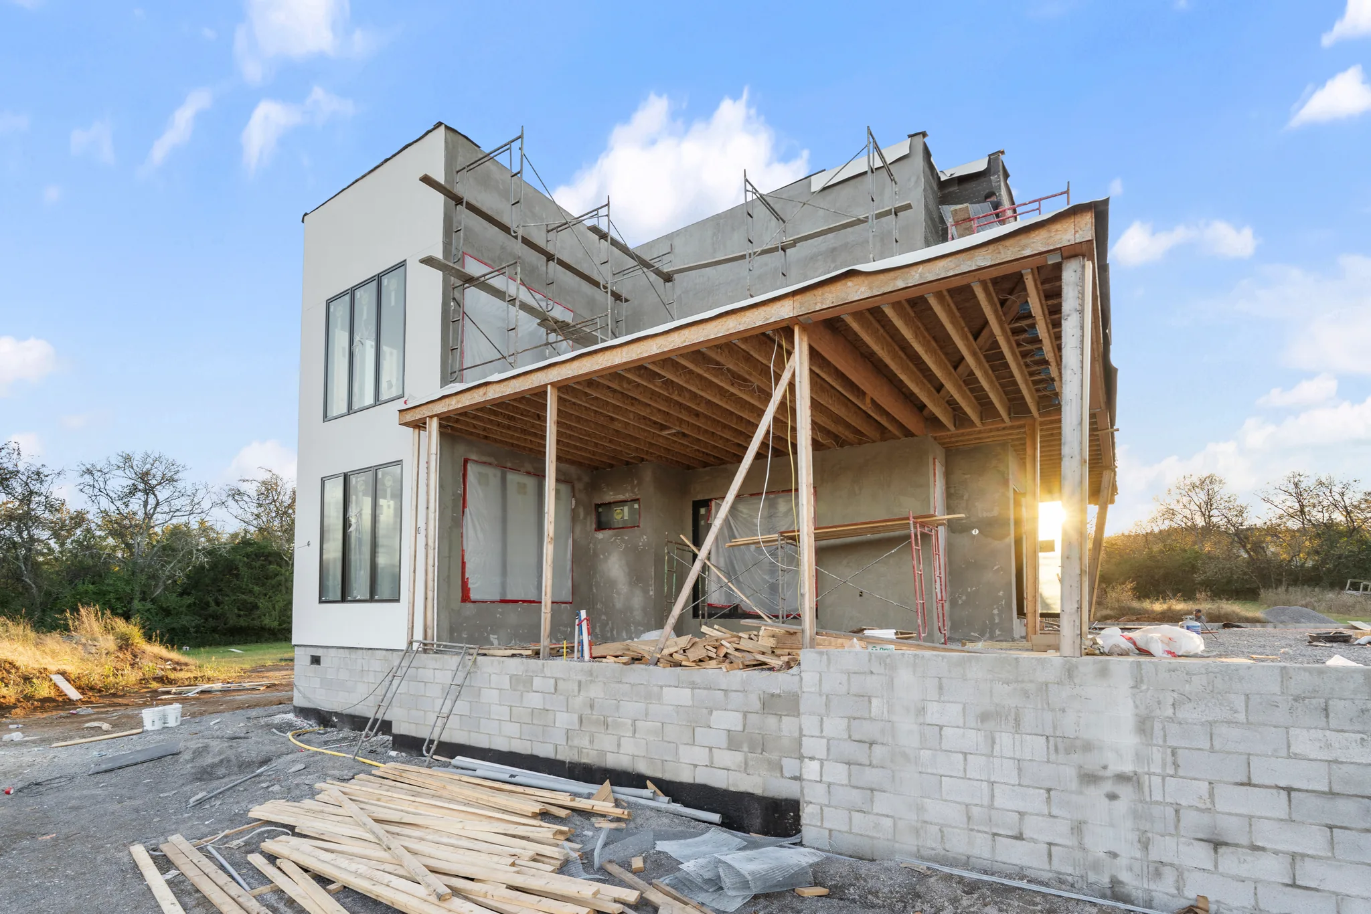
Side elevation of a white stucco modern home under construction with black-framed windows, block foundation, scaffolding and graded dirt in the foreground
Interior of a home under construction with exposed wood stud walls, OSB floor joists above, concrete slab and installed black French doors
Aerial view of a white flat-roofed modern home under construction on a cleared pad surrounded by open fields and autumn woods
Flat-roof modern home under construction with gray panel walls, scaffolding along one wing, pickup trucks and gravel site work in the foreground
Two-story interior framing under construction with an OSB-sheathed fireplace wall marked for wall sconces, rolling scaffold and tall black windows
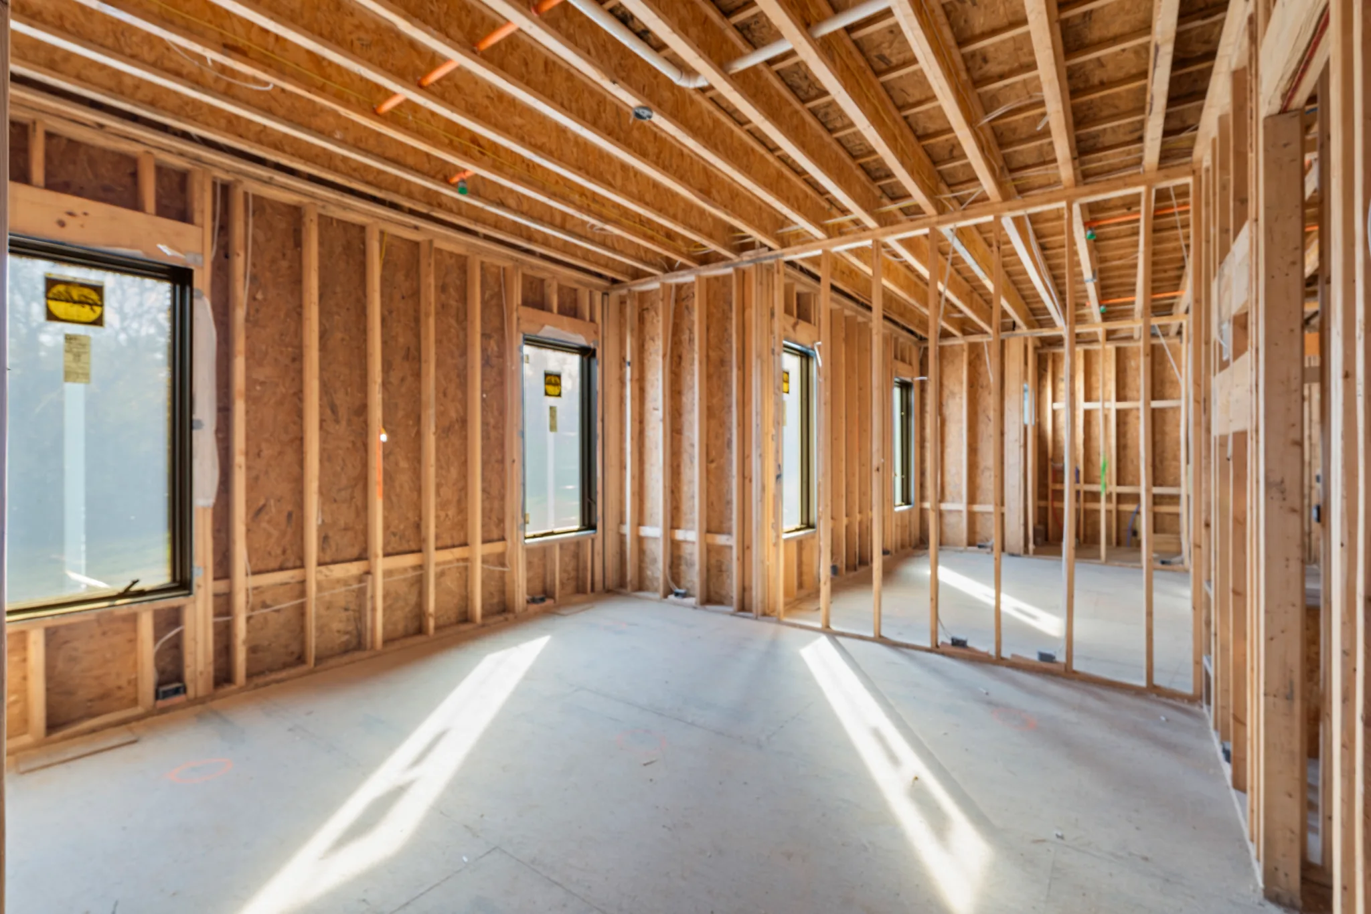
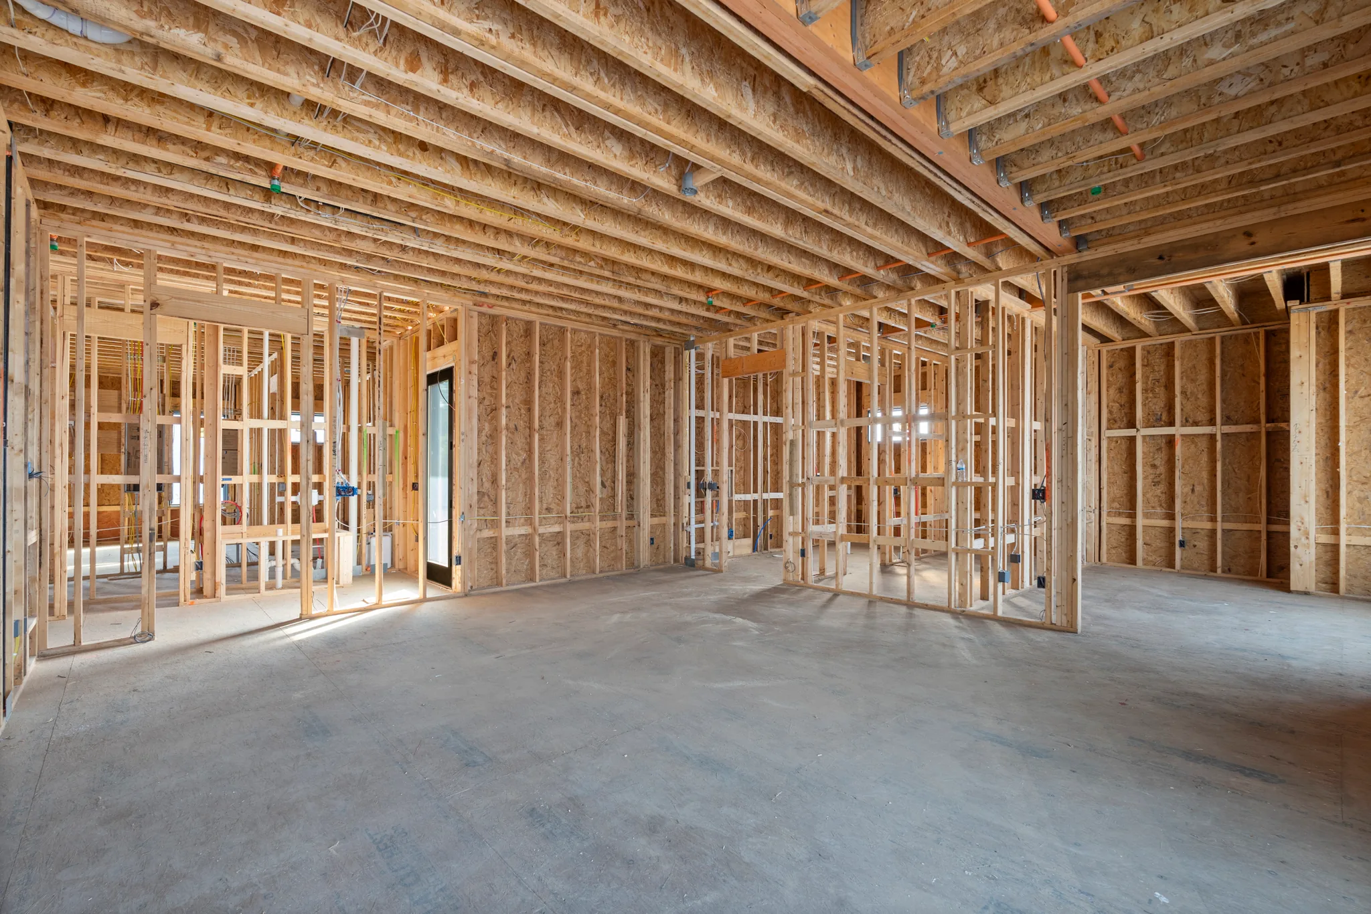
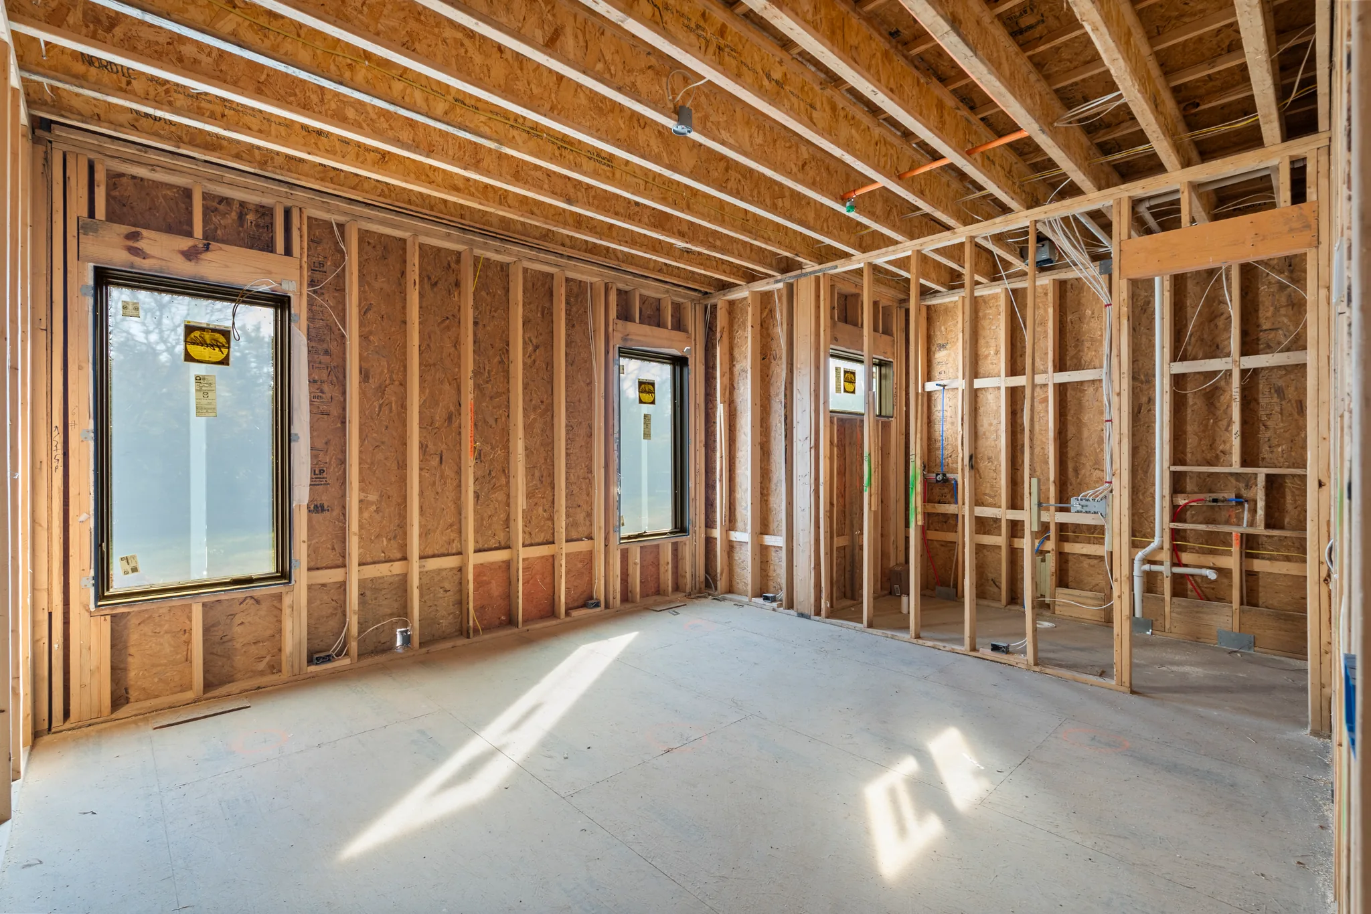
Interior room under construction with stud walls, installed windows, exposed ceiling joists and plumbing and wiring rough-ins on a concrete slab
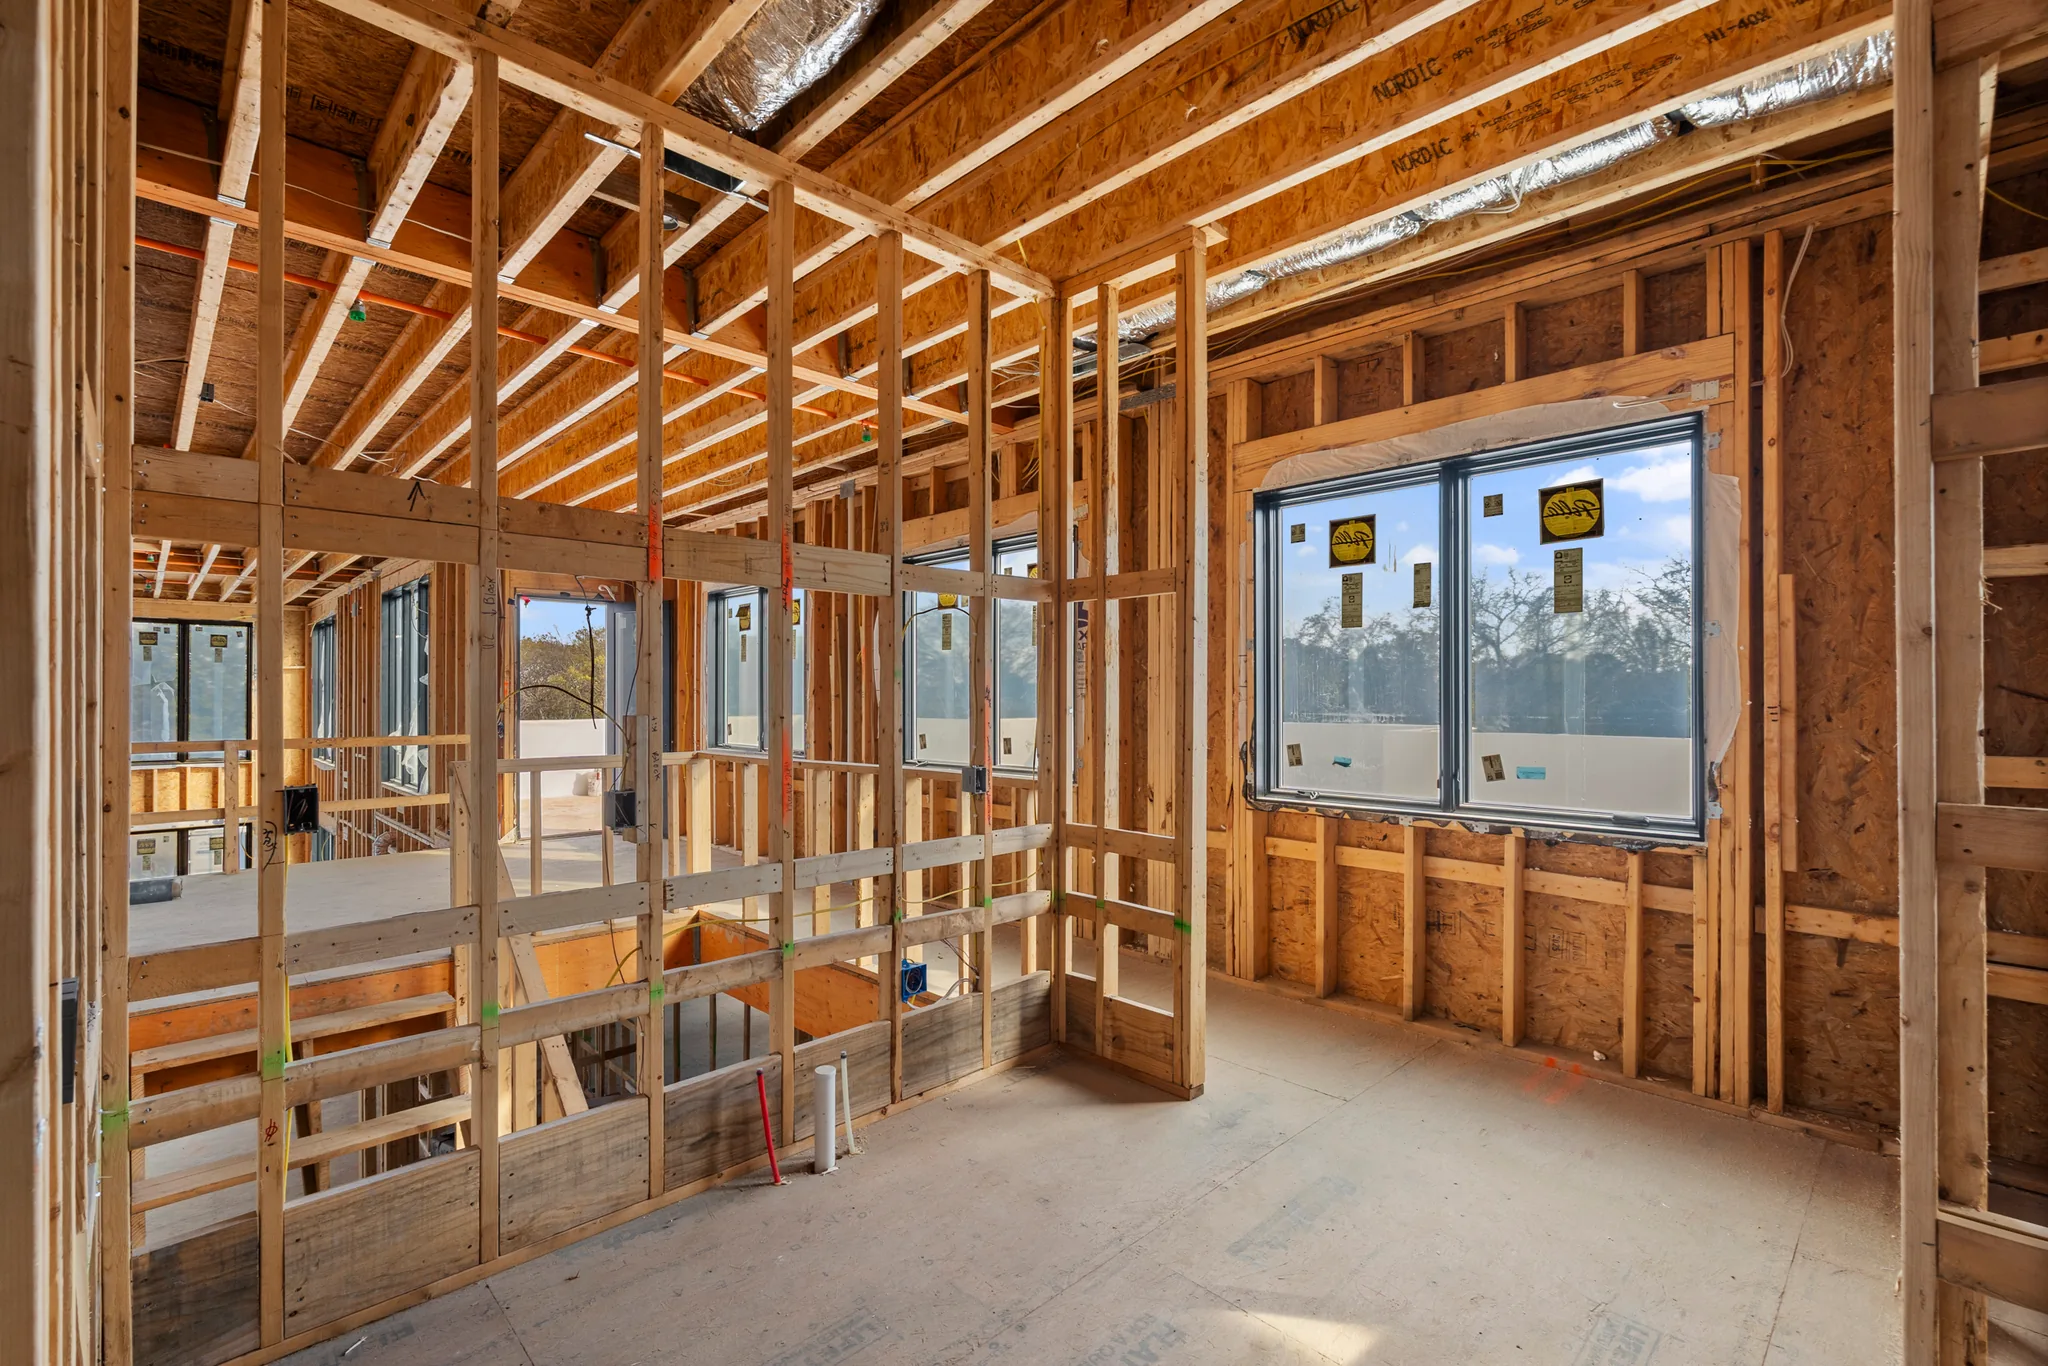
Interior wood framing under construction with black-framed windows installed, exposed joists overhead, insulated duct runs and bare subfloor lit by daylight
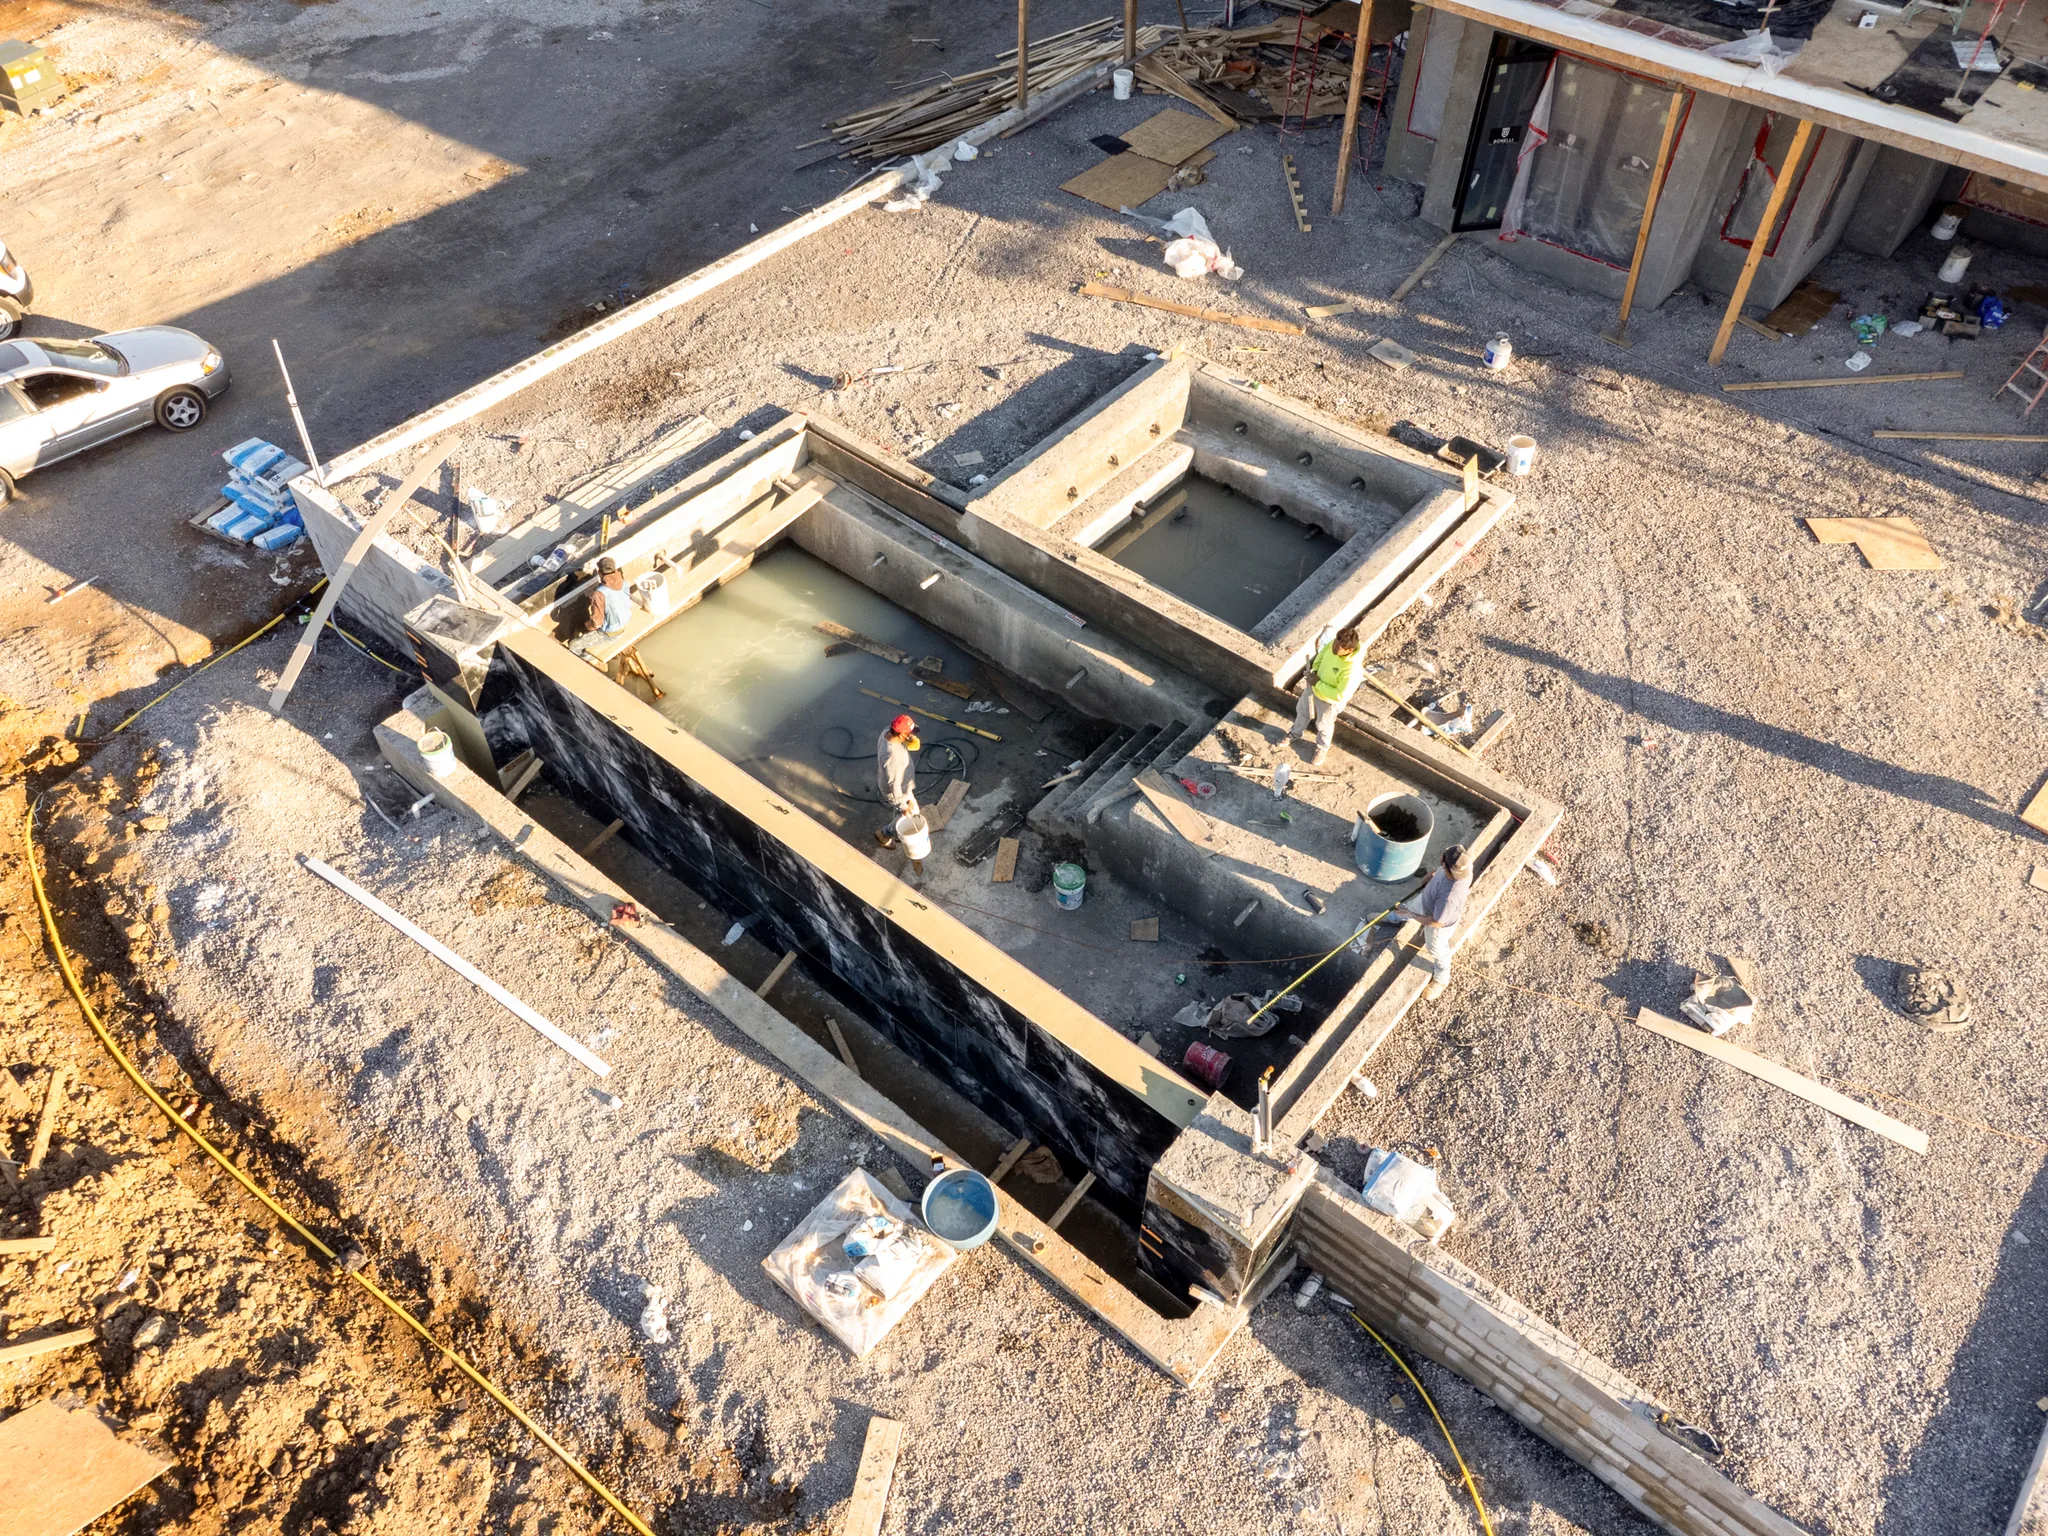
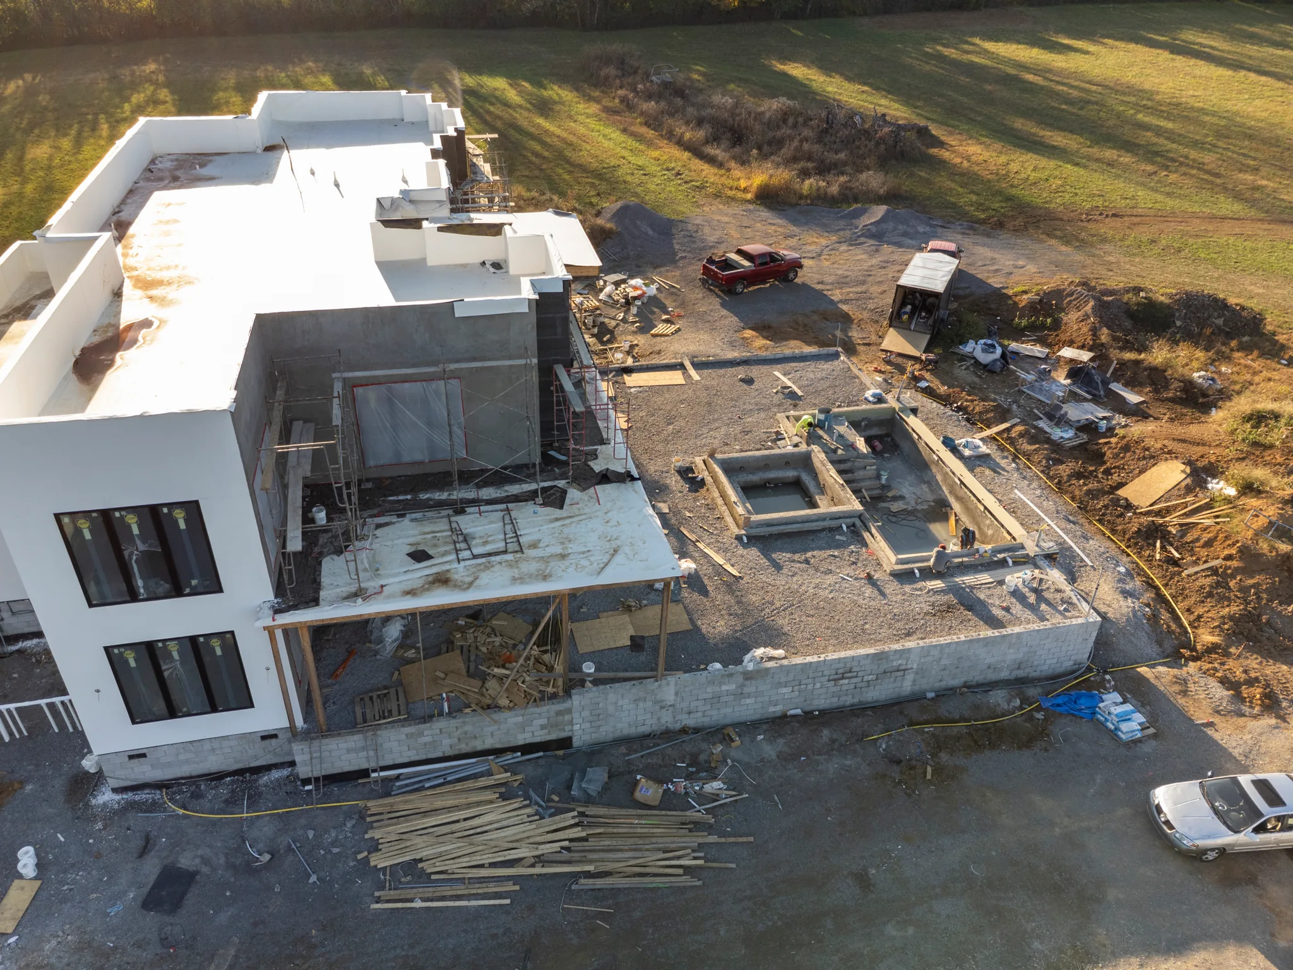
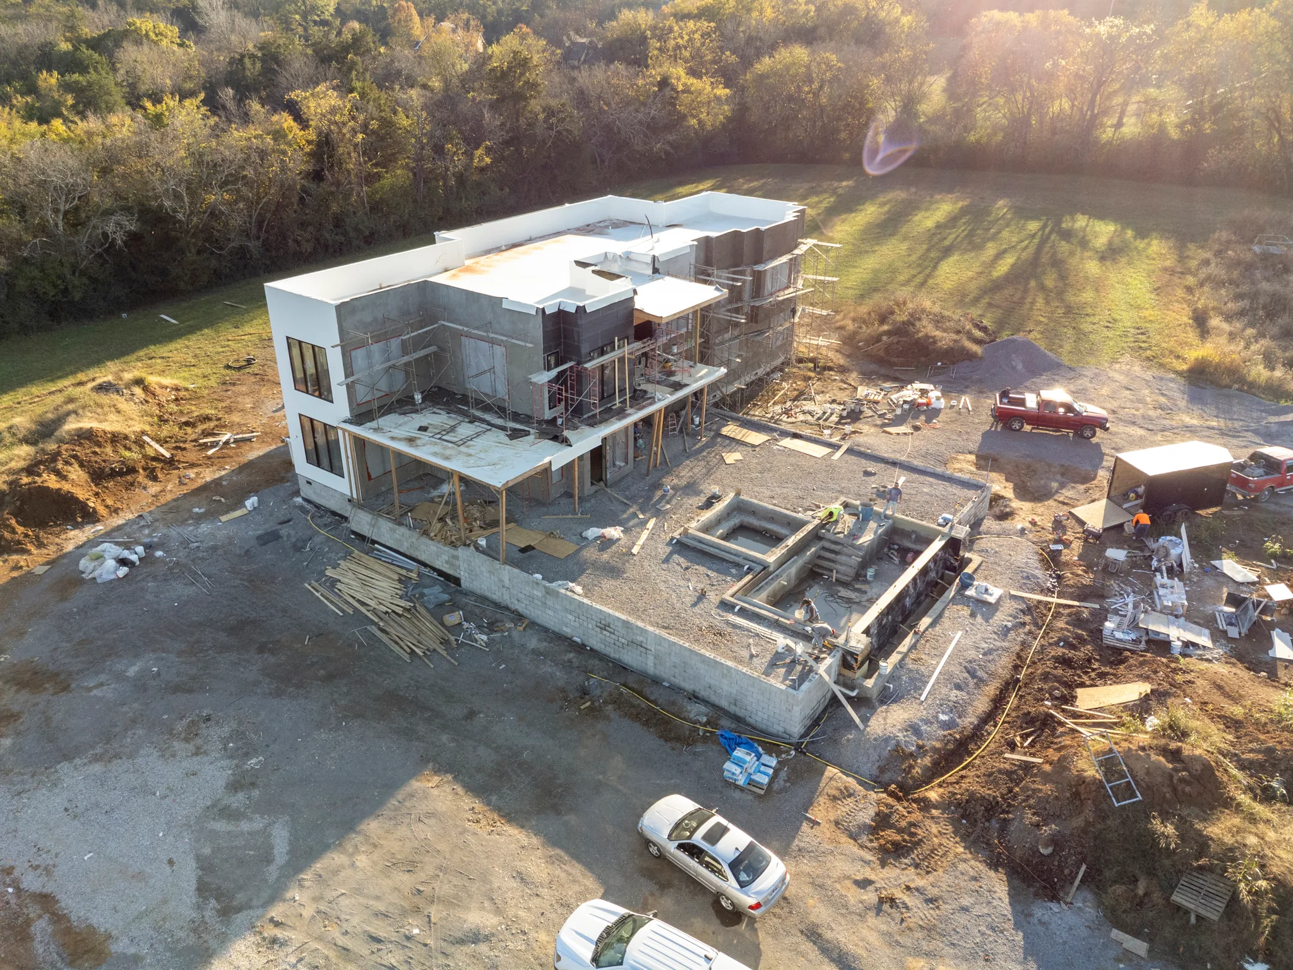
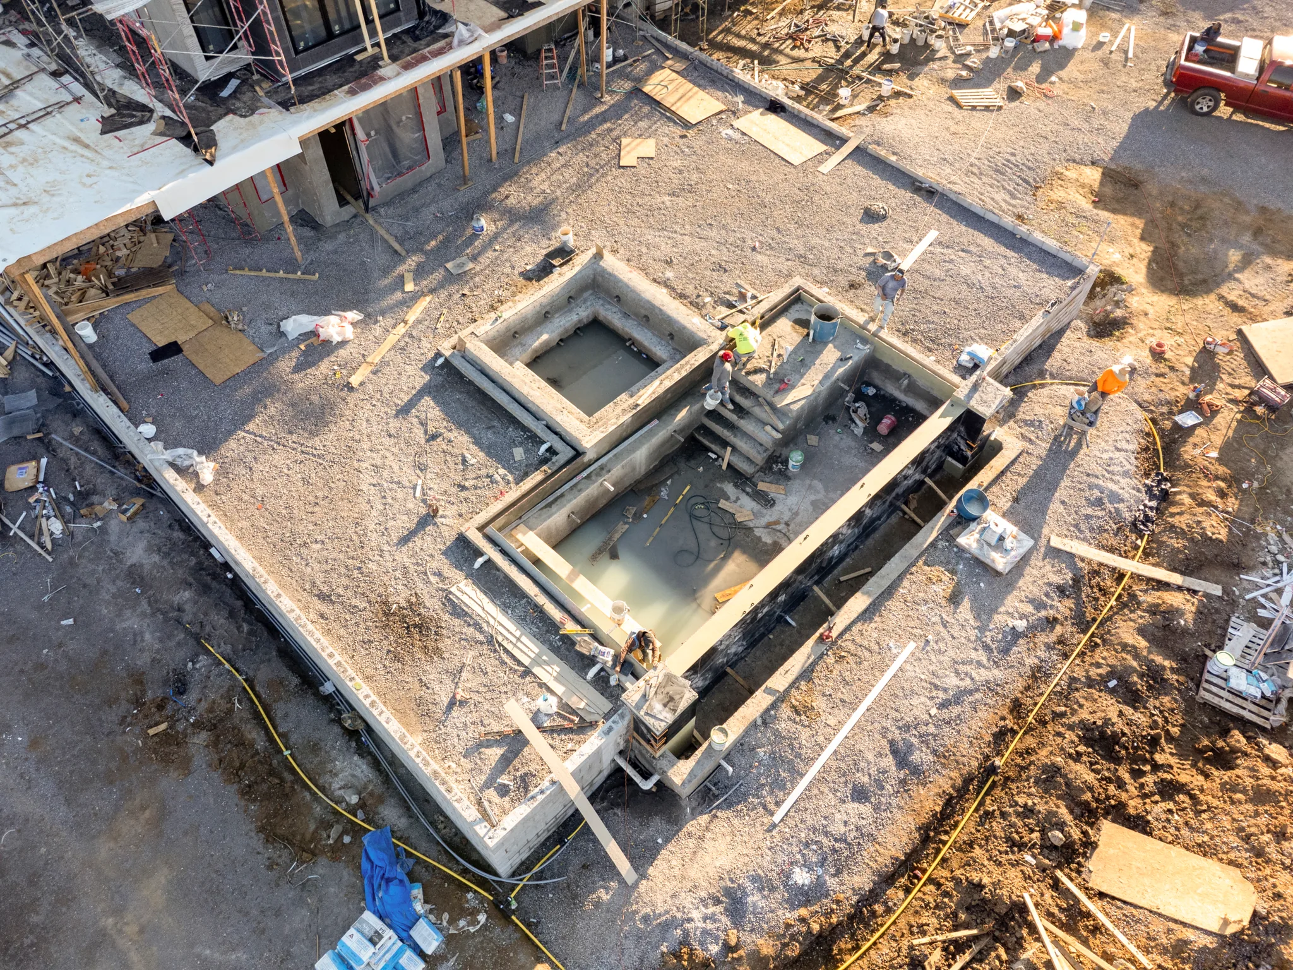
Aerial view of a white flat-roof stucco home under construction with block retaining wall, concrete pool forms, lumber piles and gravel work area
Interior of a home under construction with exposed stud walls, open ceiling joists, black windows still labeled, and a rolling scaffold on a concrete slab
Interior framing under construction with exposed joists, rough wiring, black French patio doors and multiple black window units overlooking a cleared site
Unfinished basement under construction with framed stud walls, white insulation wrap, exposed floor joists, ductwork and wiring above a dirt floor
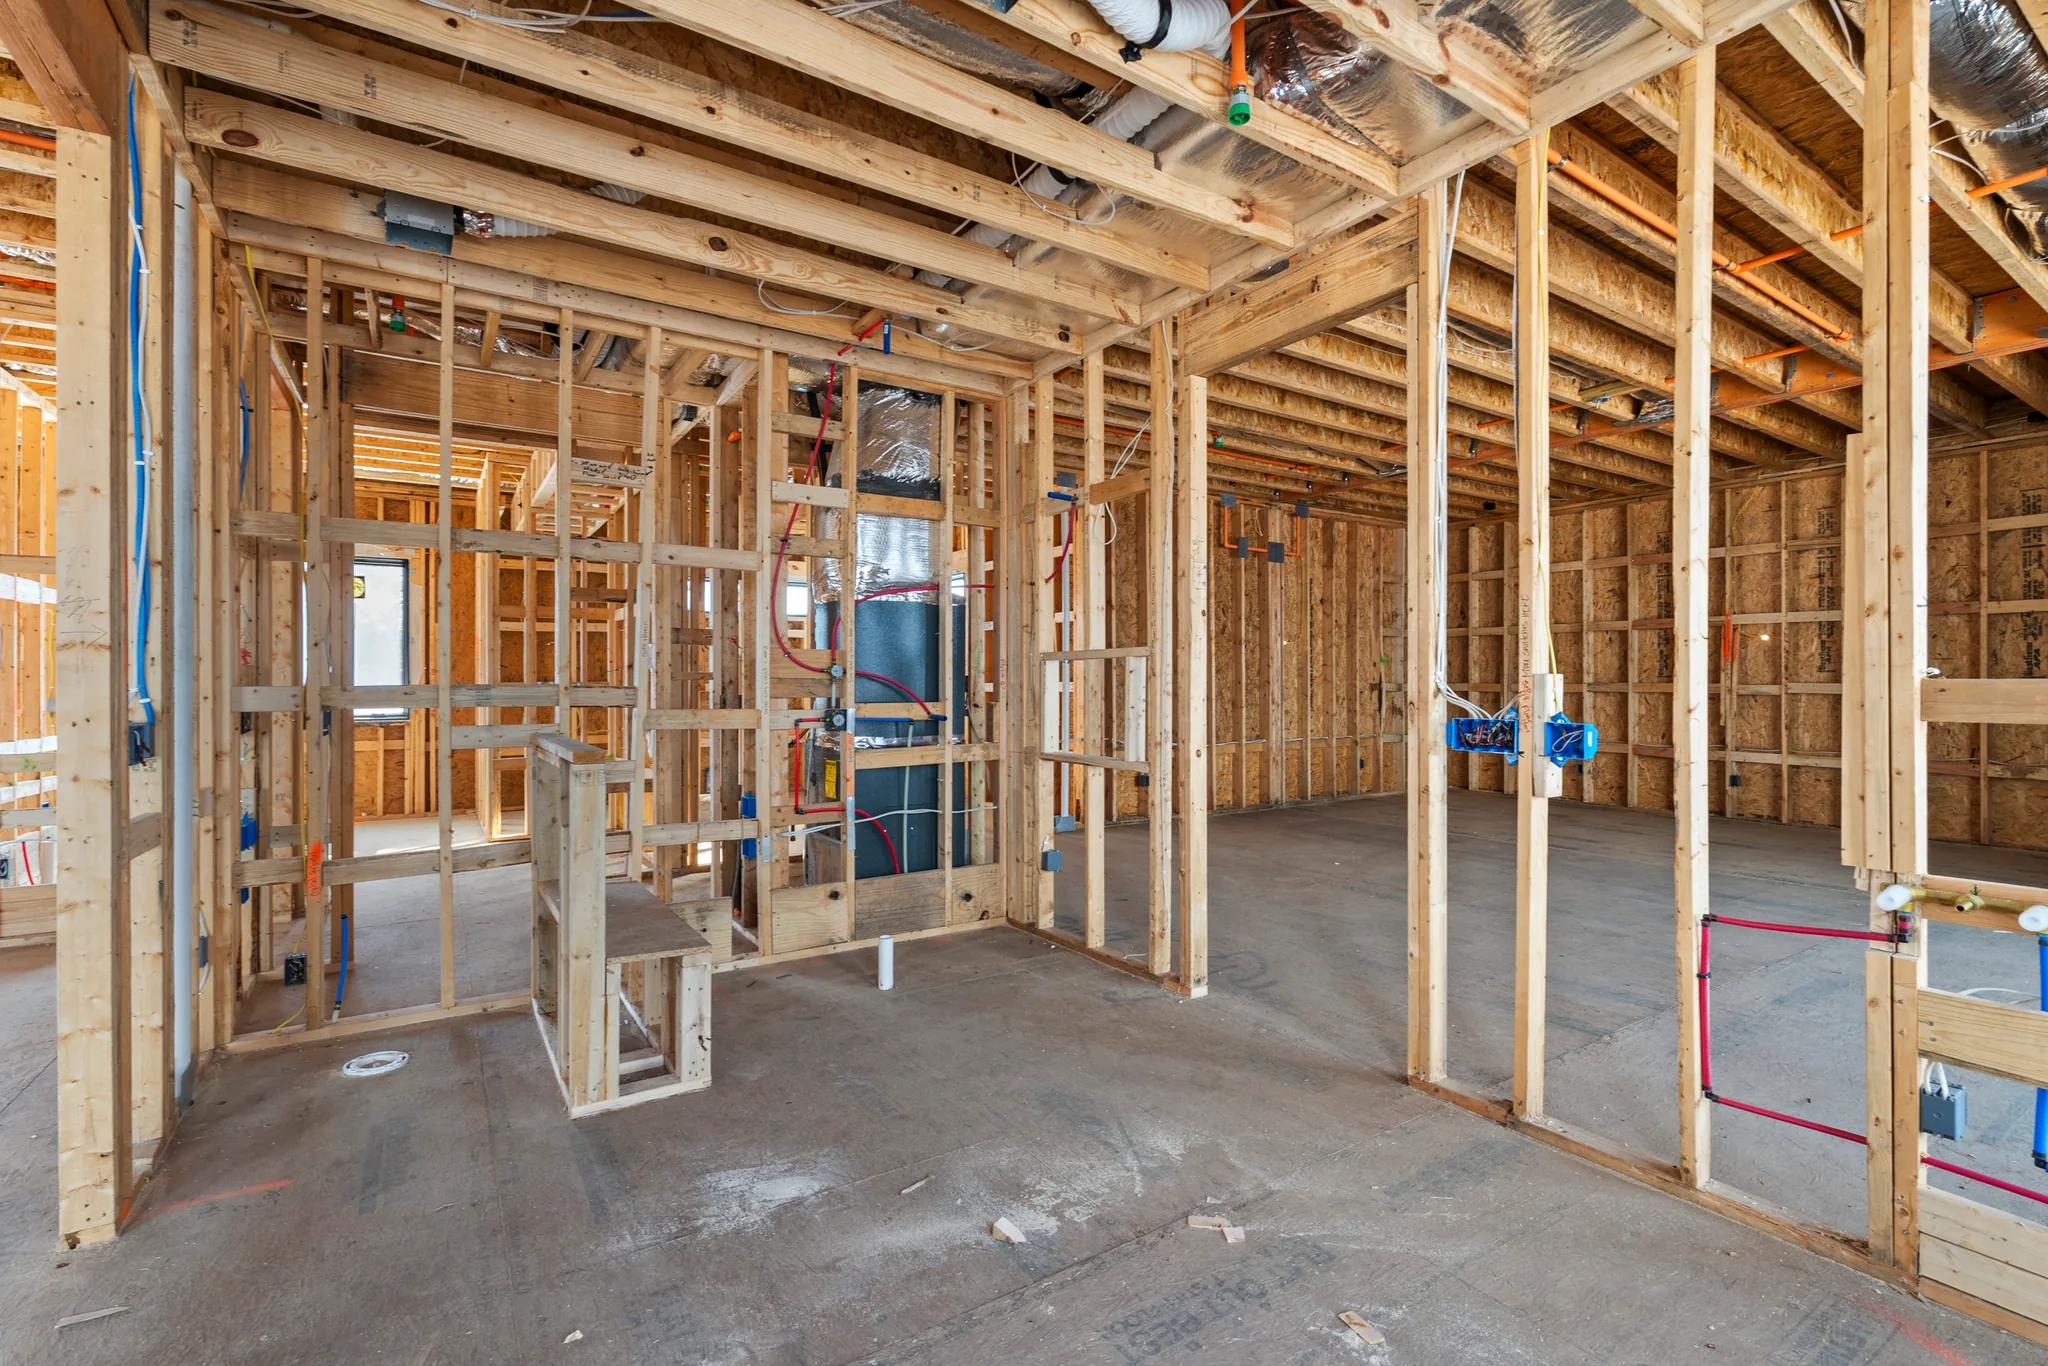
Interior wood framing under construction with rough-in wiring, red and blue water lines, ductwork and blue electrical boxes over a concrete slab
White stucco flat-roof home under construction in an open field, with tall dark-framed windows, a gray accent wall and a dirt pile in front
Interior wood framing under construction with plywood sheathing walls, two wrapped black window units, exposed ductwork and rough wiring on a plywood floor
White stucco modern home under construction on a cleared lot with scaffolding, unfinished foundation edges and dark narrow windows under a blue sky
Interior wood framing under construction with exposed joists, ductwork, wiring and installed black windows above a bare concrete floor
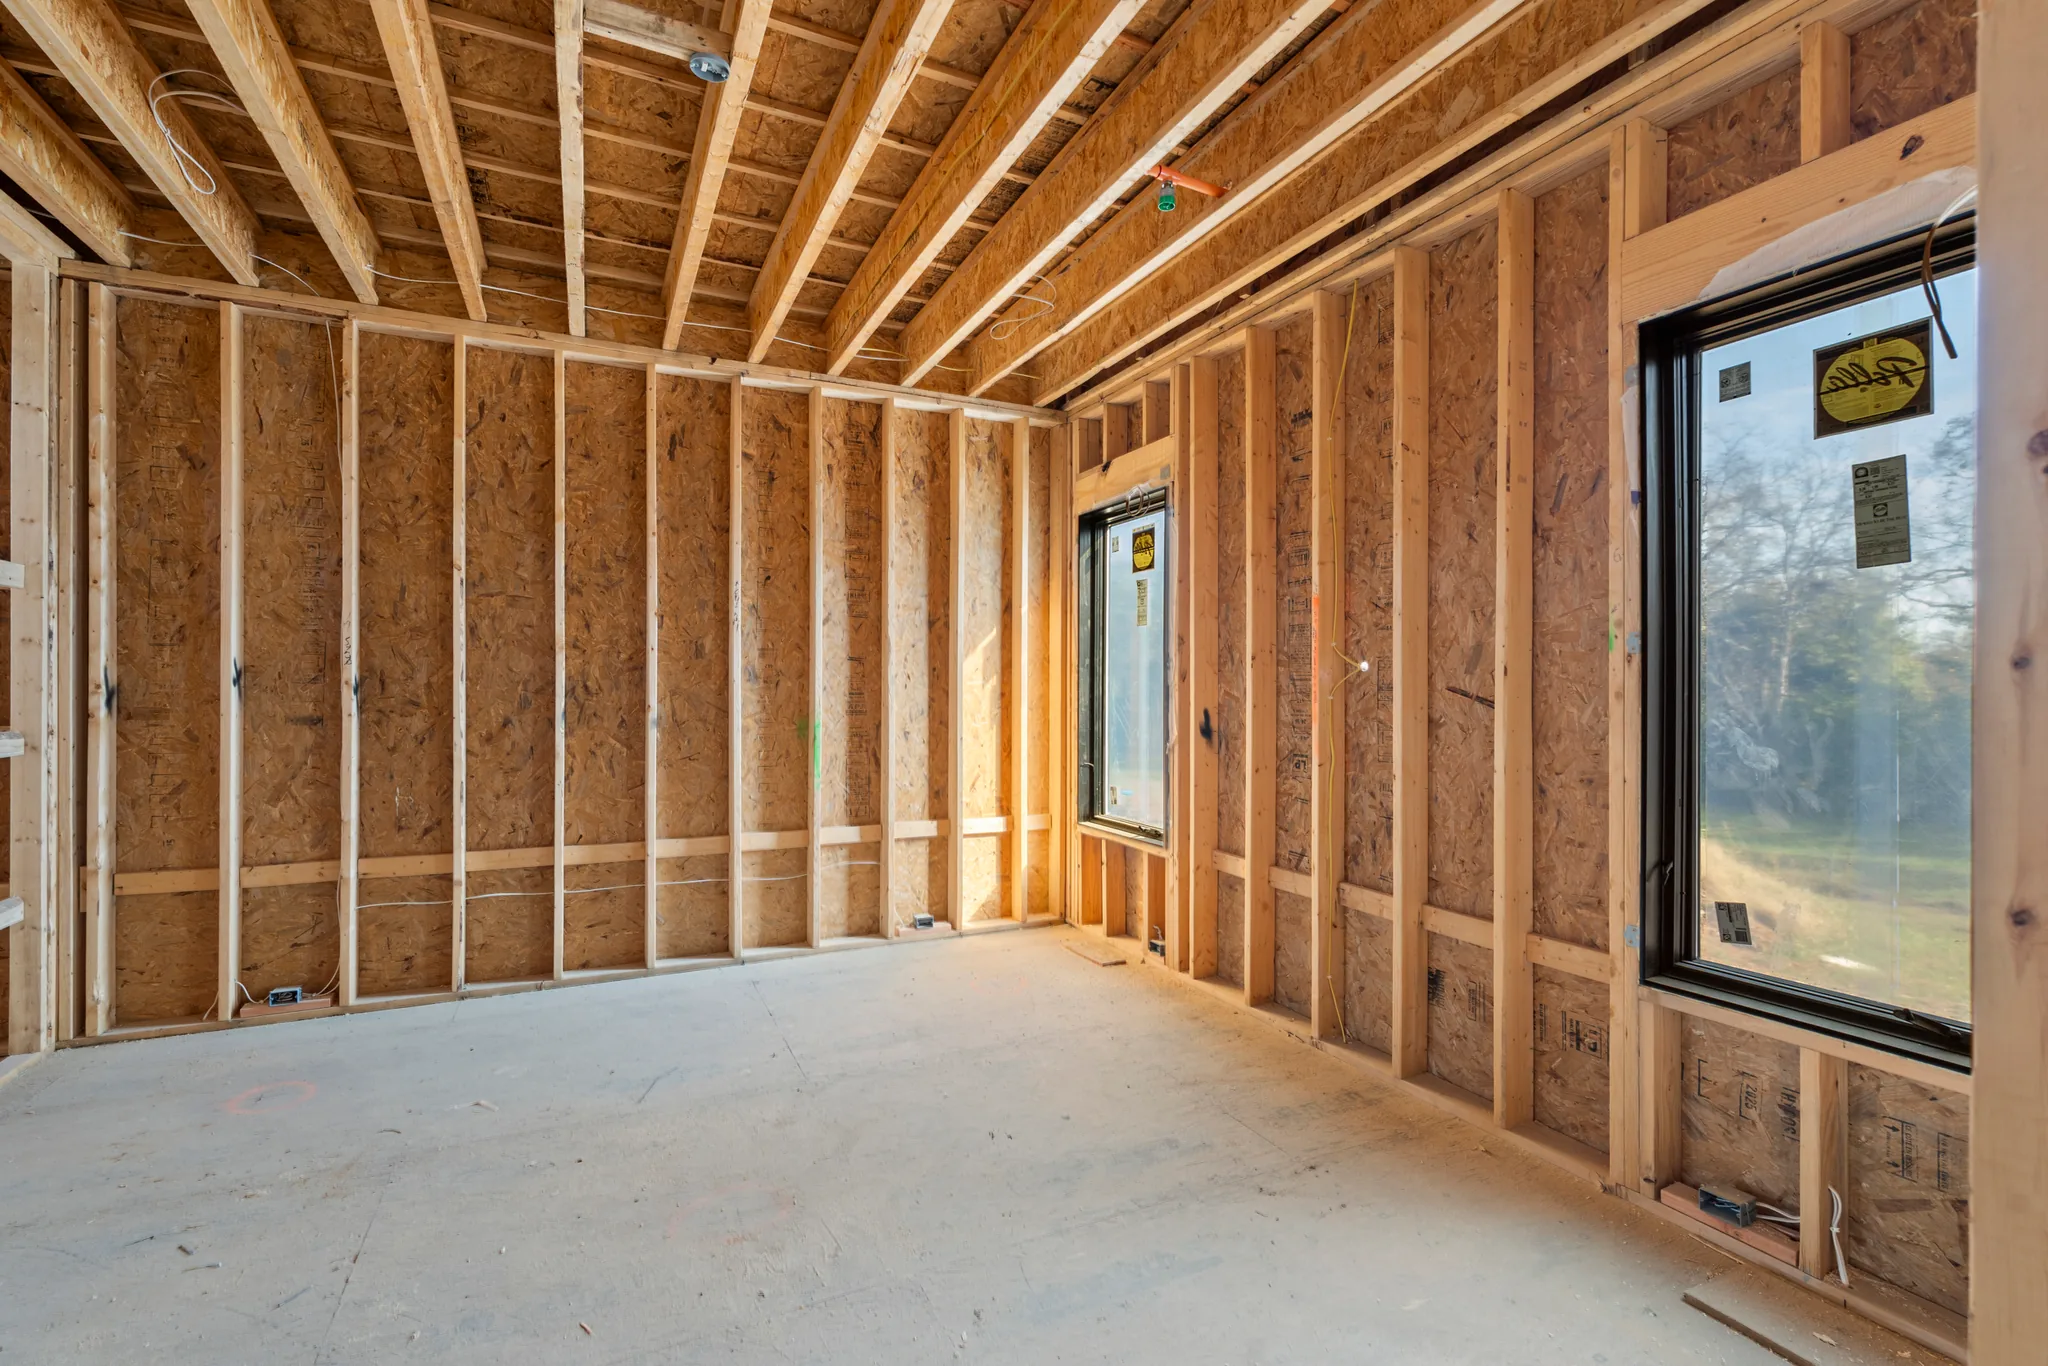
Interior room under construction with exposed wood stud walls, OSB sheathing, ceiling joists with insulated ducts and new black-framed windows above a concrete floor
Interior framing under construction with black-framed windows and sliding doors still covered in protective film, rolling scaffolding and a concrete floor
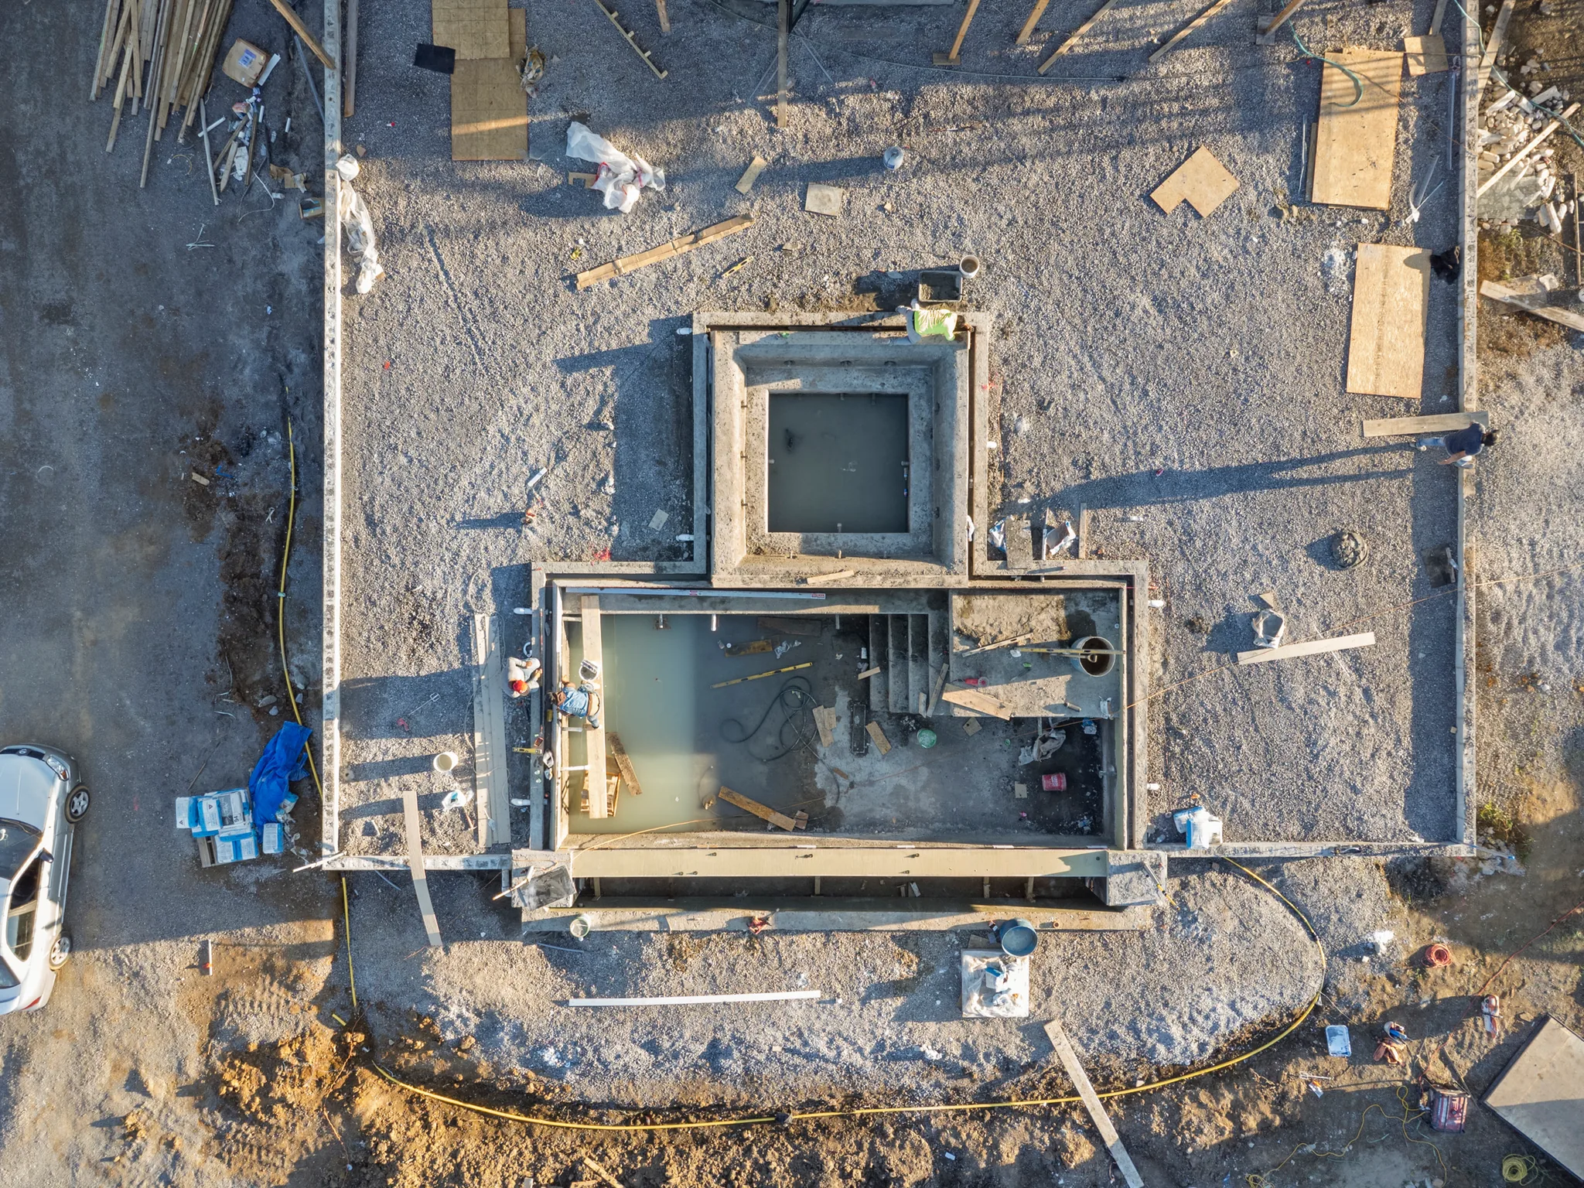
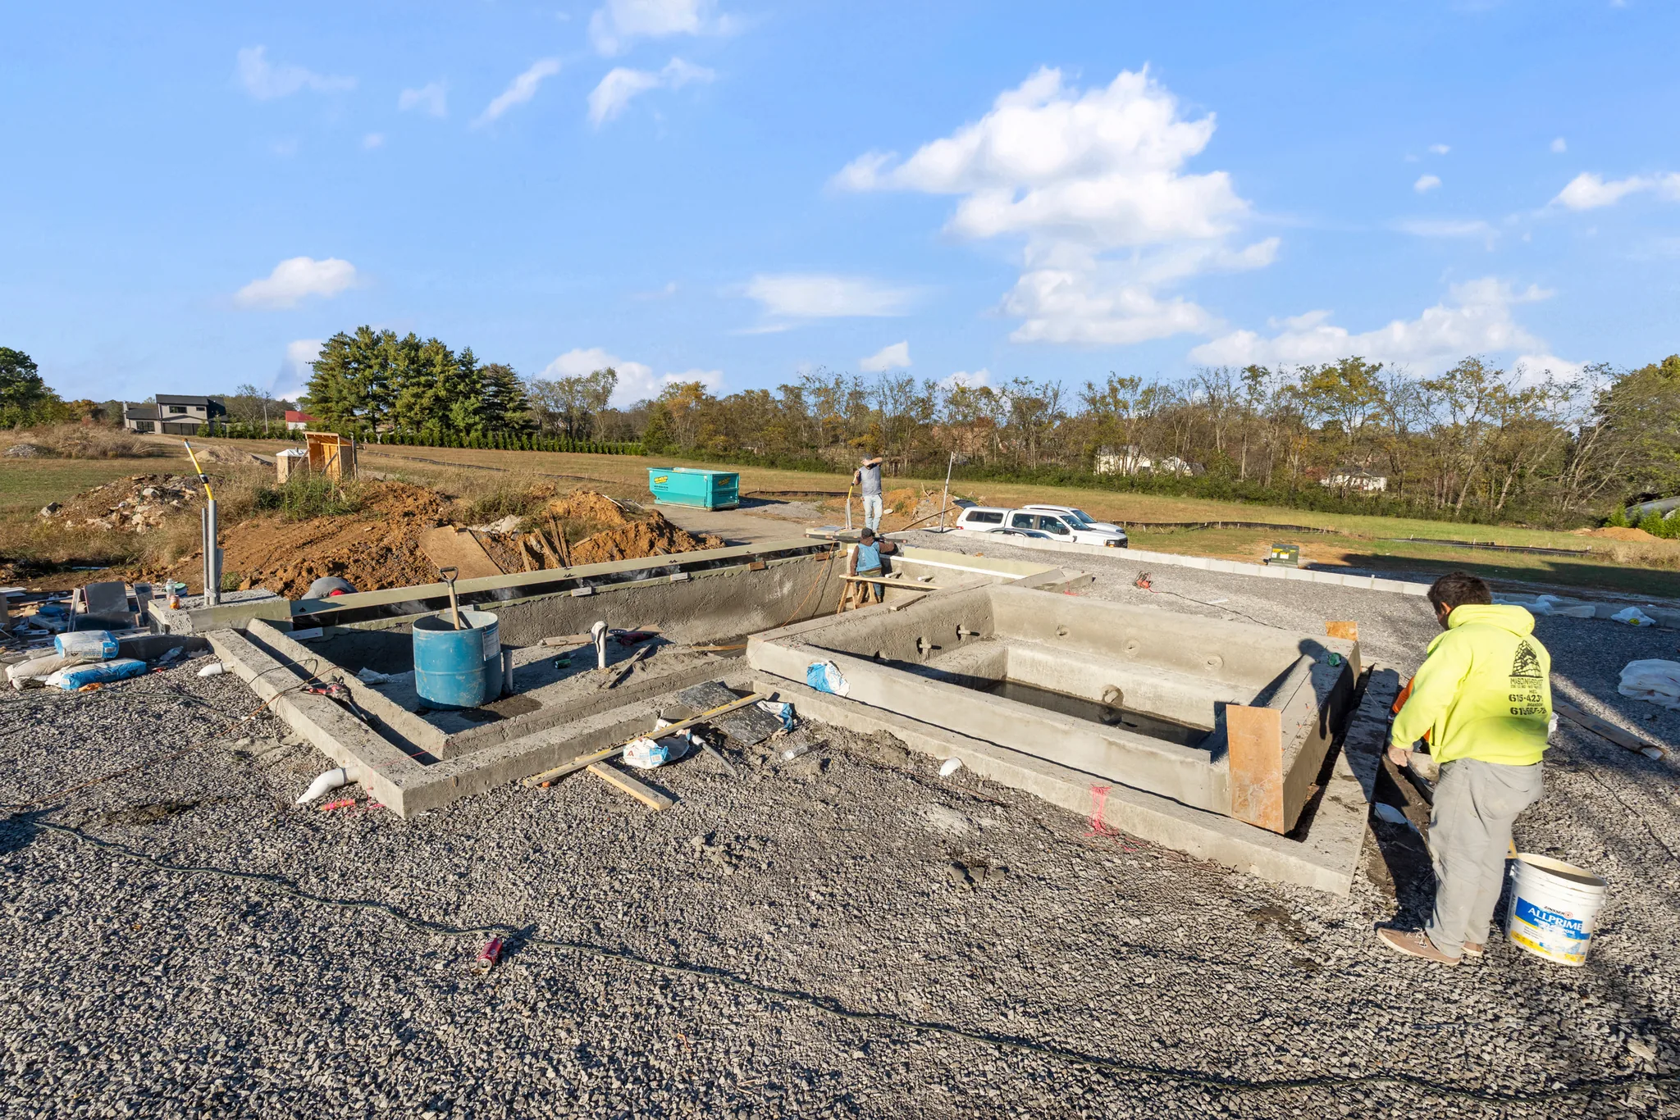
Aerial view of poured concrete foundation walls and footings on a gravel building pad, with lumber, forms and water pooled inside, under construction
Modern two-story home under construction with scaffolding and workers setting stone veneer on a retaining wall in the foreground
Aerial view of a large white multi-unit building under construction with scaffolding, block foundation walls and concrete pool shells being formed nearby
Flat rooftop terrace under construction with white stucco parapet walls, labeled storefront windows, open doorway and exposed concrete deck
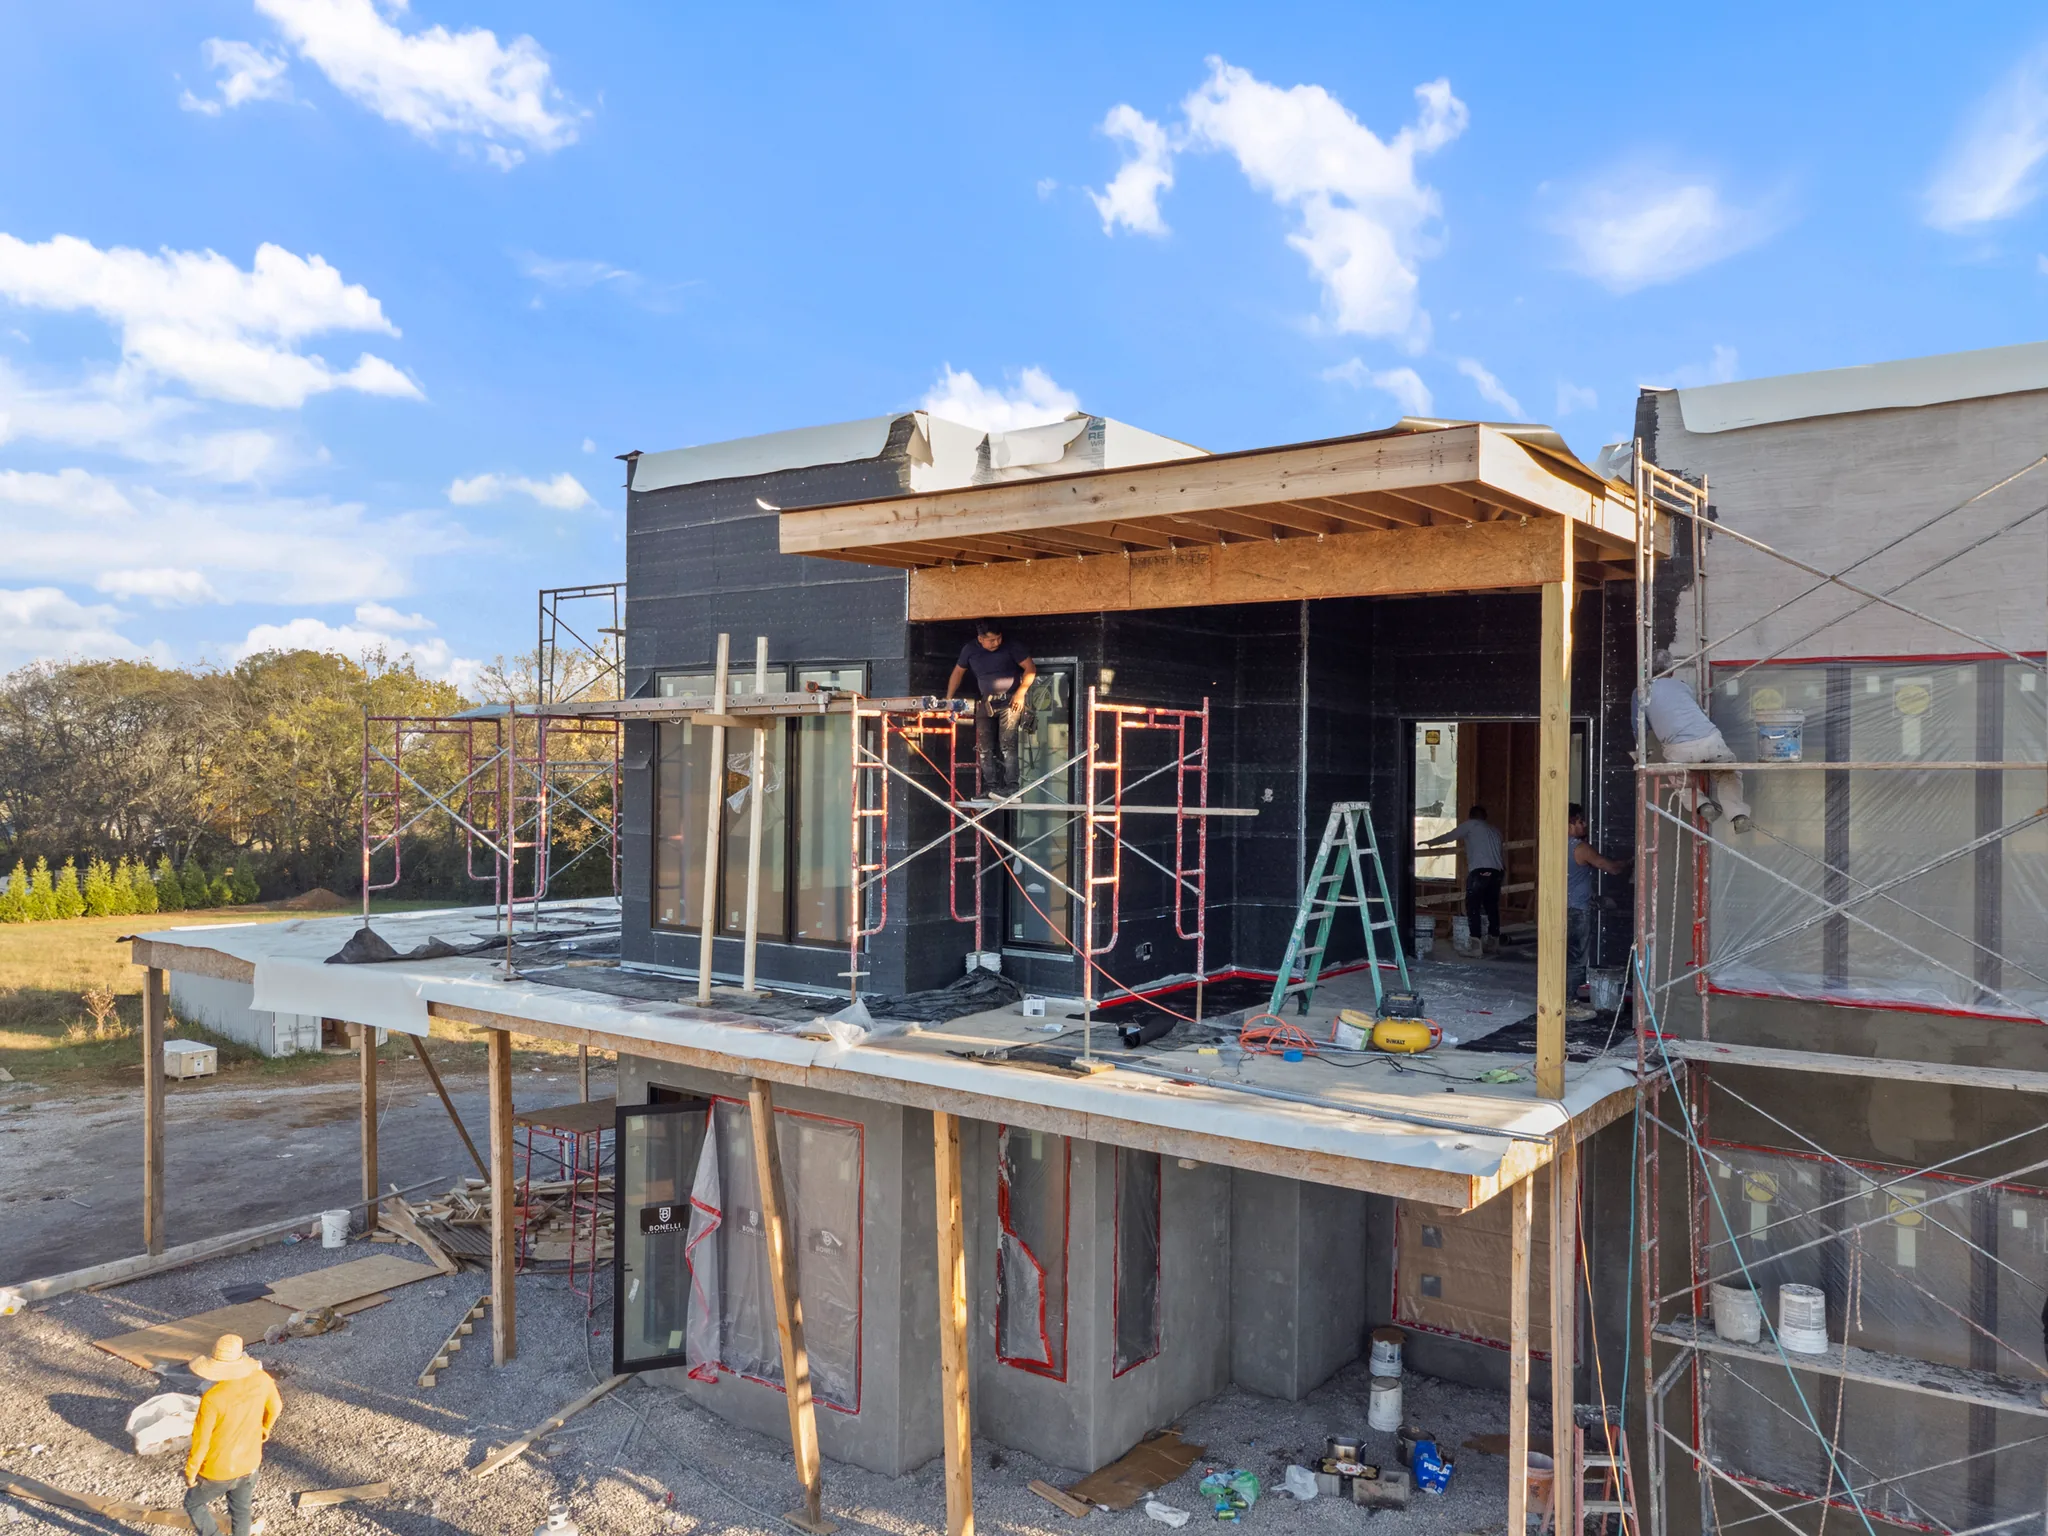
Workers on scaffolding installing glass doors and windows on a modern home under construction wrapped in black weather barrier with exposed wood framing
Aerial view of a large two-story home under construction with scaffolding, white flat roof sections and concrete pool shells on a graded gravel site bordered by trees
Interior of a home under construction with two-story framed great room, OSB sheathed fireplace wall marked wall sconce, rolling scaffold and concrete floor
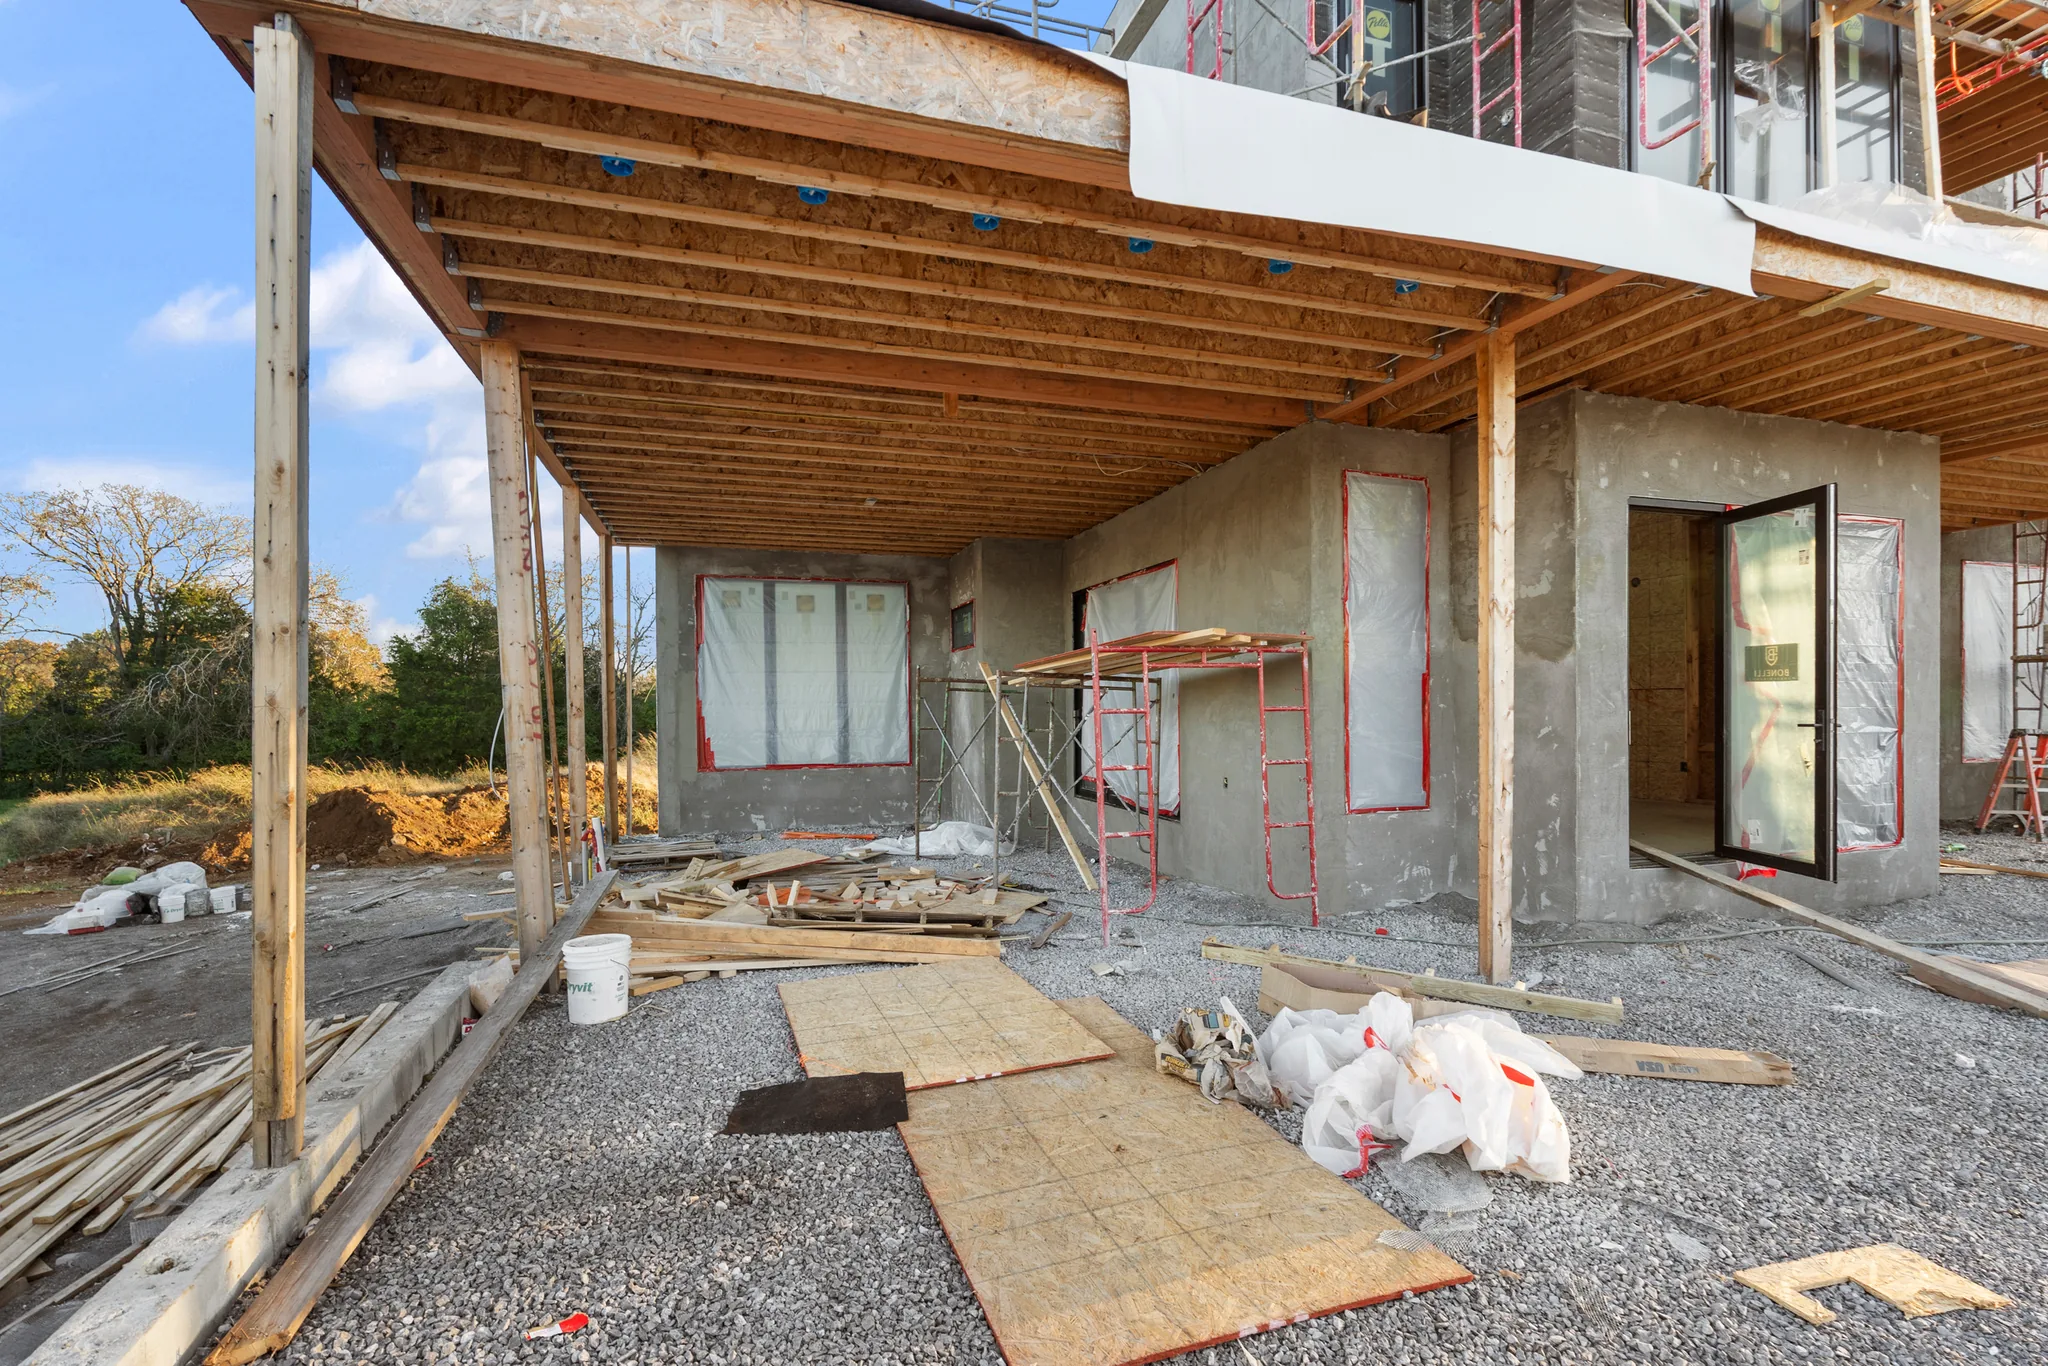
Modern two-story home under construction with exposed porch rafters, stucco walls, scaffolding and a concrete block retaining wall in front
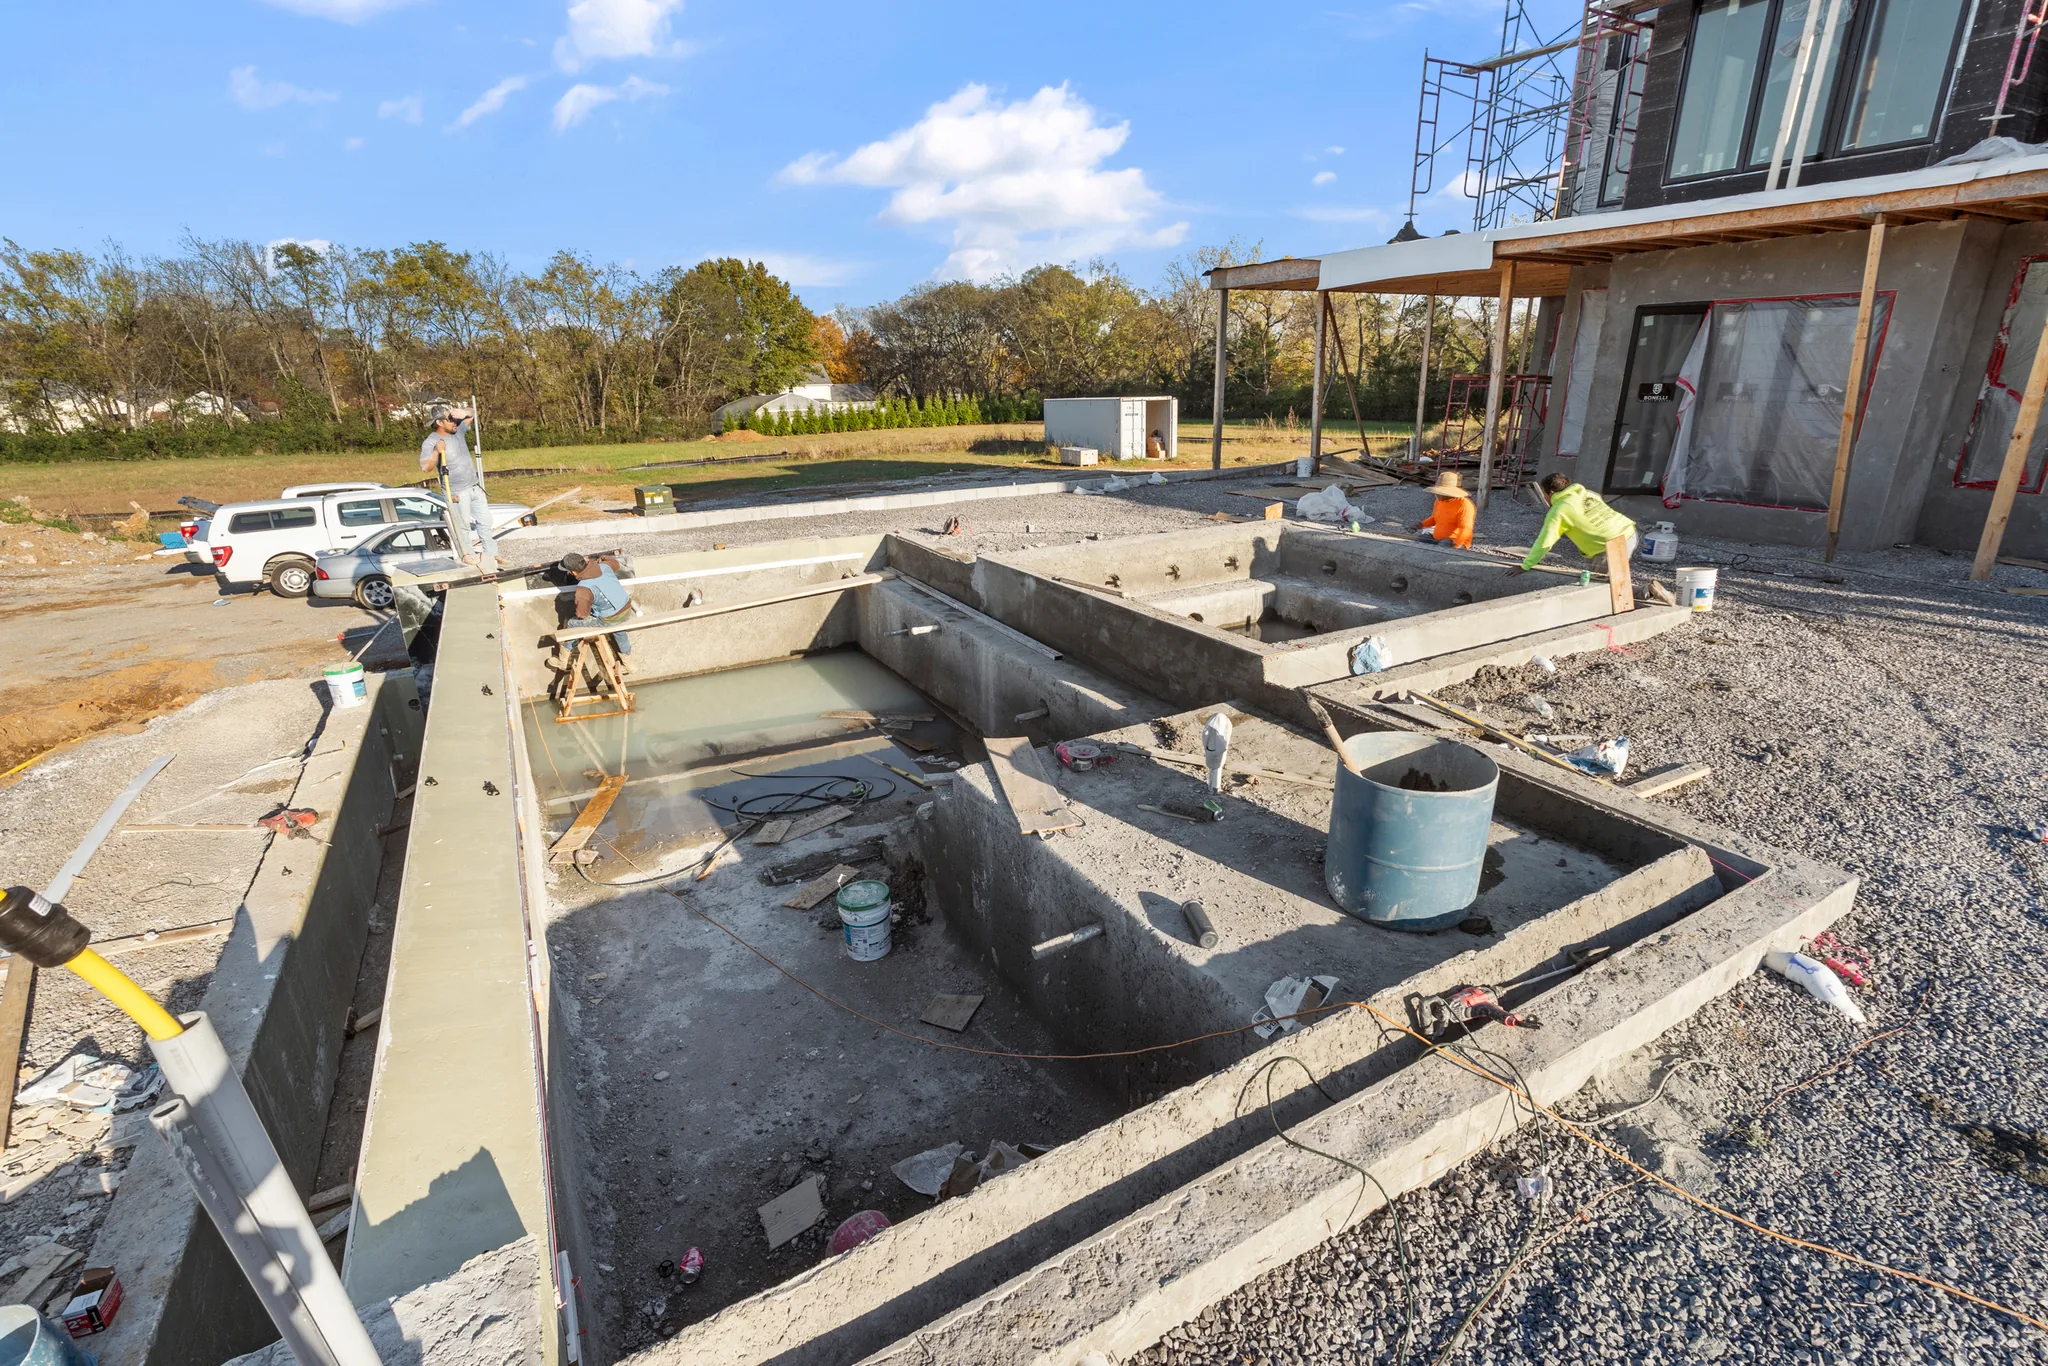
Concrete foundation walls and footings under construction on a gravel pad, with workers in high-visibility clothing and buckets and lumber nearby
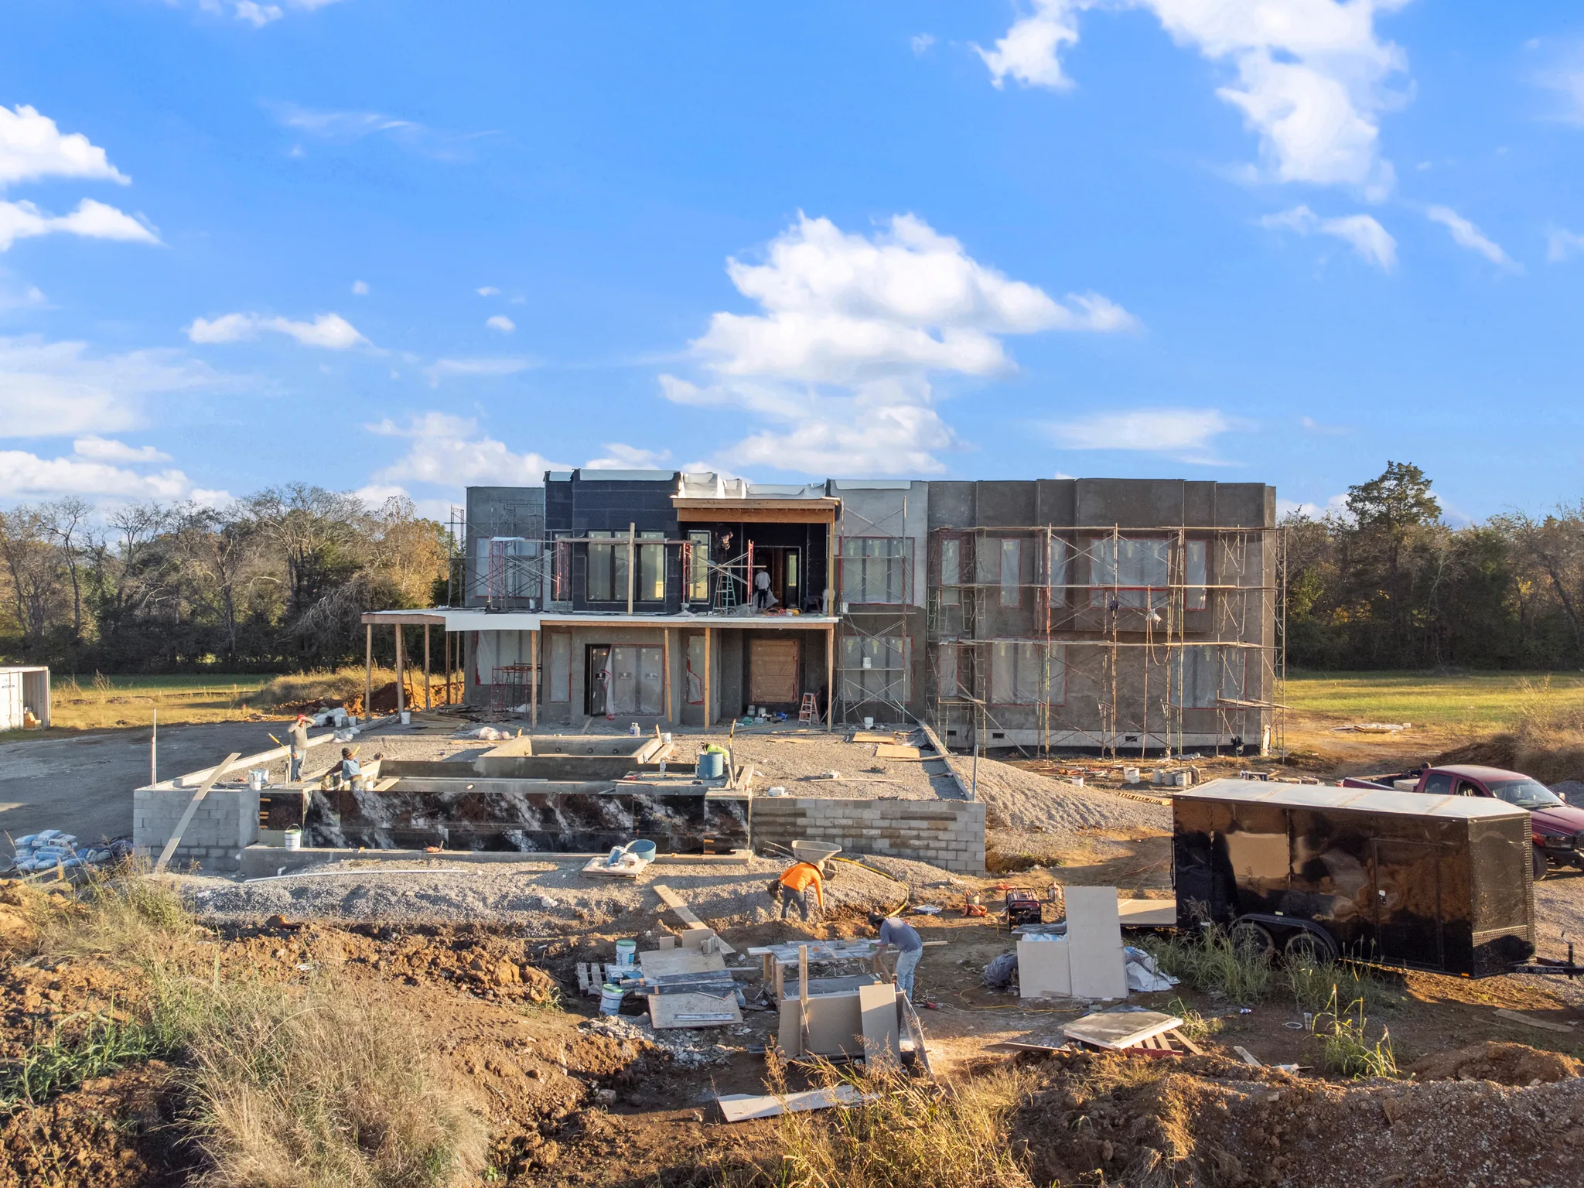
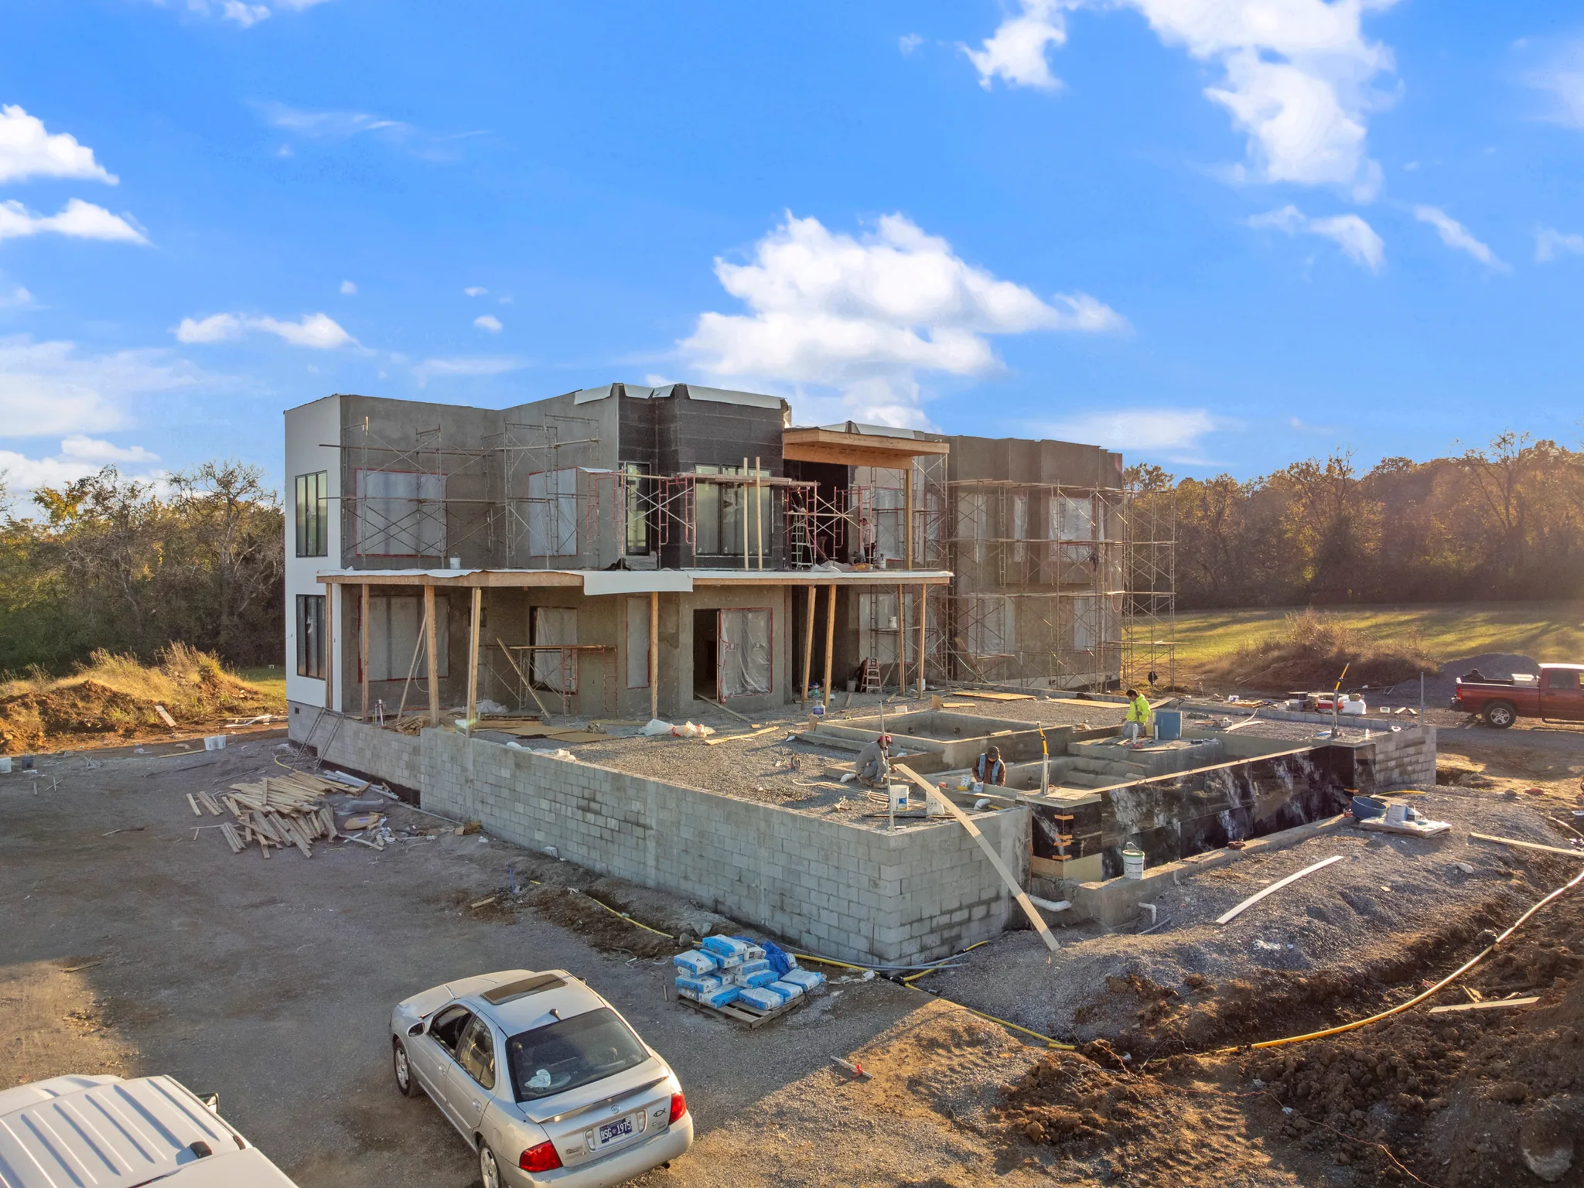
Two-story modern home under construction with scaffolding and sheathed walls, crews working on a concrete pool shell and stone retaining wall below
Two-story modern home under construction with scaffolding, sheathed walls and a block foundation for an adjoining pool area, workers on site
New home under construction with exposed floor joists over a concrete lower level, taped window openings, gravel grade and scaffolding
Aerial view of a large commercial building under construction with scaffolding, concrete walls, gravel site work, parked vehicles and surrounding tree line

There’s more on our Instagram and Facebook, and the Google listing carries ninety-plus client and project photos.

“From start to finish, their team was professional, communicative, and detail-oriented. They kept the site clean, finished the project on time, and delivered a beautiful, functional space.”

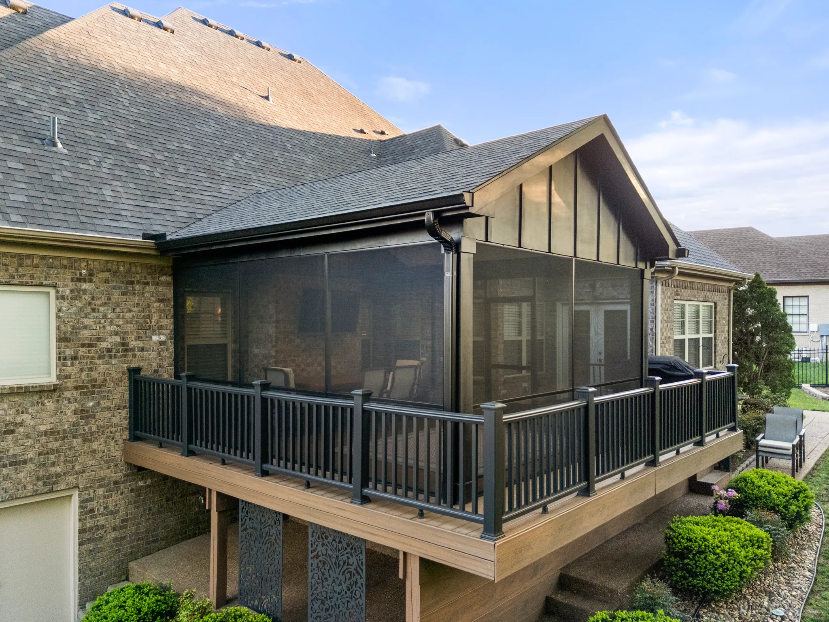
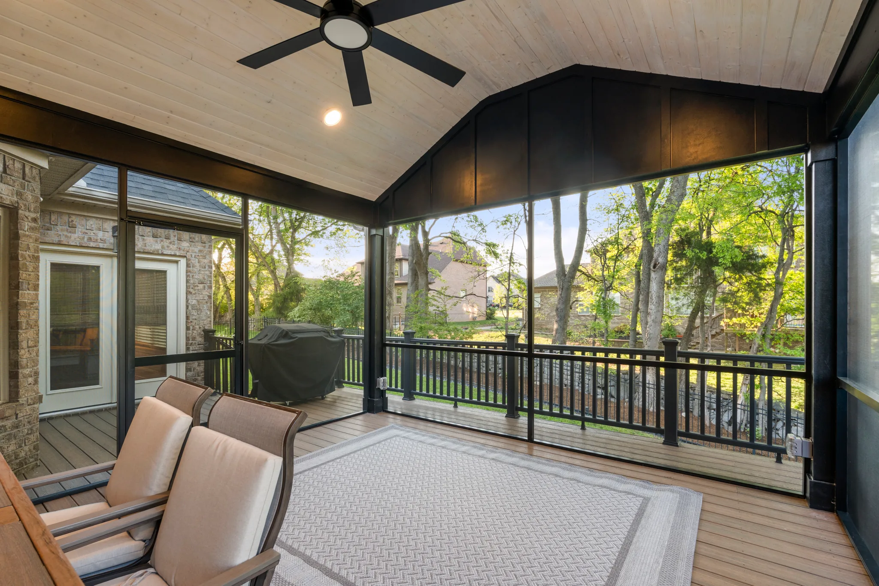
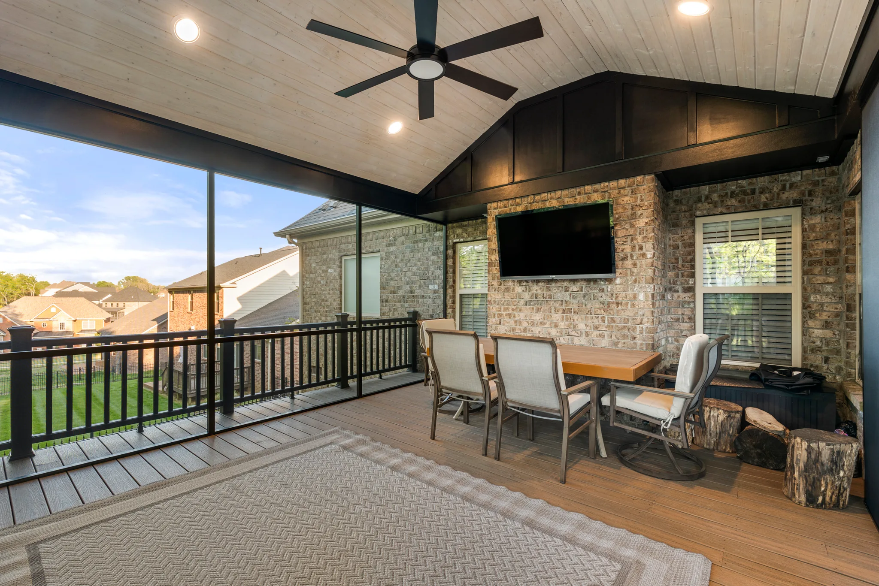
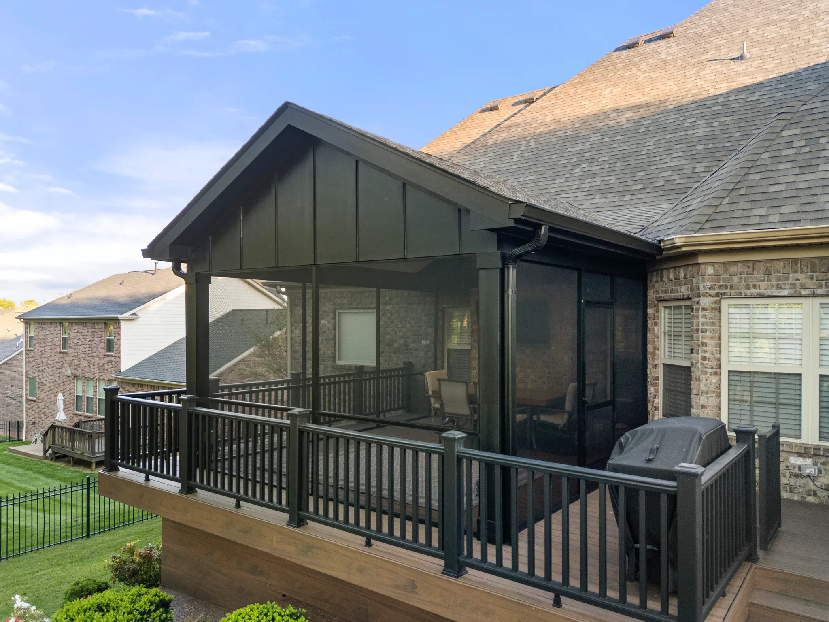
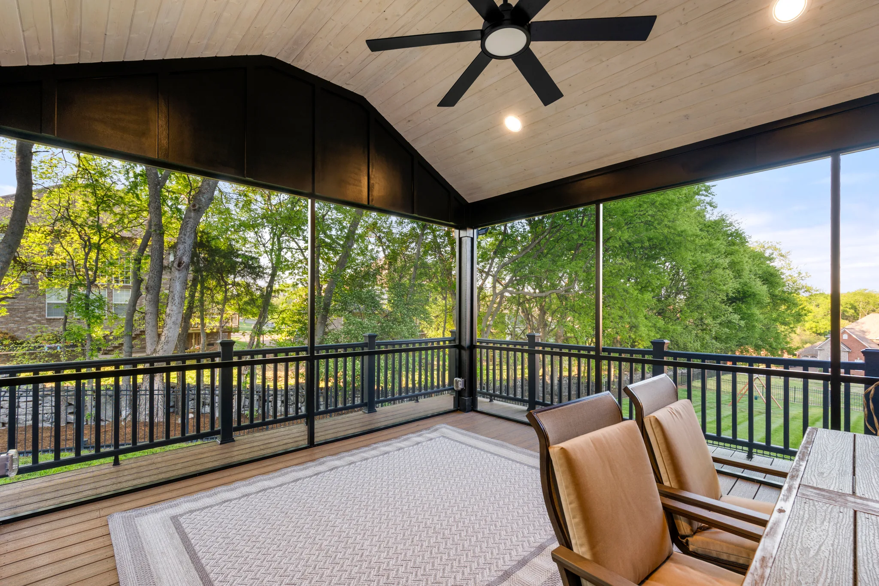
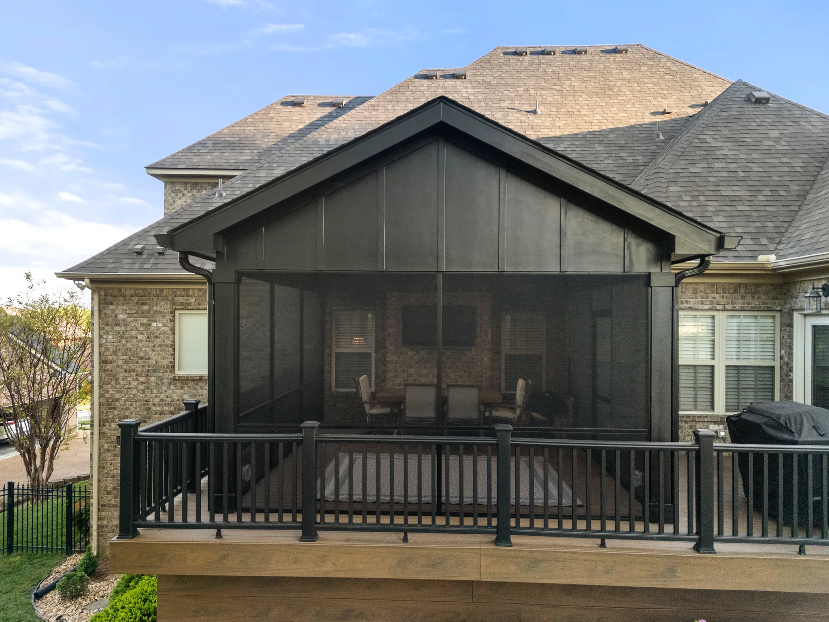
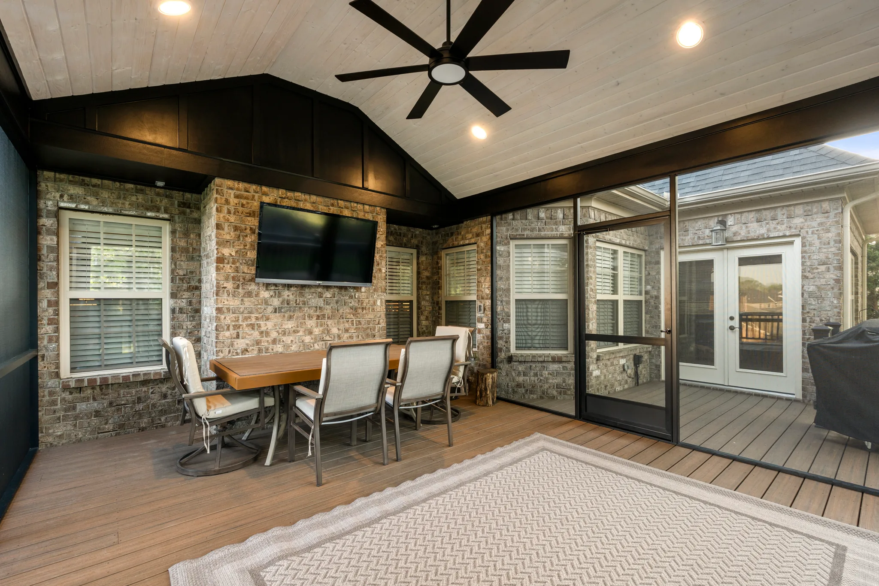
Jeff Davis · ★★★★★ Google review · Screened-in deck

Ready when you are

Your project, next on this page

Free estimatesEvery project starts with a free consultation and a written estimate.
$500 off projects of $10,000 or moreMention this website when you book.
$750 bundle discountFor projects over $15,000, or when two projects are booked together.

“The whole project went smoothly, and we couldn’t be happier with how our new porch turned out.”

Victor Mattingly · ★★★★★ Google review · Screened porch

Questions

About these photos

Something else on your mind? Ask us or call (615) 815-7698.

Are these photos of your own projects?

Yes. Every photograph on this page is a Southern Belle Construction job in Middle Tennessee, finished or under way, and none of them is a stock image.

How often is the gallery updated?

Every evening. Photos the team adds to its project folder show up here that night, the newest first in each category.

Can I see only one kind of project?

Pick a category above (custom homes, kitchens, bathrooms, remodels and additions, porches, decks or outdoor living) and tap any photo to see it full size. Instagram, Facebook and our Google listing carry more.

Do you show work in progress as well as finished rooms?
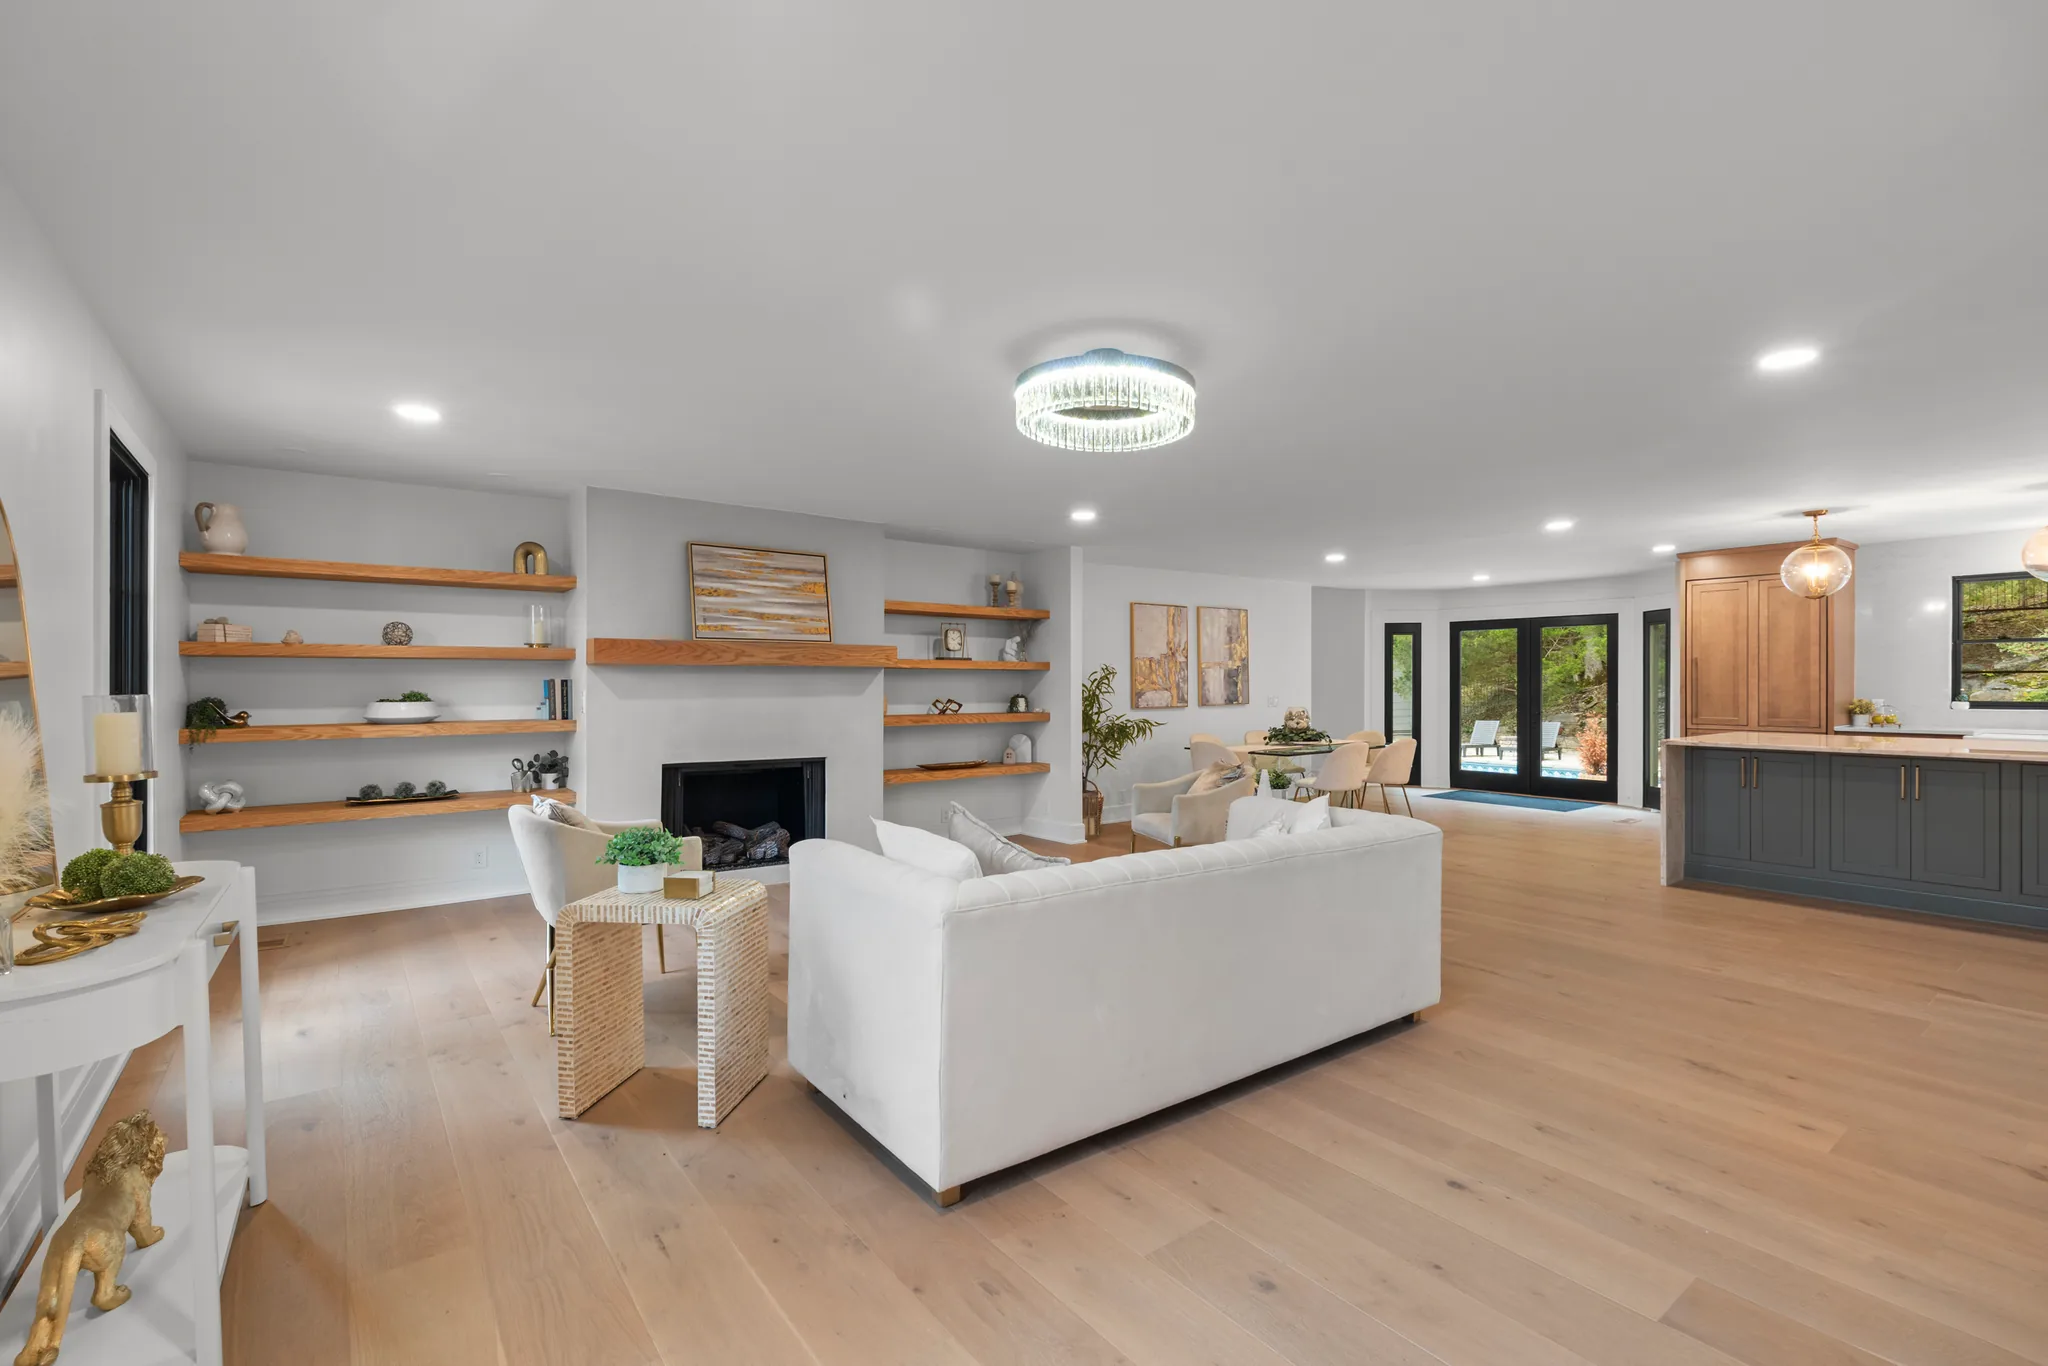
Yes. Framing, foundations and pours sit in each category behind the finished work, so you can see what goes into a build before the drywall hides it.

Free estimate

Tell us about the house you have and the one you want.

A conversation, a site visit and a written estimate — free, unhurried and without obligation. We answer within one business day.
Where your message goes and what the site keeps: our privacy policy.

Free estimate

Tell us about the house you have and the one you want.

A conversation, a site visit and a written estimate — free, unhurried and without obligation. We answer within one business day.
Call Free Estimate